19640 Glen Elm Way, Orlando, FL 32833
- $414,000
- 4
- BD
- 2
- BA
- 1,822
- SqFt




- Sold Price
- $414,000
- List Price
- $399,000
- Status
- Sold
- Days on Market
- 84
- Closing Date
- Aug 30, 2024
- MLS#
- O6210195
- Property Style
- Single Family
- Year Built
- 2001
- Bedrooms
- 4
- Bathrooms
- 2
- Living Area
- 1,822
- Lot Size
- 5,499
- Acres
- 0.13
- Total Acreage
- 0 to less than 1/4
- Legal Subdivision Name
- Reserve At Wedgefield
- MLS Area Major
- Orlando/Wedgefield/Rocket City/Cape Orlando
Property Description
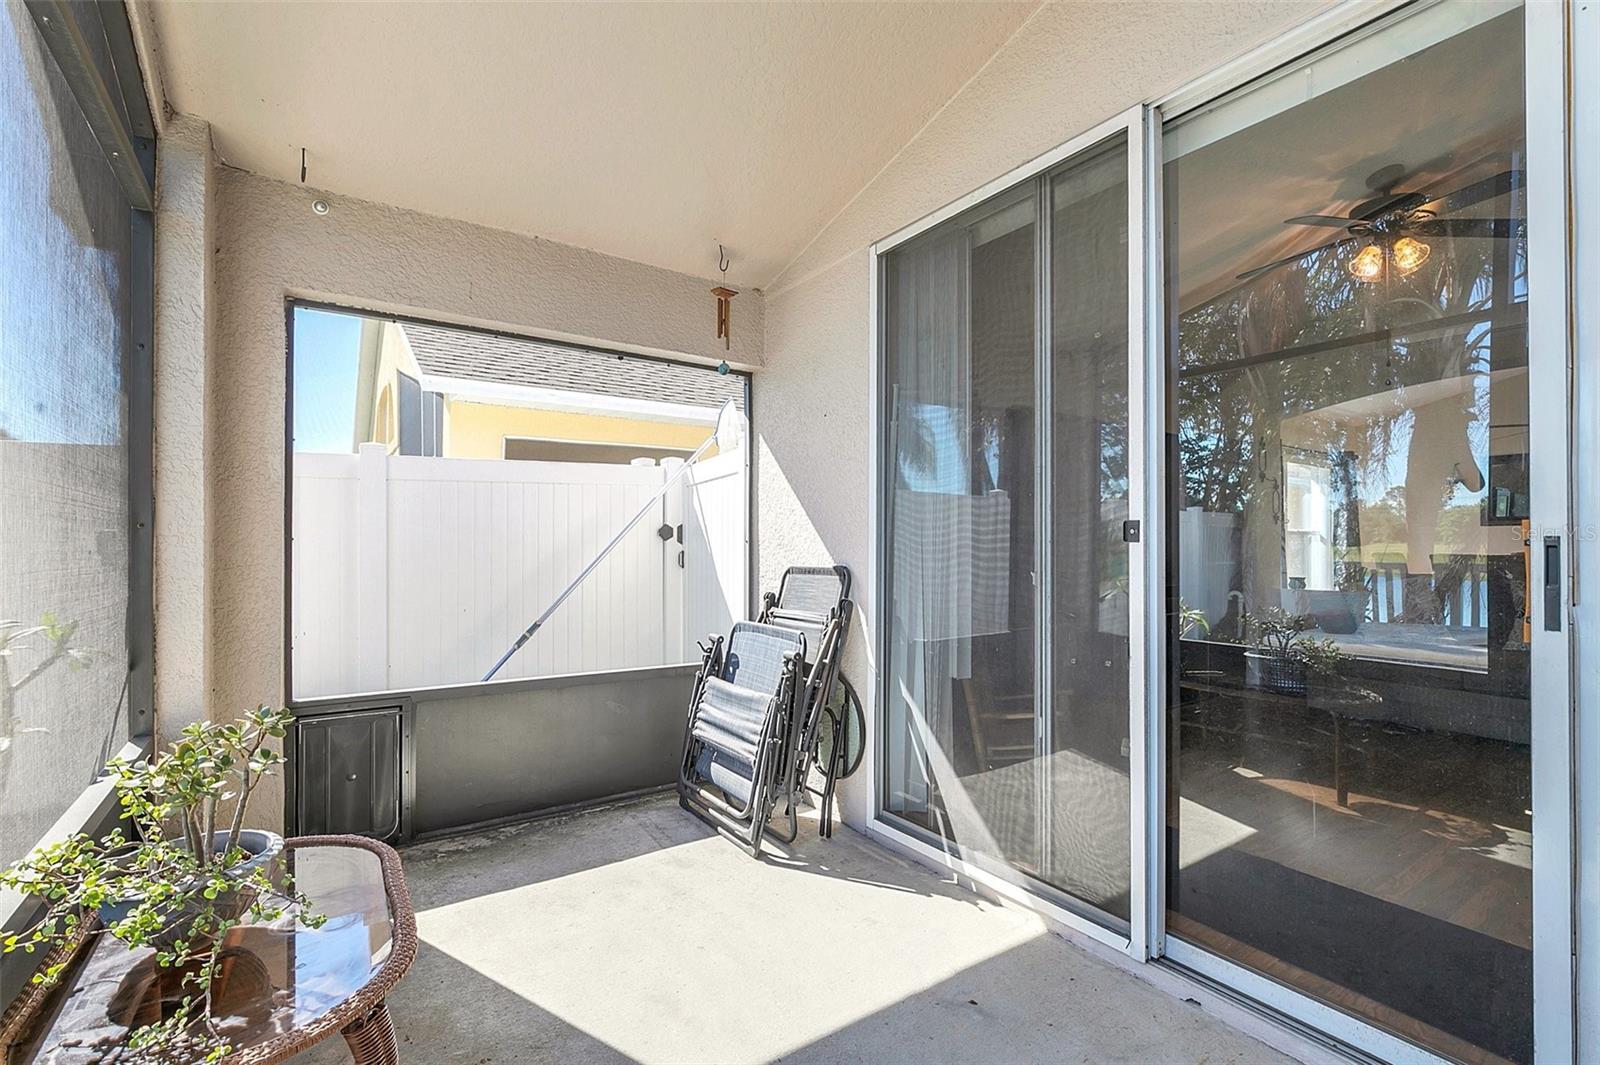
***Listed WAYYYY BELOW APPRAISED VALUE!! Buyer could not close due to their sale falling through!!***4/2 POOL & WATERFRONT home in the gated community of Wedgefield! If you want a roomy pool home without breaking the bank, this home should be on your list to see! Lowest priced pool home in all of Wedgefield! New roof 2020, AC 2022! Relax on your beautiful pool deck and watch the sun set over the water! No lack of space here with this popular floorplan! Vaulted ceilings throughout and 3 spacious bedrooms plus an office, that many convert to a 4th bedroom. The abundant kitchen has plenty of seating options with the bar and breakfast nook. Loads of cabinets and counter space! The dining room is separate, yet is open to the kitchen and living room. Look out to the the pool/spa and canal from the living room! Massive walk-in closet, double sink vanity and separate walk-in shower and garden tub in the Primary Suite! Fully fenced back yard! With a screened front and rear porch, you can open the doors and let the breeze from the water come in! The canal is the largest one in the community, making the homes that sit on it highly desirable! Community pools and playground, a gated community, plus all the benefits of living in Wedgefield! A-rated pre-k through 8th grade school, community park with baseball diamond, v-ball and basketball courts, dog parks, picnic areas, Hal Scot Preserve and of course the golf course and clubhouse! What are you waiting for?!
/u.realgeeks.media/homesinorlando/NextHome-Neighborhood-Realty-Logo-Horizontal-OrangeOnWhite-Web-RGB.jpg)
Additional Information
- Taxes
- $3196
- Minimum Lease
- 8-12 Months
- HOA Fee
- $220
- HOA Payment Schedule
- Quarterly
- Community Features
- No Deed Restriction
- Property Description
- One Story
- Zoning
- R-2
- Interior Layout
- Ceiling Fans(s), Eat-in Kitchen, Open Floorplan, Primary Bedroom Main Floor, Walk-In Closet(s)
- Interior Features
- Ceiling Fans(s), Eat-in Kitchen, Open Floorplan, Primary Bedroom Main Floor, Walk-In Closet(s)
- Floor
- Carpet, Tile
- Appliances
- Disposal, Electric Water Heater, Microwave, Range, Refrigerator
- Utilities
- Electricity Connected, Public, Street Lights, Water Connected
- Heating
- Central
- Air Conditioning
- Central Air
- Exterior Construction
- Concrete, Stucco
- Exterior Features
- Private Mailbox, Sidewalk, Sliding Doors
- Roof
- Shingle
- Foundation
- Slab
- Pool
- Private
- Pool Type
- In Ground
- Garage Carport
- 2 Car Garage
- Garage Spaces
- 2
- Elementary School
- Wedgefield
- Middle School
- Wedgefield
- High School
- East River High
- Water View
- Canal
- Water Access
- Canal - Freshwater
- Water Frontage
- Canal Front
- Pets
- Allowed
- Flood Zone Code
- X
- Parcel ID
- 11-23-32-1169-00-160
- Legal Description
- RESERVE AT WEDGEFIELD UNIT 1 39/90 LOT 16
Listing courtesy of EXP REALTY LLC. 407-476-4127
Selling Office: COLDWELL BANKER RESIDENTIAL RE.Mortgage Calculator
StellarMLS is the source of this information via Internet Data Exchange Program. All listing information is deemed reliable but not guaranteed and should be independently verified through personal inspection by appropriate professionals. Listings displayed on this website may be subject to prior sale or removal from sale. Availability of any listing should always be independently verified. Listing information is provided for consumer personal, non-commercial use, solely to identify potential properties for potential purchase. All other use is strictly prohibited and may violate relevant federal and state law. Data last updated on