355 Piney Ridge Road, Casselberry, FL 32707
- $359,000
- 4
- BD
- 2
- BA
- 1,568
- SqFt






- Sold Price
- $359,000
- List Price
- $359,000
- Status
- Sold
- Days on Market
- 38
- Closing Date
- Aug 09, 2024
- MLS#
- O6209913
- Property Style
- Single Family
- Year Built
- 1955
- Bedrooms
- 4
- Bathrooms
- 2
- Living Area
- 1,568
- Lot Size
- 12,450
- Acres
- 0.29
- Total Acreage
- 1/4 to less than 1/2
- Legal Subdivision Name
- Country Club Circle
- MLS Area Major
- Casselberry
Property Description
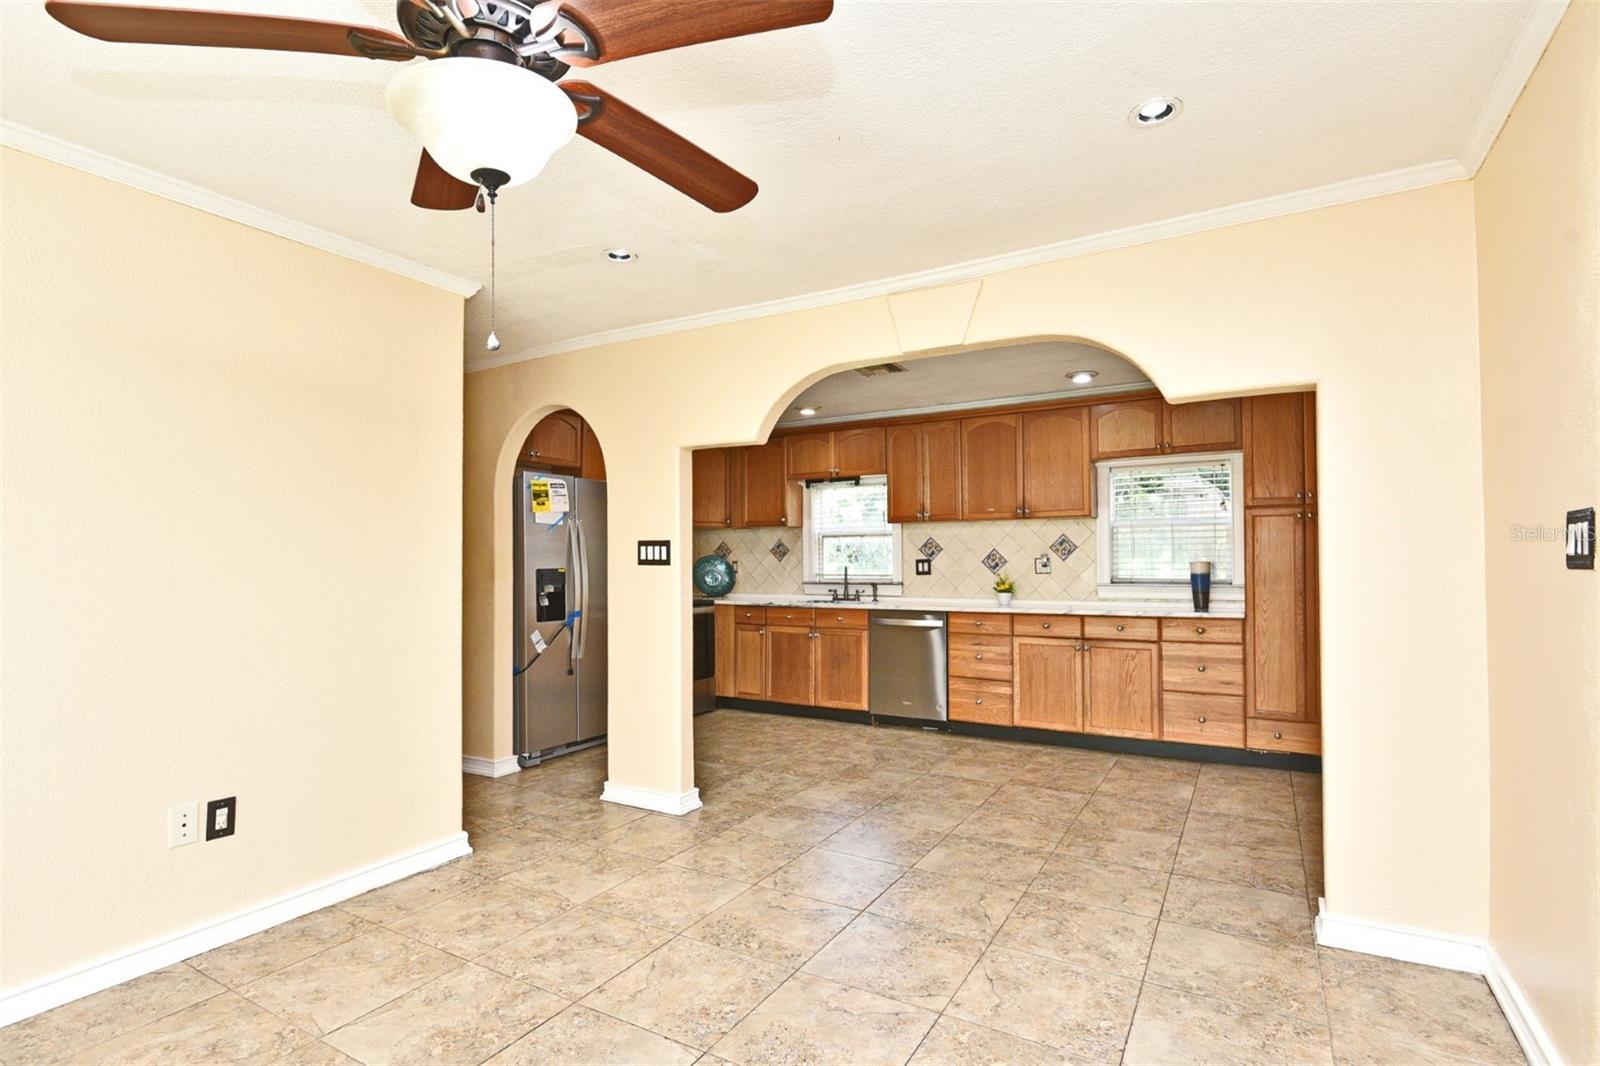
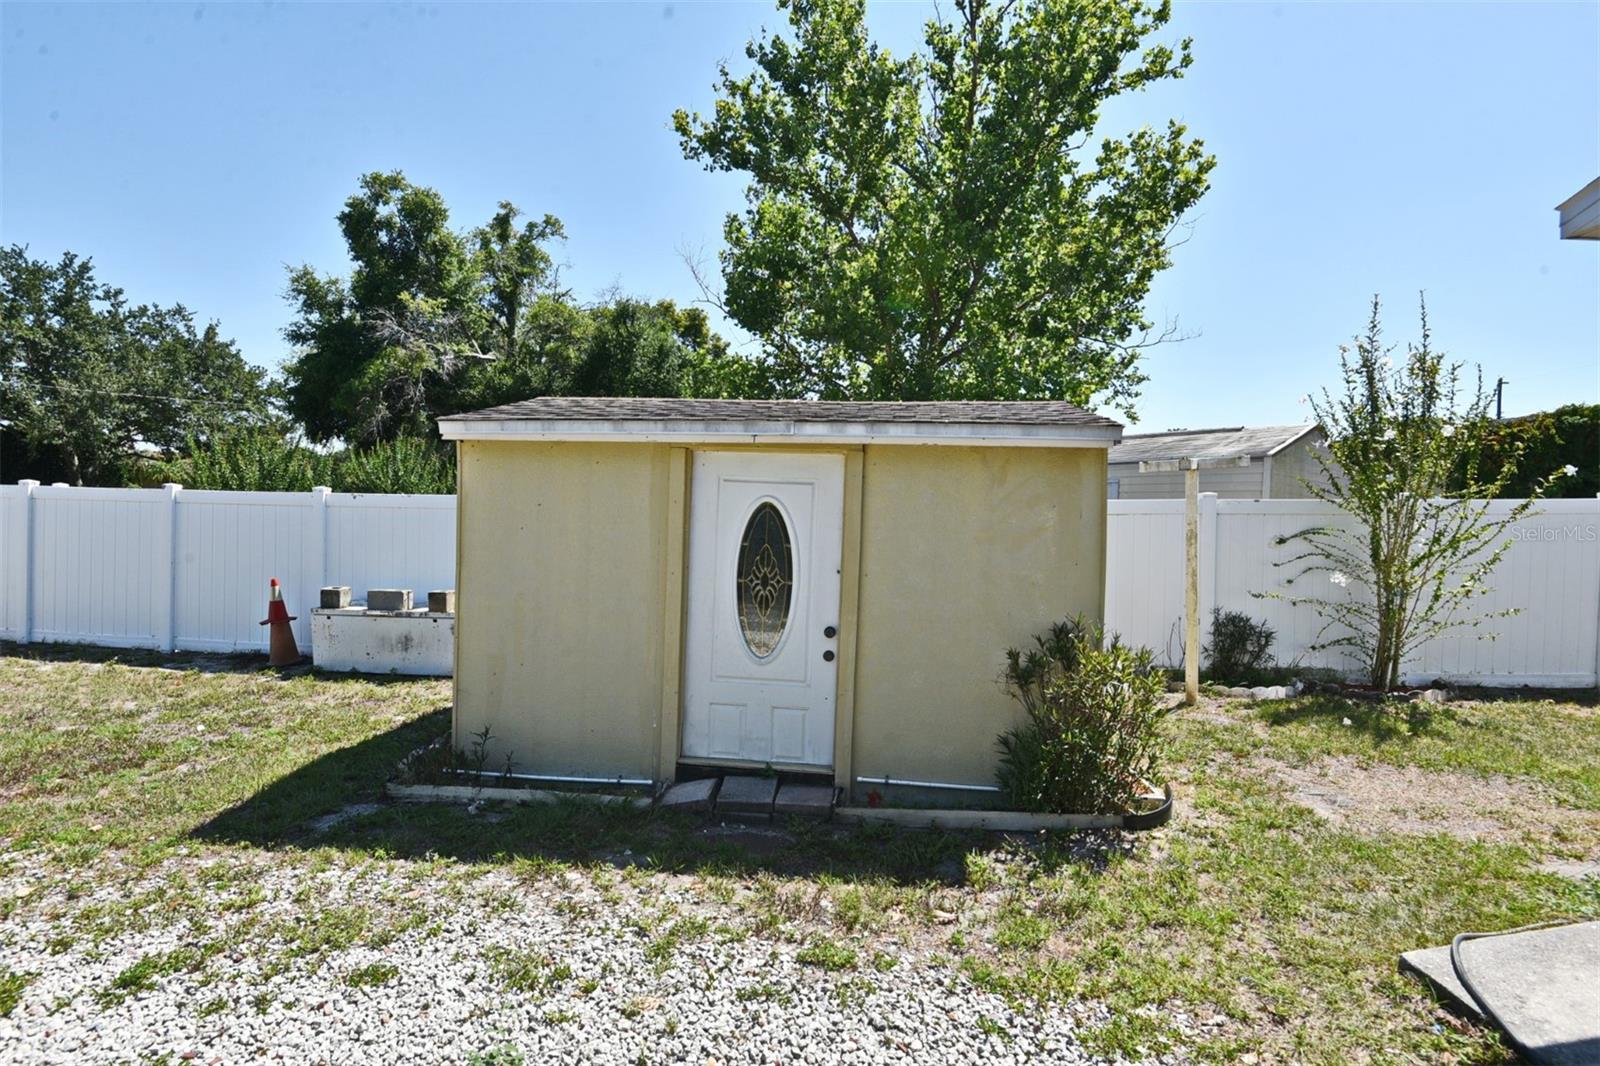
Back on the market! Seller replaced Air duct system and did other minor repairs. Adorable home that is ready for multi family living, with a separate entrance for a mother-n-law suite, or you could use it as your primary bedroom, and have three more bedrooms for the family. This home has many updates, such as a new ROOF (2021), HVAC (2015), new windows, updated plumbing and electrical (during addition to home in 2008-2011), granite counters and wood cabinets (2008) water heater(2024), and freshly painted outside (2024). There is tile flooring throughout the home, crown molding and and additional kitchenette for the separate living space. They put an outlet for an additional oven inside the garage, which is right near the kitchenette, so its almost a full kitchen. You also have a small extra room that could be used as an office or flex space. This home sits on a good sized lot, that features a nice sized shed, mature fruit trees( Jack fruit, Longan fruit and Grape fruit), a well for watering the plants, and a separate entrance to the property from Ascension Dr. The yard is fully fenced with a large gate, so bring your BOAT, R.V. and golf cart, because its less than 5 minutes to the golf course. All you need to do is hire the movers!
/u.realgeeks.media/homesinorlando/NextHome-Neighborhood-Realty-Logo-Horizontal-OrangeOnWhite-Web-RGB.jpg)
Additional Information
- Taxes
- $2873
- Minimum Lease
- No Minimum
- Location
- Landscaped, Sidewalk, Paved
- Community Features
- No Deed Restriction
- Property Description
- One Story
- Zoning
- R-12.5
- Interior Layout
- Ceiling Fans(s), Crown Molding, Kitchen/Family Room Combo, Solid Wood Cabinets, Split Bedroom, Stone Counters, Thermostat
- Interior Features
- Ceiling Fans(s), Crown Molding, Kitchen/Family Room Combo, Solid Wood Cabinets, Split Bedroom, Stone Counters, Thermostat
- Floor
- Ceramic Tile
- Appliances
- Dishwasher, Dryer, Electric Water Heater, Range, Refrigerator
- Utilities
- Cable Available, Electricity Connected, Public, Sewer Connected, Sprinkler Well
- Heating
- Central, Electric
- Air Conditioning
- Central Air
- Exterior Construction
- Block, Stucco
- Exterior Features
- Gray Water System
- Roof
- Shingle
- Foundation
- Slab
- Pool
- No Pool
- Garage Carport
- 2 Car Garage
- Garage Spaces
- 2
- Garage Features
- Garage Door Opener, Garage Faces Rear, RV Parking
- Flood Zone Code
- x
- Parcel ID
- 17-21-30-504-0C00-0070
- Legal Description
- LOT 7 (LESS BEG NE COR RUN SLY ON E LINE 18 FT NWLY TO N LINE 96.43 FT WLY OF BEG ELY TO BEG) & BEG W COR LOT 8 RUN NELY ON W LINE 10 FT SELY TO PT ON S LINE 53.57 FT SE OF BEG NW TO BEG BLK C COUNTRY CLUB CIRCLE PB 9 PG 45
Listing courtesy of KELLER WILLIAMS HERITAGE REALTY. 407-862-9700
Selling Office: JJ SUNSHINE REALTY CORP.Mortgage Calculator
StellarMLS is the source of this information via Internet Data Exchange Program. All listing information is deemed reliable but not guaranteed and should be independently verified through personal inspection by appropriate professionals. Listings displayed on this website may be subject to prior sale or removal from sale. Availability of any listing should always be independently verified. Listing information is provided for consumer personal, non-commercial use, solely to identify potential properties for potential purchase. All other use is strictly prohibited and may violate relevant federal and state law. Data last updated on