14754 Bahama Swallow Boulevard, Winter Garden, FL 34787
- $828,000
- 4
- BD
- 4
- BA
- 3,724
- SqFt












- Sold Price
- $828,000
- List Price
- $839,000
- Status
- Sold
- Days on Market
- 37
- Closing Date
- Aug 06, 2024
- MLS#
- O6209909
- Property Style
- Single Family
- Architectural Style
- Florida, Traditional
- Year Built
- 2014
- Bedrooms
- 4
- Bathrooms
- 4
- Living Area
- 3,724
- Lot Size
- 6,575
- Acres
- 0.15
- Total Acreage
- 0 to less than 1/4
- Legal Subdivision Name
- Block K Summerlake Pd Phase 1b - A Replat
- MLS Area Major
- Winter Garden/Oakland
Property Description
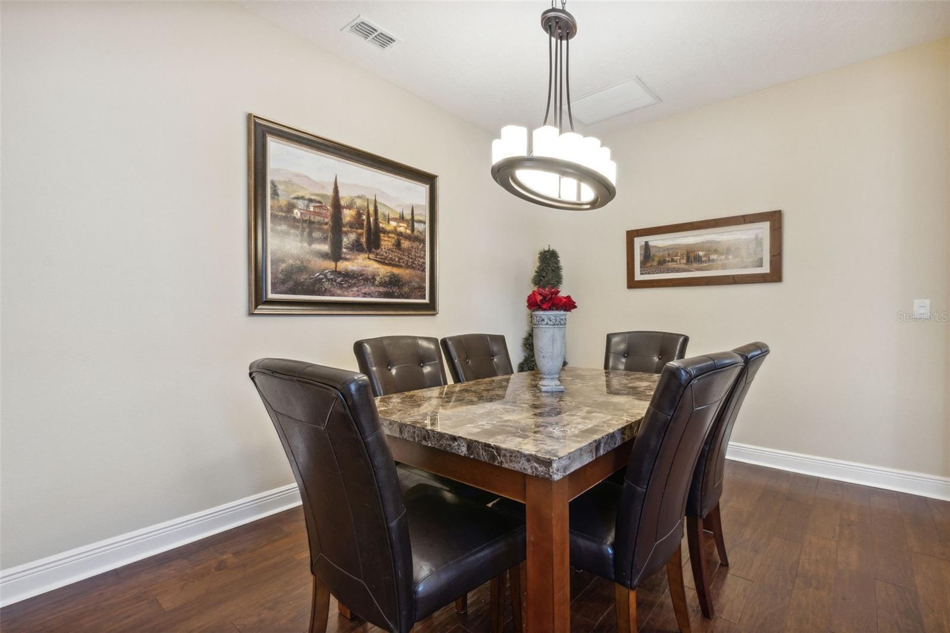
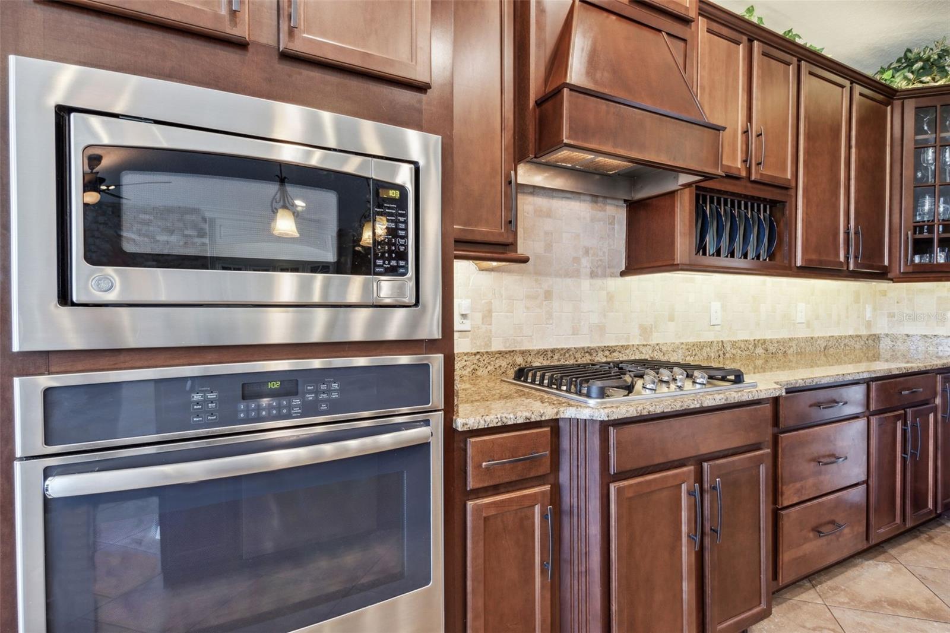
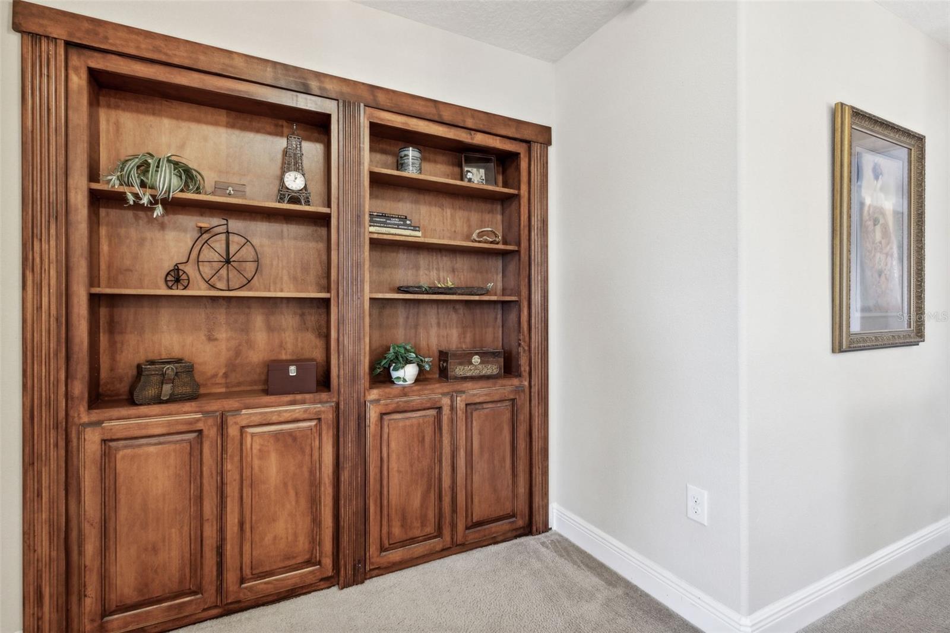
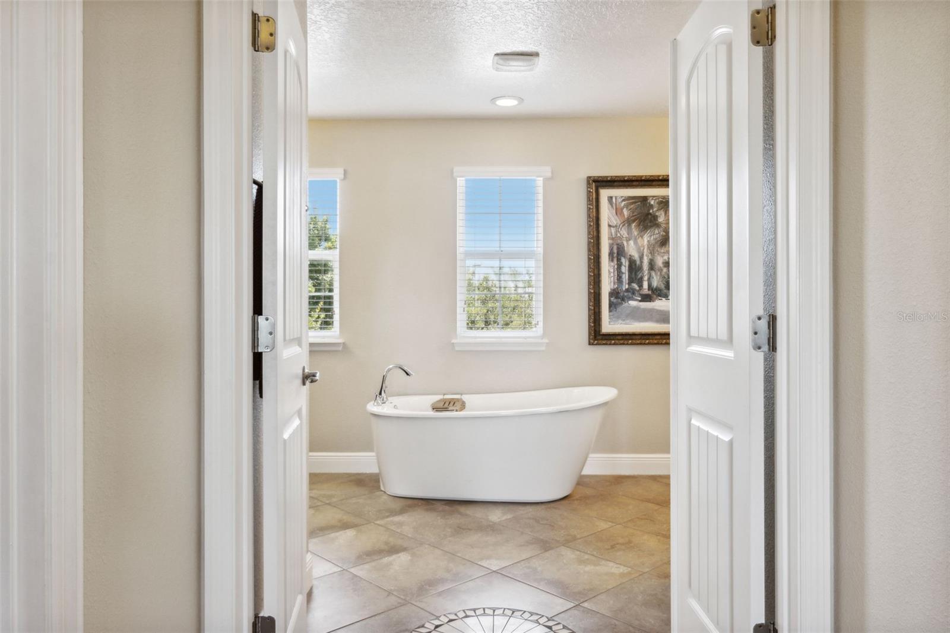
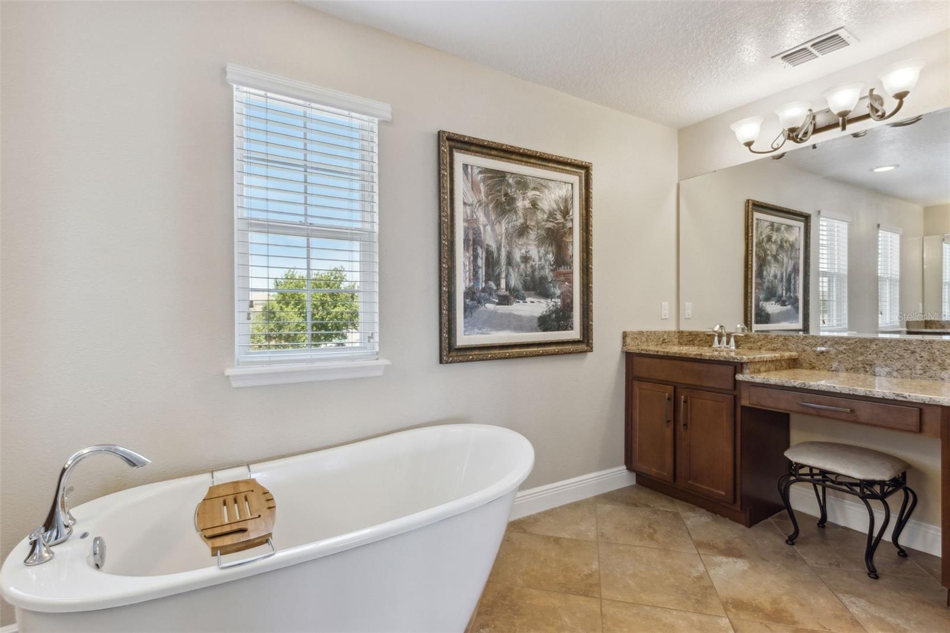
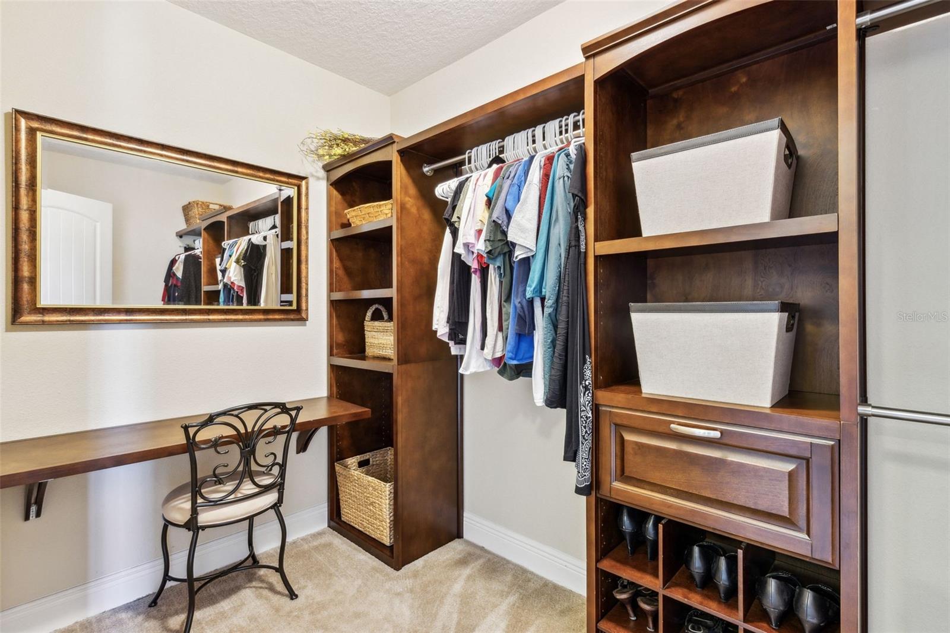
Under Contract! Accepting Back-up offers. This beautifully appointed two-story home with a water view and no rear neighbors is move-in ready and waiting for you! The original owners have meticulously maintained and upgraded this absolute Must See property! You’ll feel the pride of ownership both inside and out in this stunning 4 bedroom, 4 full bath home; located on the door-step of Disney - Summerlake (Horizon West) in Winter Garden, FL - where every night you'll have the perfect view of Disney fireworks from your own backyard. Upon entering, you’ll see features including tall 9’ 4'' ceilings, a formal Dining Room, and a Home Office which includes stylish barn doors for privacy. The expansive kitchen includes all stainless steel appliances, built-in oven, gas cook-top, high-quality cabinetry, granite counter-tops, a custom backsplash and breakfast bar. The large family room sits adjacent to the kitchen and informal dining area, and includes a beautiful custom built-in cabinetry with a stacked stone wall and electric fireplace. Beautiful engineered wood flooring can be found throughout the common areas. This functional and modern floor plan on the first floor also has plenty of storage, a flex space for a second Office, a bed/bath, and a spacious laundry room. The large Owner’s retreat offers tray ceiling with beautiful wooden beams, two walk-in closets with built-in organizers. The bath has separate vanities, large glass framed shower and luxurious freestanding soaking tub. The second floor also features a large loft/bonus area. Open a secret bookshelf and enter the Movie/Game room with a built-in Stage and surround sound (all media equipment included). This hangout room is sure to surprise and delight your friends and family. The upstairs has two additional large bedrooms which share a common bath. The Summerlake Community includes all of your Lawn Care and features a Clubhouse with fitness center, resort-style swimming pool, playground, tennis, basketball courts, dog park, zip-line. Conveniently located, you are mere steps from Walt Disney World and the heart of the Hamlin retail area, shops, and restaurants, as well a neighborhood Publix. You are about a half hour drive from the Orlando International Airport, Universal Studios, and Sea World, and only about an hour from some of Florida’s Finest Beaches! Make your private appointment today while the opportunity still exists!
/u.realgeeks.media/homesinorlando/NextHome-Neighborhood-Realty-Logo-Horizontal-OrangeOnWhite-Web-RGB.jpg)
Additional Information
- Taxes
- $6095
- Minimum Lease
- 1-2 Years
- HOA Fee
- $219
- HOA Payment Schedule
- Monthly
- Maintenance Includes
- Pool, Maintenance Grounds, Recreational Facilities
- Location
- In County, Landscaped, Level, Near Golf Course, Sidewalk, Paved, Unincorporated
- Community Features
- Clubhouse, Deed Restrictions, Dog Park, Fitness Center, Golf Carts OK, Park, Playground, Pool, Sidewalks, Tennis Courts
- Property Description
- Two Story
- Zoning
- P-D
- Interior Layout
- Built-in Features, Ceiling Fans(s), Crown Molding, Eat-in Kitchen, High Ceilings, Kitchen/Family Room Combo, Living Room/Dining Room Combo, Pest Guard System, PrimaryBedroom Upstairs, Solid Surface Counters, Solid Wood Cabinets, Split Bedroom, Stone Counters, Thermostat, Tray Ceiling(s), Walk-In Closet(s), Window Treatments
- Interior Features
- Built-in Features, Ceiling Fans(s), Crown Molding, Eat-in Kitchen, High Ceilings, Kitchen/Family Room Combo, Living Room/Dining Room Combo, Pest Guard System, PrimaryBedroom Upstairs, Solid Surface Counters, Solid Wood Cabinets, Split Bedroom, Stone Counters, Thermostat, Tray Ceiling(s), Walk-In Closet(s), Window Treatments
- Floor
- Carpet, Ceramic Tile, Hardwood
- Appliances
- Built-In Oven, Cooktop, Dishwasher, Disposal, Exhaust Fan, Gas Water Heater, Microwave, Range Hood, Refrigerator
- Utilities
- BB/HS Internet Available, Cable Available, Electricity Connected, Natural Gas Connected, Public, Sewer Connected, Sprinkler Meter, Sprinkler Recycled, Water Connected
- Heating
- Central, Electric
- Air Conditioning
- Central Air
- Fireplace Description
- Electric, Family Room
- Exterior Construction
- Stone, Stucco, Block
- Exterior Features
- Private Mailbox, Sidewalk, Sliding Doors, Sprinkler Metered, Garden, Irrigation System
- Roof
- Shingle
- Foundation
- Slab
- Pool
- Community
- Garage Carport
- 2 Car Garage
- Garage Spaces
- 2
- Garage Features
- Driveway, Garage Door Opener, Garage Faces Side, Ground Level, Oversized
- Elementary School
- Summerlake Elementary
- Middle School
- Hamlin Middle
- High School
- Horizon High School
- Fences
- Vinyl, Fenced, Other
- Water View
- Pond
- Pets
- Allowed
- Flood Zone Code
- X
- Parcel ID
- 33-23-27-0556-11-350
- Legal Description
- BLOCK K SUMMERLAKE PD PHASE 1B - A REPLAT 79/82 LOT 35 BLK K
Listing courtesy of WATSON REALTY CORP. 407-298-8800
Selling Office: WEMERT GROUP REALTY LLC.Mortgage Calculator
StellarMLS is the source of this information via Internet Data Exchange Program. All listing information is deemed reliable but not guaranteed and should be independently verified through personal inspection by appropriate professionals. Listings displayed on this website may be subject to prior sale or removal from sale. Availability of any listing should always be independently verified. Listing information is provided for consumer personal, non-commercial use, solely to identify potential properties for potential purchase. All other use is strictly prohibited and may violate relevant federal and state law. Data last updated on