314 Pinestraw Circle, Altamonte Springs, FL 32714
- $590,000
- 4
- BD
- 3
- BA
- 2,462
- SqFt




- Sold Price
- $590,000
- List Price
- $577,500
- Status
- Sold
- Days on Market
- 2
- Closing Date
- Jul 30, 2024
- MLS#
- O6209876
- Property Style
- Single Family
- Year Built
- 2001
- Bedrooms
- 4
- Bathrooms
- 3
- Living Area
- 2,462
- Lot Size
- 12,844
- Acres
- 0.29
- Total Acreage
- 1/4 to less than 1/2
- Legal Subdivision Name
- Estates Of Pinewood
- MLS Area Major
- Altamonte Springs West/Forest City
Property Description
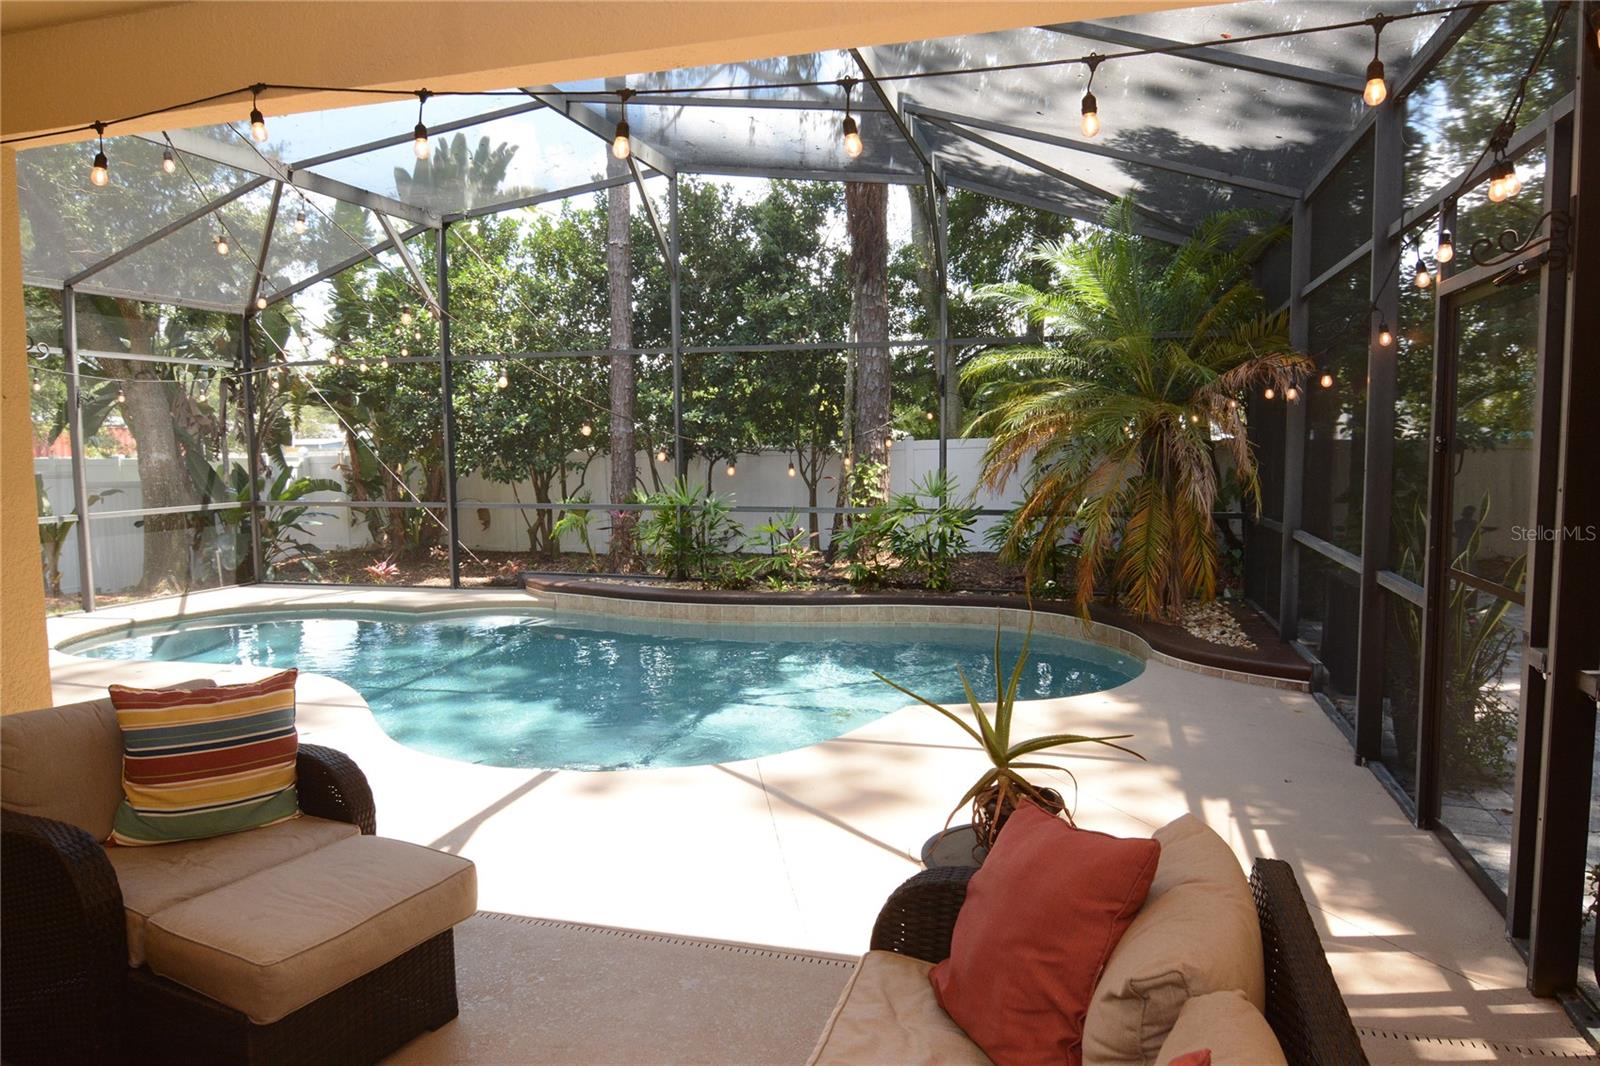
Stunning Executive Pool Home situated in a serene setting of towering trees within a gated community & zoned for Seminole County's highly regarded Lake Brantley High School. This immaculately maintained residence boasts a wealth of upgrades in a spacious, open layout with high ceilings, & perfect for both comfortable living & entertaining. Featuring a sought-after 3-way split floor plan for privacy, the home offers 4 bedrooms with custom closet built-ins from The Container Store and 3 baths, including a convenient pool bath. The 'office' has an entryway to the garage and the nearby bathroom would make this part of the home the perfect in-law suite. The elegant formal living and dining rooms showcase crown molding and seamless transitions to the family room and kitchen through arched entrances. Throughout the home, you'll find tile and wood flooring; no carpet, plus a new Nest Thermostat for an allergy-free environment. Stylish kitchen with stainless steel appliances, 42" wood cabinets, granite counters, tile backsplash, dinette area, and breakfast bar. The expansive primary bedroom includes a sitting area with access to the screened pool and patio, while the luxurious spa-like bath provides a peaceful retreat. Outside, the screened Lanai & pool area leads to a private fenced retreat with a Terraced paver patio, ideal for outdoor gatherings and relaxation by the fire pit. Additional features include a 3-car garage with an oversized driveway parking pad, recent updates such as a roof replacement in 2019, wood flooring in all bedrooms, pool resurfacing with a pebble-tec finish, and a Culligan water softener with a reverse osmosis system. Conveniently located within a 2-mile radius of abundant shopping and dining options, with easy access to major roads like 436, 434, I-4, 414, and Maitland Center, this home offers an unbeatable location for excellent schools, amenities, and commuting. Welcome to your new home!
/u.realgeeks.media/homesinorlando/NextHome-Neighborhood-Realty-Logo-Horizontal-OrangeOnWhite-Web-RGB.jpg)
Additional Information
- Taxes
- $3776
- Minimum Lease
- 8-12 Months
- HOA Fee
- $275
- HOA Payment Schedule
- Quarterly
- Community Features
- No Deed Restriction
- Property Description
- One Story
- Zoning
- R-1AA
- Interior Layout
- Crown Molding, High Ceilings
- Interior Features
- Crown Molding, High Ceilings
- Floor
- Tile, Wood
- Appliances
- Dishwasher, Dryer, Microwave, Range, Refrigerator, Washer
- Utilities
- BB/HS Internet Available, Cable Available, Electricity Available, Phone Available, Water Available
- Heating
- Central
- Air Conditioning
- Central Air
- Exterior Construction
- Block, Stucco
- Exterior Features
- Sidewalk
- Roof
- Shingle
- Foundation
- Slab
- Pool
- Private
- Pool Type
- In Ground, Screen Enclosure
- Garage Carport
- 3 Car Garage
- Garage Spaces
- 3
- Garage Dimensions
- 20x22
- Elementary School
- Bear Lake Elementary
- Middle School
- Teague Middle
- High School
- Lake Brantley High
- Pets
- Allowed
- Flood Zone Code
- X
- Parcel ID
- 17-21-29-533-0000-0070
- Legal Description
- LOT 7 ESTATES OF PINEWOOD PB 57 PGS 79 & 80
Listing courtesy of RE/MAX TOWN & COUNTRY REALTY. 407-695-2066
Selling Office: RE/MAX ASSURED.Mortgage Calculator
StellarMLS is the source of this information via Internet Data Exchange Program. All listing information is deemed reliable but not guaranteed and should be independently verified through personal inspection by appropriate professionals. Listings displayed on this website may be subject to prior sale or removal from sale. Availability of any listing should always be independently verified. Listing information is provided for consumer personal, non-commercial use, solely to identify potential properties for potential purchase. All other use is strictly prohibited and may violate relevant federal and state law. Data last updated on