1102 Sandstone Run, Sanford, FL 32771
- $345,000
- 3
- BD
- 2
- BA
- 1,386
- SqFt




- Sold Price
- $345,000
- List Price
- $349,900
- Status
- Sold
- Days on Market
- 97
- Closing Date
- Nov 01, 2024
- MLS#
- O6209874
- Property Style
- Townhouse
- Year Built
- 2004
- Bedrooms
- 3
- Bathrooms
- 2
- Living Area
- 1,386
- Lot Size
- 3,565
- Acres
- 0.08
- Total Acreage
- 0 to less than 1/4
- Building Name
- 1102
- Legal Subdivision Name
- Greystone Ph 1
- MLS Area Major
- Sanford/Lake Forest
Property Description
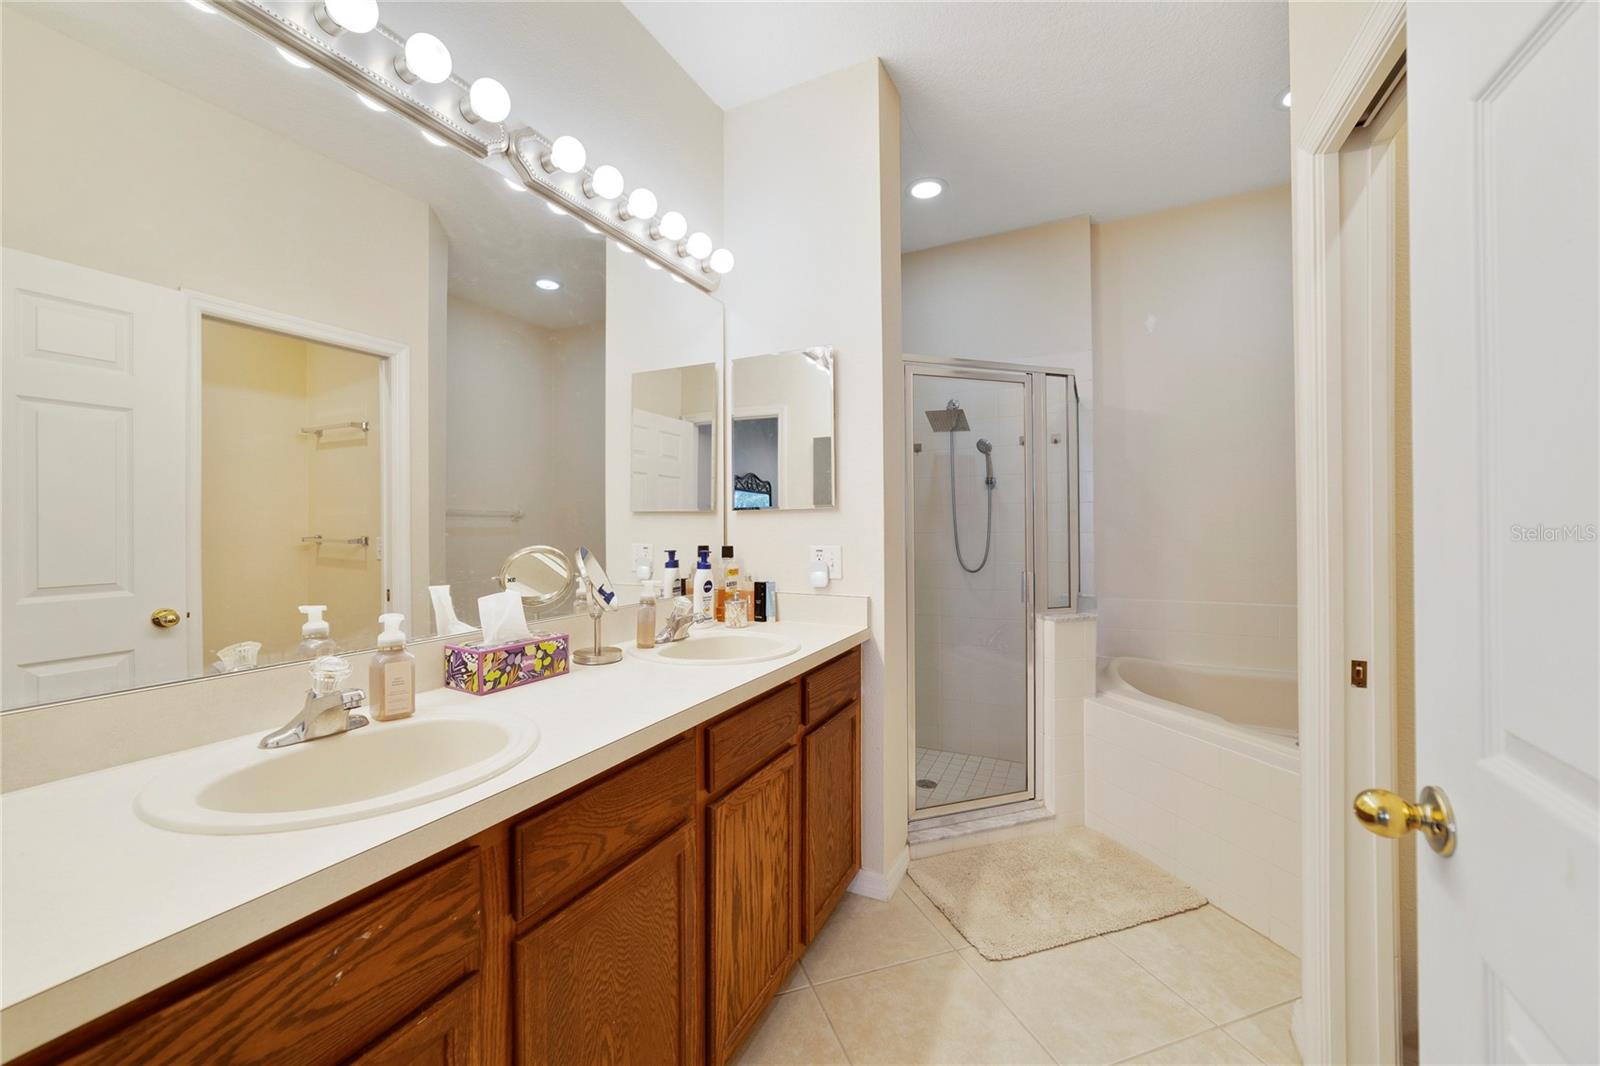
Enjoy luxury living in the GATED Community of Greystone! This 3bed/2bath, former model Townhome is located on a prime corner lot with a private side entrance, and it's ALL ONE LEVEL...that's right no stairs. The property features a 2-car garage and well-manicured entry. An open floor plan including a living/dining room combo. The spacious Primary Bedroom suite features a huge bath with a garden soaking tub, his-and-hers sinks, and a dreamy walk-in closet. The Chef’s Kitchen includes gorgeous granite countertops and stainless-steel appliances. Upgrades to the smart home include a Nest thermostat, Ring doorbell, 2 exterior flood lights, and exterior cameras. Ceramic tinted windows add so much value as it eliminates 99% of UV rays while letting in the light, with the major benefit of top-tier heat resistance that lowers the electric bill. ROOF was replaced in 2019 & HVAC replaced in 2017. The Greystone Community is highly sought after for its location and amenities, which include a gated entry, community pool, fitness center, and playground. Conveniently located off I-4 and all major roadways, it has access to the Lake Mary Business District, Seminole Town Center, Seminole County Zoo, Lake Monroe Marina, and Historic Downtown Sanford. This home is conveniently located near shops, offices, schools, restaurants, historical landmarks, and attractions.
/u.realgeeks.media/homesinorlando/NextHome-Neighborhood-Realty-Logo-Horizontal-OrangeOnWhite-Web-RGB.jpg)
Additional Information
- Taxes
- $3820
- Minimum Lease
- 7 Months
- Hoa Fee
- $842
- HOA Payment Schedule
- Quarterly
- Maintenance Includes
- Pool, Escrow Reserves Fund, Maintenance Structure, Maintenance Grounds
- Community Features
- Clubhouse, Community Mailbox, Fitness Center, Gated Community - No Guard, Playground, Pool, No Deed Restriction
- Property Description
- One Story
- Zoning
- PD
- Interior Layout
- Eat-in Kitchen, High Ceilings, Living Room/Dining Room Combo, Primary Bedroom Main Floor, Split Bedroom, Walk-In Closet(s)
- Interior Features
- Eat-in Kitchen, High Ceilings, Living Room/Dining Room Combo, Primary Bedroom Main Floor, Split Bedroom, Walk-In Closet(s)
- Floor
- Carpet, Ceramic Tile
- Appliances
- Disposal, Microwave, Range, Refrigerator
- Utilities
- Cable Available, Electricity Connected, Fiber Optics, Street Lights, Water Connected
- Heating
- Central, Electric
- Air Conditioning
- Central Air
- Exterior Construction
- Block, Stucco
- Exterior Features
- Irrigation System, Sidewalk
- Roof
- Shingle
- Foundation
- Slab
- Pool
- Community
- Garage Carport
- 2 Car Garage
- Garage Spaces
- 2
- Pets
- Allowed
- Flood Zone Code
- X
- Parcel ID
- 33-19-30-520-0000-0010
- Legal Description
- LOT 1 GREYSTONE PHASE 1 PB 65 PGS 75 - 82
Listing courtesy of SLOANE REALTY, LLC. 407-829-2418
Selling Office: KELLER WILLIAMS ADVANTAGE REALTY.Mortgage Calculator
StellarMLS is the source of this information via Internet Data Exchange Program. All listing information is deemed reliable but not guaranteed and should be independently verified through personal inspection by appropriate professionals. Listings displayed on this website may be subject to prior sale or removal from sale. Availability of any listing should always be independently verified. Listing information is provided for consumer personal, non-commercial use, solely to identify potential properties for potential purchase. All other use is strictly prohibited and may violate relevant federal and state law. Data last updated on