4440 King Edward Drive, Orlando, FL 32826
- $402,500
- 4
- BD
- 2
- BA
- 1,898
- SqFt




- Sold Price
- $402,500
- List Price
- $412,500
- Status
- Sold
- Days on Market
- 6
- Closing Date
- Jul 03, 2024
- MLS#
- O6209865
- Property Style
- Single Family
- Year Built
- 1997
- Bedrooms
- 4
- Bathrooms
- 2
- Living Area
- 1,898
- Lot Size
- 5,000
- Acres
- 0.11
- Total Acreage
- 0 to less than 1/4
- Legal Subdivision Name
- Sanctuary
- MLS Area Major
- Orlando/Alafaya
Property Description
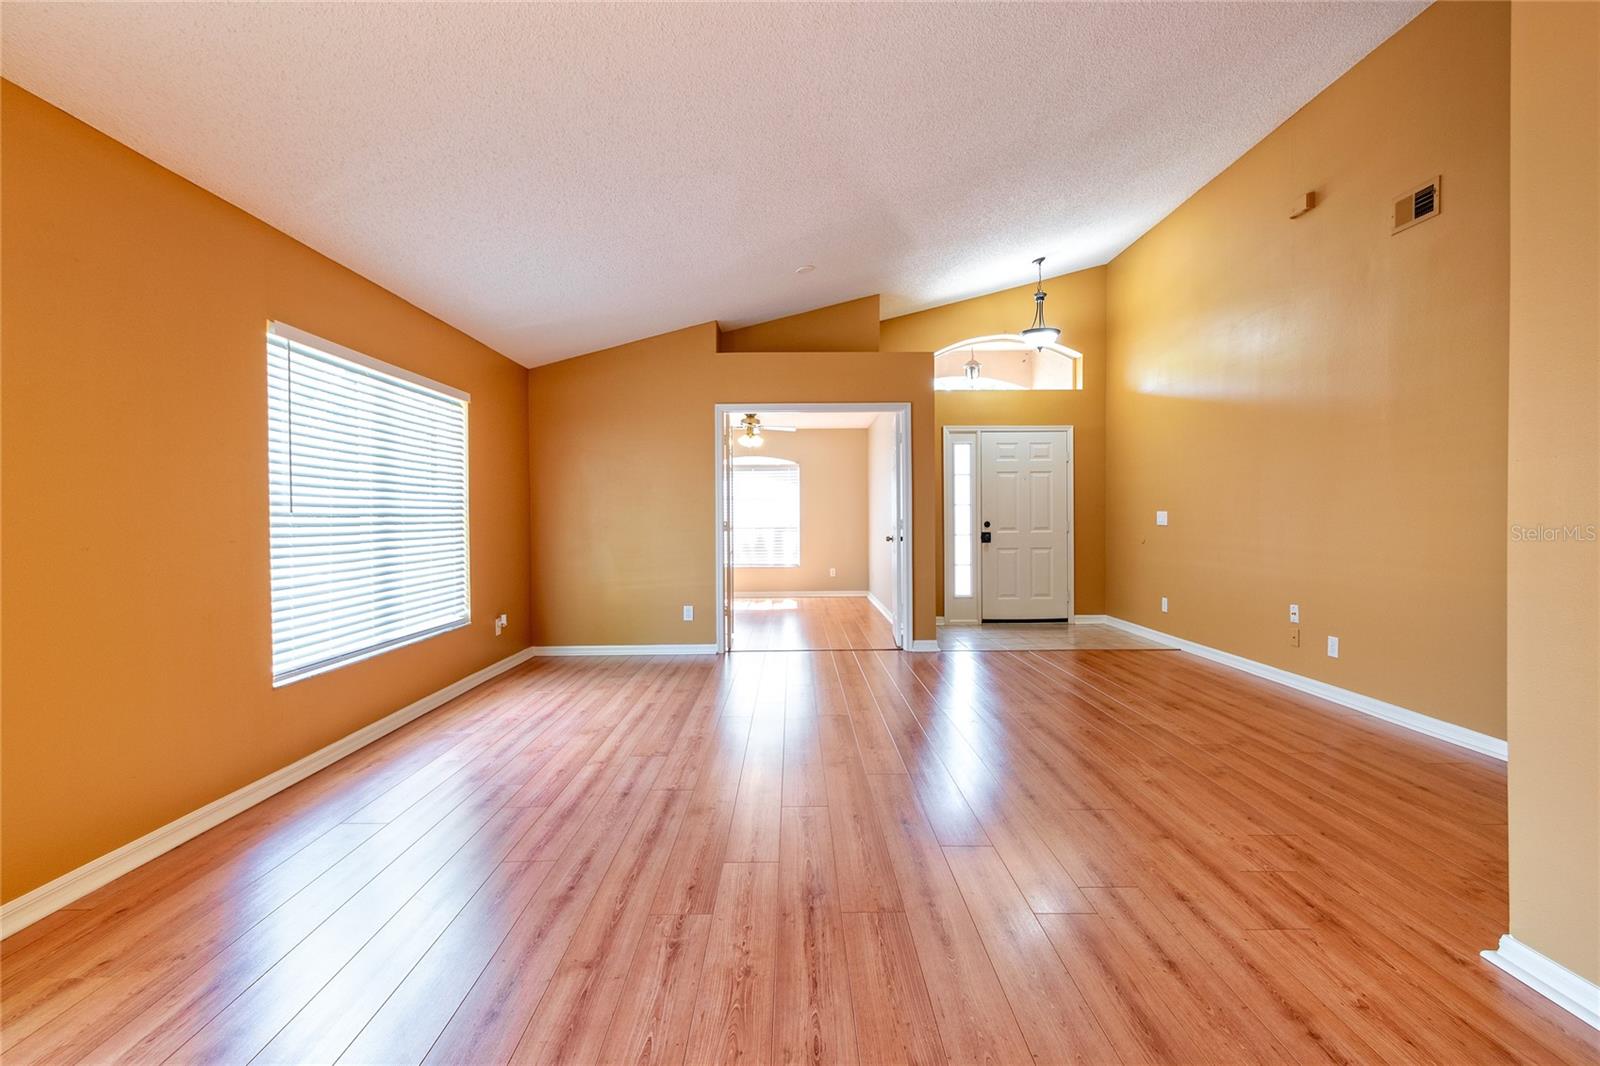
This 3 bed 2 bath home with optional 4th bed/den or office offers a comfortable living space spread across 1898 sqft. Upon entering, you will immediately feel at ease in the cozy formal living room, perfect for intimate gatherings or quiet relaxation. The washer and dryer is on the inside by garage entrance. The home's open floor concept and lofty 11-foot ceilings create a warm and inviting atmosphere throughout. You'll love the practicality of the 2-car garage. Step outside to the inviting lanai, offering access to the serene backyard that overlooks conservation. With a low HOA, indulge in the community pool, tennis court/Pickleball amenities, perfect for leisurely weekends. This quiet neighborhood is ideal for both investors and those affiliated with UCF, conveniently located just 10 minutes away. Plus, with easy access to 434 and a large selection of nearby restaurants and shops, the possibilities for entertainment are endless. Seize this opportunity to make this home yours and experience the best of East Orlando living. Don't wait, schedule your viewing today and start envisioning your future in this remarkable property!
/u.realgeeks.media/homesinorlando/NextHome-Neighborhood-Realty-Logo-Horizontal-OrangeOnWhite-Web-RGB.jpg)
Additional Information
- Taxes
- $5173
- Minimum Lease
- 8-12 Months
- HOA Fee
- $96
- HOA Payment Schedule
- Quarterly
- Location
- In County, Sidewalk, Street Dead-End, Paved
- Community Features
- No Deed Restriction
- Property Description
- One Story
- Zoning
- R-1A-C
- Interior Layout
- Ceiling Fans(s), Eat-in Kitchen, High Ceilings, Kitchen/Family Room Combo, Living Room/Dining Room Combo, Primary Bedroom Main Floor, Split Bedroom, Vaulted Ceiling(s), Walk-In Closet(s)
- Interior Features
- Ceiling Fans(s), Eat-in Kitchen, High Ceilings, Kitchen/Family Room Combo, Living Room/Dining Room Combo, Primary Bedroom Main Floor, Split Bedroom, Vaulted Ceiling(s), Walk-In Closet(s)
- Floor
- Hardwood, Tile
- Appliances
- Dishwasher, Disposal, Dryer, Electric Water Heater, Microwave, Refrigerator, Washer
- Utilities
- BB/HS Internet Available, Public
- Heating
- Central
- Air Conditioning
- Central Air
- Exterior Construction
- Block
- Exterior Features
- Private Mailbox, Sliding Doors
- Roof
- Shingle
- Foundation
- Slab
- Pool
- No Pool
- Garage Carport
- 2 Car Garage
- Garage Spaces
- 2
- Garage Features
- Driveway, Garage Door Opener, Off Street
- Fences
- Vinyl
- Pets
- Allowed
- Flood Zone Code
- X
- Parcel ID
- 02-22-31-7839-01-200
- Legal Description
- THE SANCTUARY 27/12 LOT 120
Listing courtesy of EXP REALTY LLC. 407-204-1111
Selling Office: EXP REALTY LLC.Mortgage Calculator
StellarMLS is the source of this information via Internet Data Exchange Program. All listing information is deemed reliable but not guaranteed and should be independently verified through personal inspection by appropriate professionals. Listings displayed on this website may be subject to prior sale or removal from sale. Availability of any listing should always be independently verified. Listing information is provided for consumer personal, non-commercial use, solely to identify potential properties for potential purchase. All other use is strictly prohibited and may violate relevant federal and state law. Data last updated on