7926 Kimbro Lane, Orlando, FL 32818
- $785,000
- 4
- BD
- 3
- BA
- 2,803
- SqFt




- Sold Price
- $785,000
- List Price
- $799,000
- Status
- Sold
- Days on Market
- 6
- Closing Date
- Jul 05, 2024
- MLS#
- O6209832
- Property Style
- Single Family
- Architectural Style
- Cape Cod
- Year Built
- 2006
- Bedrooms
- 4
- Bathrooms
- 3
- Living Area
- 2,803
- Lot Size
- 108,900
- Acres
- 2.50
- Total Acreage
- 2 to less than 5
- MLS Area Major
- Orlando/Hiawassee/Pine Hills
Property Description
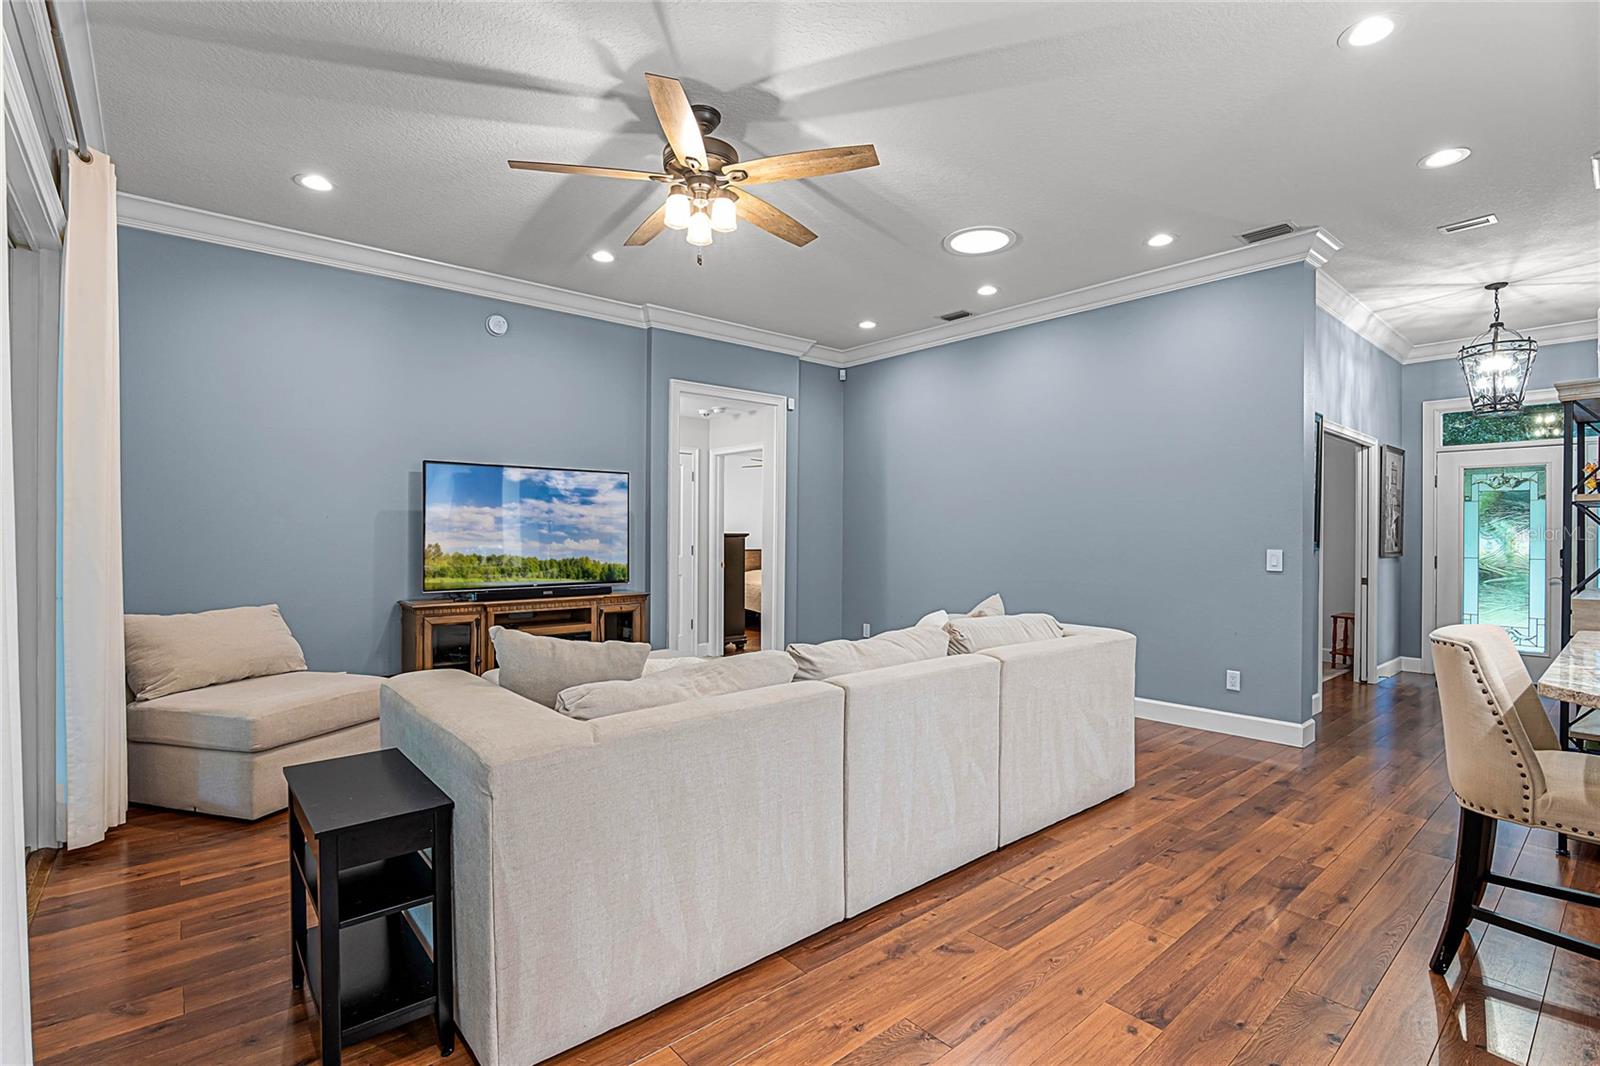
Discover this charming Orlando home on a spacious 2.5-acre lot with a main house, guest cottage, and parking for all your vehicles! The open plan living area boasts a tray ceiling and seamless indoor-outdoor flow. With 4 bedrooms, 3 bathrooms, and a 4 car garage, this home offers functionality and comfort. The kitchen is a chef's dream with high-end stainless steel appliances, Granite countertops, breakfast bar, and beautiful walnut cabinets. Relax knowing that your home is energy efficient and safe with dual pane windows and a whole home generator. Outside, enjoy a well-maintained garden with lush lawn and sheds for storage, along with a detached guest cottage with income producing potential! This piece of paradise is located just a 12-minute commute to downtown, and offers tranquility and convenience.
/u.realgeeks.media/homesinorlando/NextHome-Neighborhood-Realty-Logo-Horizontal-OrangeOnWhite-Web-RGB.jpg)
Additional Information
- Taxes
- $290
- Minimum Lease
- 1-7 Days
- Community Features
- No Deed Restriction
- Property Description
- One Story
- Zoning
- A-1
- Interior Layout
- Built-in Features, Eat-in Kitchen, High Ceilings, Primary Bedroom Main Floor, Solid Surface Counters, Split Bedroom, Tray Ceiling(s), Walk-In Closet(s)
- Interior Features
- Built-in Features, Eat-in Kitchen, High Ceilings, Primary Bedroom Main Floor, Solid Surface Counters, Split Bedroom, Tray Ceiling(s), Walk-In Closet(s)
- Floor
- Carpet, Hardwood, Travertine
- Appliances
- Built-In Oven, Dishwasher, Disposal, Refrigerator
- Utilities
- Cable Connected, Electricity Connected, Natural Gas Connected, Sewer Connected, Water Connected
- Heating
- Electric
- Air Conditioning
- Central Air
- Exterior Construction
- Block, Stucco
- Exterior Features
- Irrigation System, Private Mailbox, Rain Gutters, Storage
- Roof
- Shingle
- Foundation
- Slab
- Pool
- No Pool
- Garage Carport
- 1 Car Carport, 4 Car Garage
- Garage Spaces
- 4
- Garage Features
- Covered, Driveway, Garage Door Opener
- Elementary School
- Prairie Lake Elementary
- Middle School
- Robinswood Middle
- High School
- Evans High
- Flood Zone Code
- X
- Parcel ID
- 03-22-28-0000-00-096
- Legal Description
- E 320 FT OF N 699.5 FT OF W1/2 OF NE1/4OF NE1/4 (LESS E 8.64 FT) & (LESS N 373.75 FT OF W 291.36 FT THEREOF) SEC 3-22-28
Listing courtesy of LPT REALTY. 877-366-2213
Selling Office: ARROWSMITH REALTY, INC.Mortgage Calculator
StellarMLS is the source of this information via Internet Data Exchange Program. All listing information is deemed reliable but not guaranteed and should be independently verified through personal inspection by appropriate professionals. Listings displayed on this website may be subject to prior sale or removal from sale. Availability of any listing should always be independently verified. Listing information is provided for consumer personal, non-commercial use, solely to identify potential properties for potential purchase. All other use is strictly prohibited and may violate relevant federal and state law. Data last updated on