201 Bradshaw Drive, Sanford, FL 32771
- $285,000
- 3
- BD
- 1
- BA
- 1,239
- SqFt


- Sold Price
- $285,000
- List Price
- $284,999
- Status
- Sold
- Days on Market
- 37
- Closing Date
- Aug 02, 2024
- MLS#
- O6209819
- Property Style
- Single Family
- Year Built
- 1960
- Bedrooms
- 3
- Bathrooms
- 1
- Living Area
- 1,239
- Lot Size
- 6,355
- Acres
- 0.15
- Total Acreage
- 0 to less than 1/4
- Legal Subdivision Name
- Country Club Manor Unit 3
- MLS Area Major
- Sanford/Lake Forest
Property Description
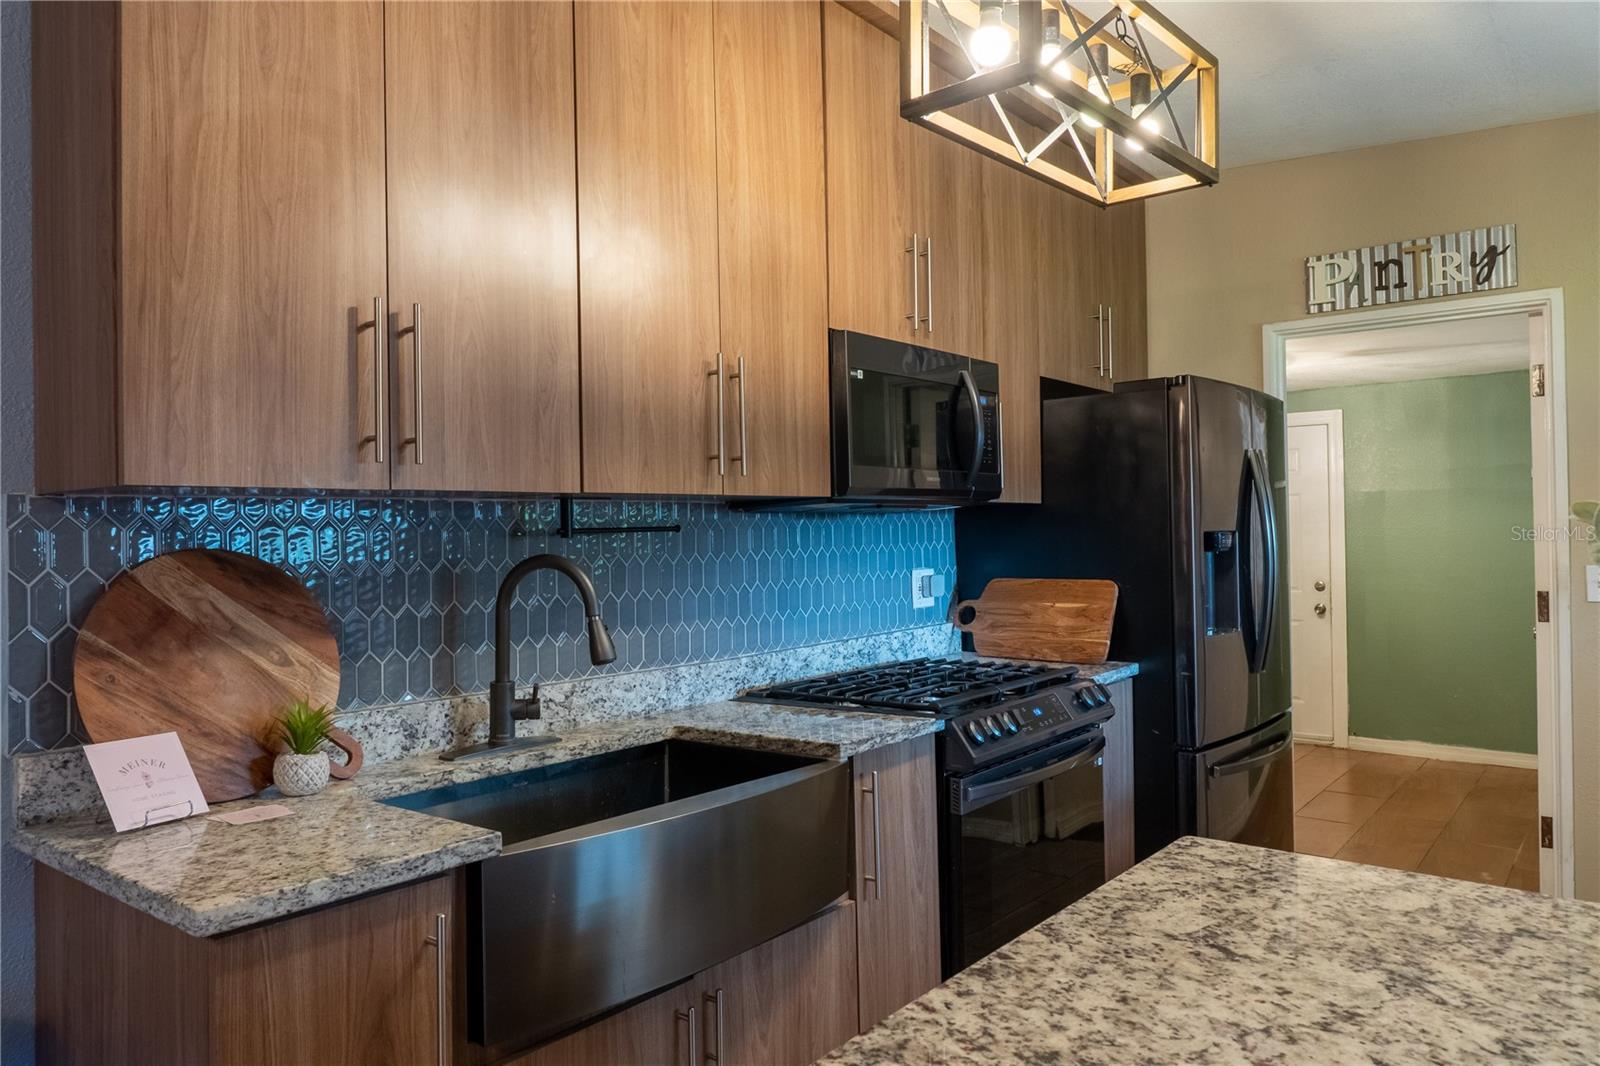
Seller will pay 3% of the purchase price towards closing costs, prepaids, and rate buy down. Plumbing in place for second bathroom....... Home is a short drive ti I4 and 417 and Sanford Airport. Welcome home to your cute little bungalow on an oversized lot. You immediately noticed that you’re home has been loved and cared for, extra large upgraded mailbox (2022) and exterior paint (2021). When you enter your home, you’ll fall in love with your family room, kitchen, and dinette. You’ll immediately notice the remodeled kitchen (2022) with and oversize sink, gas stove, stainless steel appliances, 42 inch cabinets, complementary backsplash, updated light fixtures, and an island to gather around with the family. Your dinette is nestled in the corner and accommodates plenty of seating. Your island adds an additional two seats. The home has new windows that are double paned and allow in a lot of light. The family room has a accent wall of wood. There is enough space for a large sectional and you will love how the vaulted ceilings make the home feel even more spacious. The home has been freshly painted in a neutral color adn has updated wood plank tile floors (2020) to make the home feel light and bright. Head into the cutest bathroom ever that has been updated and remodeled with no detail left undone. The shower even has a rain shower head! Updated! Updated! Updated! Let’s head into your master bedroom, spacious enough for a king size bed. You even have your own walk-in closet. The walk-in closet used to be a bathroom so if you’d like to convert it back into a bathroom, it’s large enough to put in a full size bathroom!! And each guest bedroom is also spacious. Just off the dinette is an office and indoor laundry room, behind double doors, remodeled in 2023 with the washer staying! Let’s head outside to your screened in patio with a tile floor (2022) and fence (2023) adding a wonderful hang out space! The carport was added in 2023 allowing you to drive through the double gate and pull into the backyard on pavers (2023). The pavers great feature to make this bungalow so cute and they even extend into the backyard to create a nice patio area to drink your morning coffee! And don’t worry you even have two outdoor sheds that are in great shape for your tools and equipment (2022 and 2023)! As you can see the backyard is huge too! Large enough for a pool, playground and gardening! It’s so inviting! More updates and improvements: water heater - 2016 a/c - 2017 ultra violet lights to the a/c to prevent mold and also the thermostat was updated to a smart thermostat in 2019 roof - 2010 (gable not flat) roof sealant - 2023 whole house water softener property insurance premium - $1484 (dec page attached) the roof is a gable roof and not considered flat, helping with insurance premium.
/u.realgeeks.media/homesinorlando/NextHome-Neighborhood-Realty-Logo-Horizontal-OrangeOnWhite-Web-RGB.jpg)
Additional Information
- Taxes
- $987
- Minimum Lease
- No Minimum
- Community Features
- No Deed Restriction
- Property Description
- One Story
- Zoning
- SR1
- Interior Layout
- Ceiling Fans(s), Eat-in Kitchen, Kitchen/Family Room Combo, Open Floorplan, Primary Bedroom Main Floor, Solid Surface Counters, Split Bedroom, Vaulted Ceiling(s)
- Interior Features
- Ceiling Fans(s), Eat-in Kitchen, Kitchen/Family Room Combo, Open Floorplan, Primary Bedroom Main Floor, Solid Surface Counters, Split Bedroom, Vaulted Ceiling(s)
- Floor
- Ceramic Tile
- Appliances
- Dishwasher, Gas Water Heater, Ice Maker, Range, Refrigerator, Washer, Water Softener
- Utilities
- Cable Available, Electricity Connected
- Heating
- Central, Electric
- Air Conditioning
- Central Air
- Exterior Construction
- Block
- Exterior Features
- Private Mailbox, Sidewalk, Storage
- Roof
- Shingle
- Foundation
- Slab
- Pool
- No Pool
- Garage Carport
- 2 Car Carport
- Flood Zone Code
- X
- Parcel ID
- 35-19-30-522-0E00-0180
- Legal Description
- LOT 18 BLK E COUNTRY CLUB MANOR UNIT 3 PB 12 PG 76
Listing courtesy of CALL IT CLOSED INTL REALTY. 407-338-3339
Selling Office: COLDWELL BANKER REALTY.Mortgage Calculator
StellarMLS is the source of this information via Internet Data Exchange Program. All listing information is deemed reliable but not guaranteed and should be independently verified through personal inspection by appropriate professionals. Listings displayed on this website may be subject to prior sale or removal from sale. Availability of any listing should always be independently verified. Listing information is provided for consumer personal, non-commercial use, solely to identify potential properties for potential purchase. All other use is strictly prohibited and may violate relevant federal and state law. Data last updated on