14058 Fox Glove Street, Winter Garden, FL 34787
- $615,000
- 3
- BD
- 2
- BA
- 2,575
- SqFt








- Sold Price
- $615,000
- List Price
- $619,990
- Status
- Sold
- Days on Market
- 5
- Closing Date
- Jun 26, 2024
- MLS#
- O6209793
- Property Style
- Single Family
- Architectural Style
- Traditional
- Year Built
- 2002
- Bedrooms
- 3
- Bathrooms
- 2
- Living Area
- 2,575
- Lot Size
- 8,170
- Acres
- 0.19
- Total Acreage
- 0 to less than 1/4
- Legal Subdivision Name
- Stoneybrook West
- MLS Area Major
- Winter Garden/Oakland
Property Description
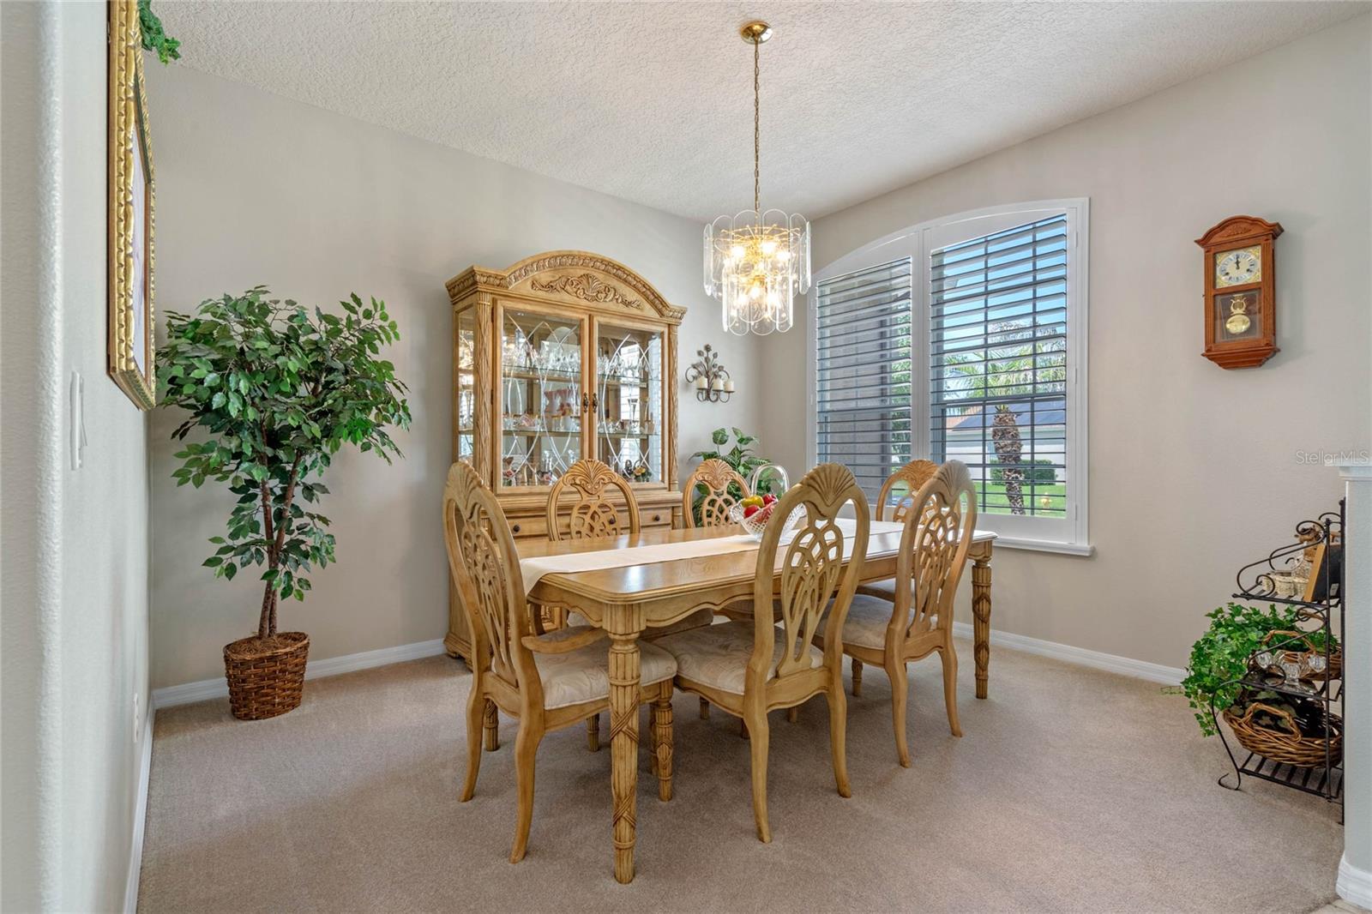
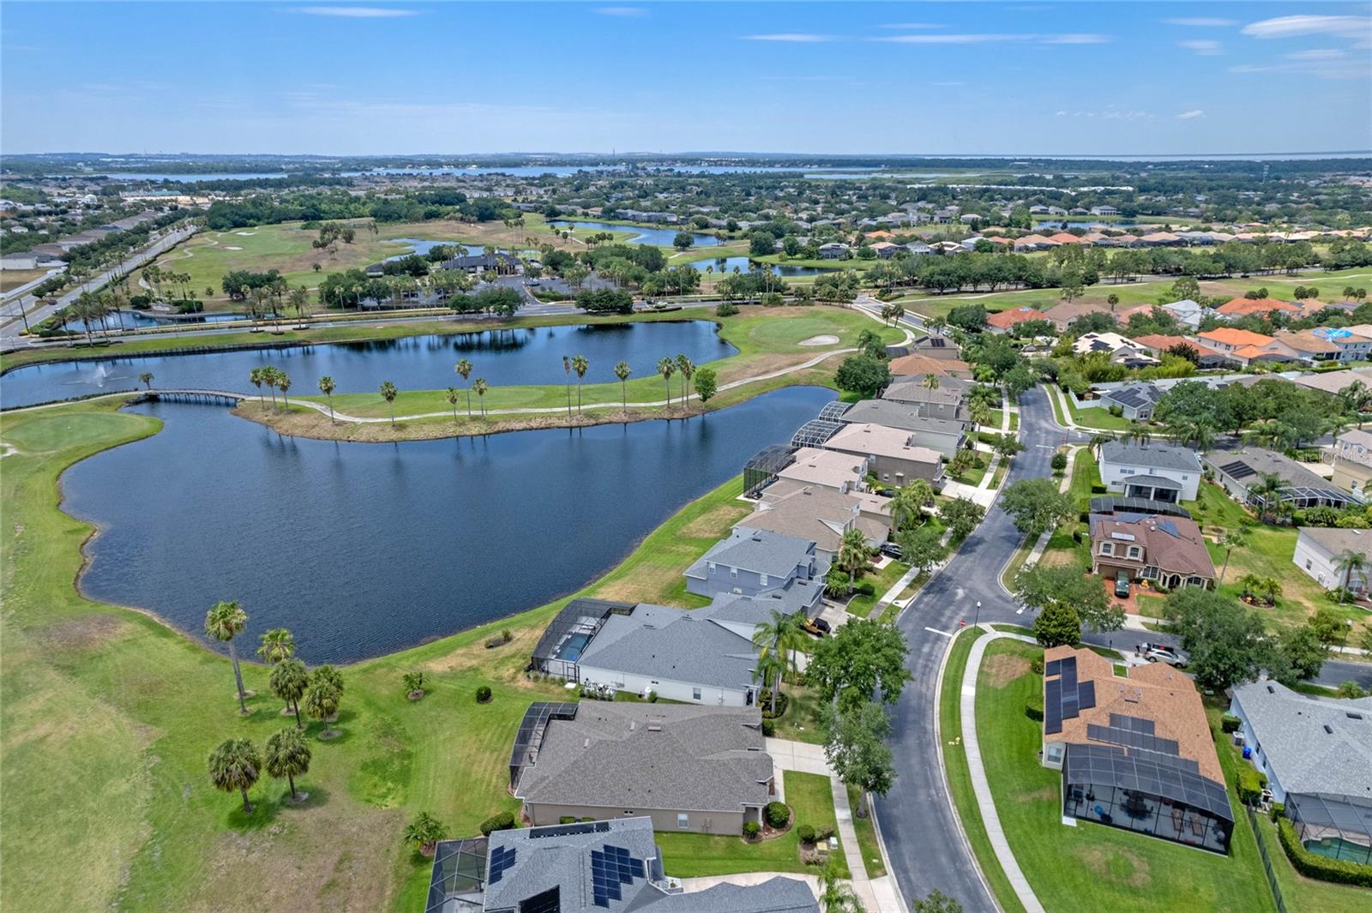
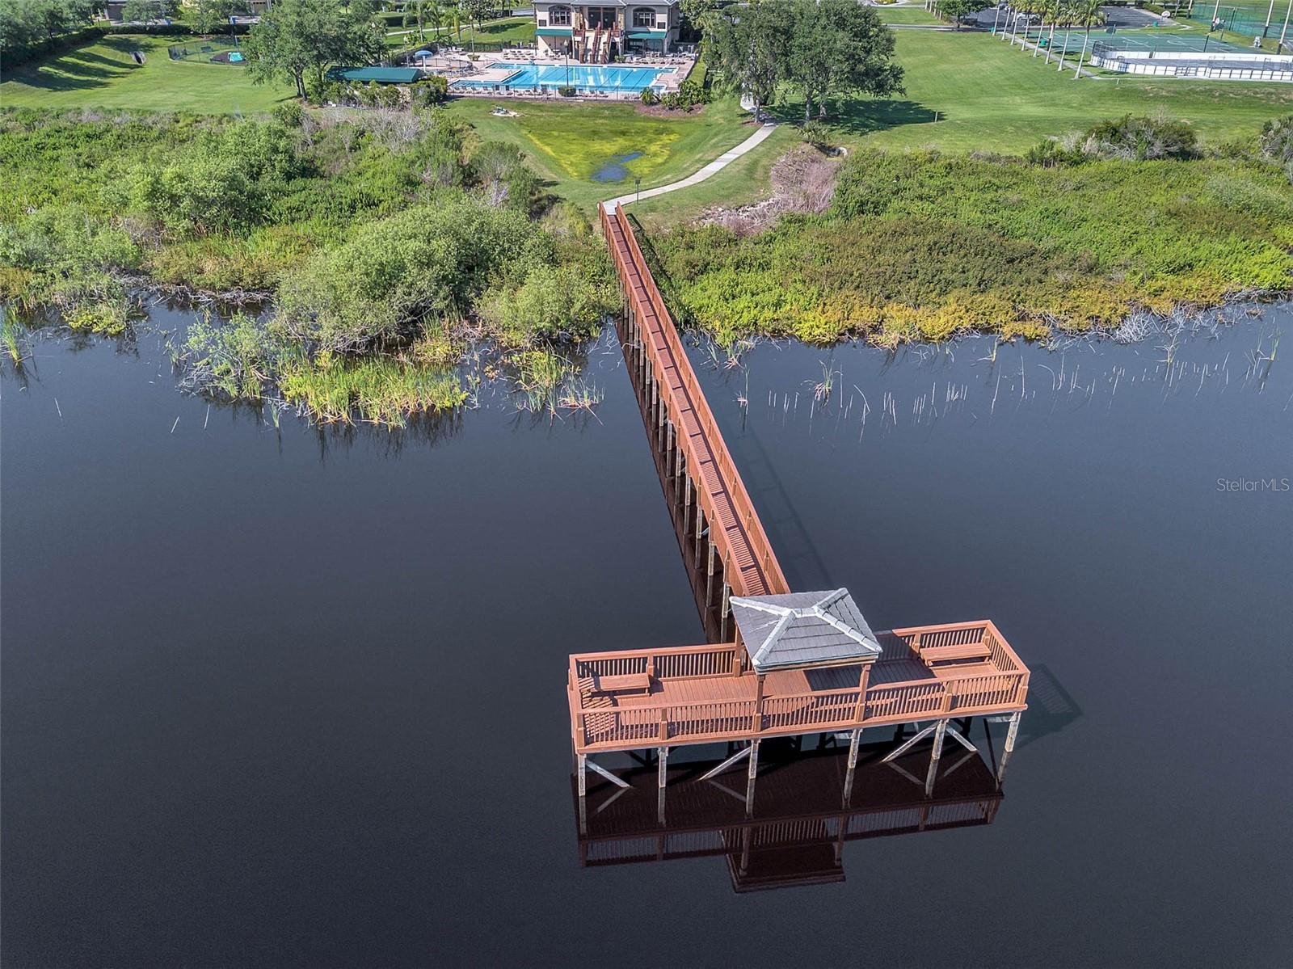
**VIDEO TOUR AVAILABLE** Welcome to Stoneybrook West where beauty and convenience come together. This home is nestled on the Stoneybrook West Golf course so you won’t have any rear neighbors. The view gives you a front row seat to players at play, stunning sunsets and Florida wildlife. The original owners have kept the home in immaculate condition including the welcoming curb appeal. Enter to find plantation shutters on the windows (2021), newer paint (2021) ceiling fans, rounded corners on the drywall, and tile and carpet flooring. The formal living and dining rooms are at the front of the home as well as the private office that could be used as a 4th bedroom. You’ll find that the eat-in kitchen has Corian countertops, a backsplash, stainless-steel appliances, a pantry and bar for additional seating. The kitchen opens to the family room with a gas fireplace. The home is pre-wired for speakers in the living areas, primary suite and patio/lanai, so it’s ready for your music! The extended screen lanai gives you an extra living space in the home as it’s a great place to relax and entertain. You’ll also get to enjoy the 2 ceiling fans on the patio and the lighted landscaping. The extended owner’s suite has room for a sitting area, gives private access to the patio, a great view of the golf course, a step-in shower, a garden tub, dual vanities, a makeup counter, higher cabinets and a walk-in closet. The additional bedrooms share a bathroom that gives access to the patio as well. Laundry is a breeze with the included washer and dryer set in the laundry room. There’s also a utility sink to keep the big messes under control and a closet and shelving to help you stay organized. Energy efficiencies include foam in the block of the home and an Ecobee thermostat. Additional features include an extended garage with epoxy flooring, newer water heater (2017), newer roof (2019), upgraded 21 seer AC (2017), a 220 electrical hookup on the patio for a future spa, pest control ports on the exterior of the home and great storage throughout. The Stoneybrook West HOA dues include cable and internet, a 24-hour guarded gate, and access to the 7,700 square foot town center, Olympic-sized swimming pool with a children's pool, fitness center, playground, tennis courts, basketball courts, pickleball courts, fishing/viewing pier, and a community activity calendar! This community is just minutes away from the golf clubhouse, community town center, great schools, restaurants, shopping, a hospital and entertainment.
/u.realgeeks.media/homesinorlando/NextHome-Neighborhood-Realty-Logo-Horizontal-OrangeOnWhite-Web-RGB.jpg)
Additional Information
- Taxes
- $3772
- Taxes
- $658
- Minimum Lease
- 1-2 Years
- HOA Fee
- $668
- HOA Payment Schedule
- Quarterly
- Maintenance Includes
- Guard - 24 Hour, Cable TV, Pool, Internet, Recreational Facilities
- Location
- City Limits, In County, Landscaped, Level, On Golf Course, Sidewalk, Paved
- Community Features
- Clubhouse, Fitness Center, Gated Community - Guard, Golf Carts OK, Golf, Irrigation-Reclaimed Water, Park, Playground, Pool, Restaurant, Sidewalks, Tennis Courts, No Deed Restriction, Golf Community
- Property Description
- One Story, Attached
- Zoning
- PUD
- Interior Layout
- Built-in Features, Ceiling Fans(s), Eat-in Kitchen, Open Floorplan, Primary Bedroom Main Floor, Solid Wood Cabinets, Split Bedroom, Thermostat, Walk-In Closet(s), Window Treatments
- Interior Features
- Built-in Features, Ceiling Fans(s), Eat-in Kitchen, Open Floorplan, Primary Bedroom Main Floor, Solid Wood Cabinets, Split Bedroom, Thermostat, Walk-In Closet(s), Window Treatments
- Floor
- Carpet, Ceramic Tile
- Appliances
- Dishwasher, Disposal, Dryer, Microwave, Range, Refrigerator, Washer
- Utilities
- BB/HS Internet Available, Cable Connected, Electricity Connected, Phone Available, Sewer Connected, Sprinkler Recycled, Street Lights, Underground Utilities, Water Connected
- Heating
- Central
- Air Conditioning
- Central Air
- Fireplace Description
- Family Room, Gas
- Exterior Construction
- Block, Stucco
- Exterior Features
- Irrigation System, Lighting, Private Mailbox, Rain Gutters, Sidewalk, Sliding Doors
- Roof
- Shingle
- Foundation
- Slab
- Pool
- Community
- Garage Carport
- 2 Car Garage
- Garage Spaces
- 2
- Garage Features
- Driveway, Garage Door Opener, Ground Level, Oversized
- Garage Dimensions
- 25x19
- Elementary School
- Whispering Oak Elem
- Middle School
- Sunridge Middle
- High School
- West Orange High
- Pets
- Allowed
- Flood Zone Code
- X
- Parcel ID
- 03-23-27-8234-09-011
- Legal Description
- STONEYBROOK WEST UT 4 48/48 LOT 11 BLK 9
Listing courtesy of KELLER WILLIAMS ELITE PARTNERS III REALTY. 321-527-5111
Selling Office: PREMIUM PROPERTIES R.E SERVICE.Mortgage Calculator
StellarMLS is the source of this information via Internet Data Exchange Program. All listing information is deemed reliable but not guaranteed and should be independently verified through personal inspection by appropriate professionals. Listings displayed on this website may be subject to prior sale or removal from sale. Availability of any listing should always be independently verified. Listing information is provided for consumer personal, non-commercial use, solely to identify potential properties for potential purchase. All other use is strictly prohibited and may violate relevant federal and state law. Data last updated on