6142 Westgate Drive Unit 303, Orlando, FL 32835
- $215,000
- 2
- BD
- 2
- BA
- 1,422
- SqFt




- Sold Price
- $215,000
- List Price
- $220,000
- Status
- Sold
- Days on Market
- 48
- Closing Date
- Aug 22, 2024
- MLS#
- O6209781
- Property Style
- Townhouse
- Year Built
- 1988
- Bedrooms
- 2
- Bathrooms
- 2
- Living Area
- 1,422
- Total Acreage
- Non-Applicable
- Building Name
- 03
- Legal Subdivision Name
- Central Park Condo
- MLS Area Major
- Orlando/Metrowest/Orlo Vista
Property Description
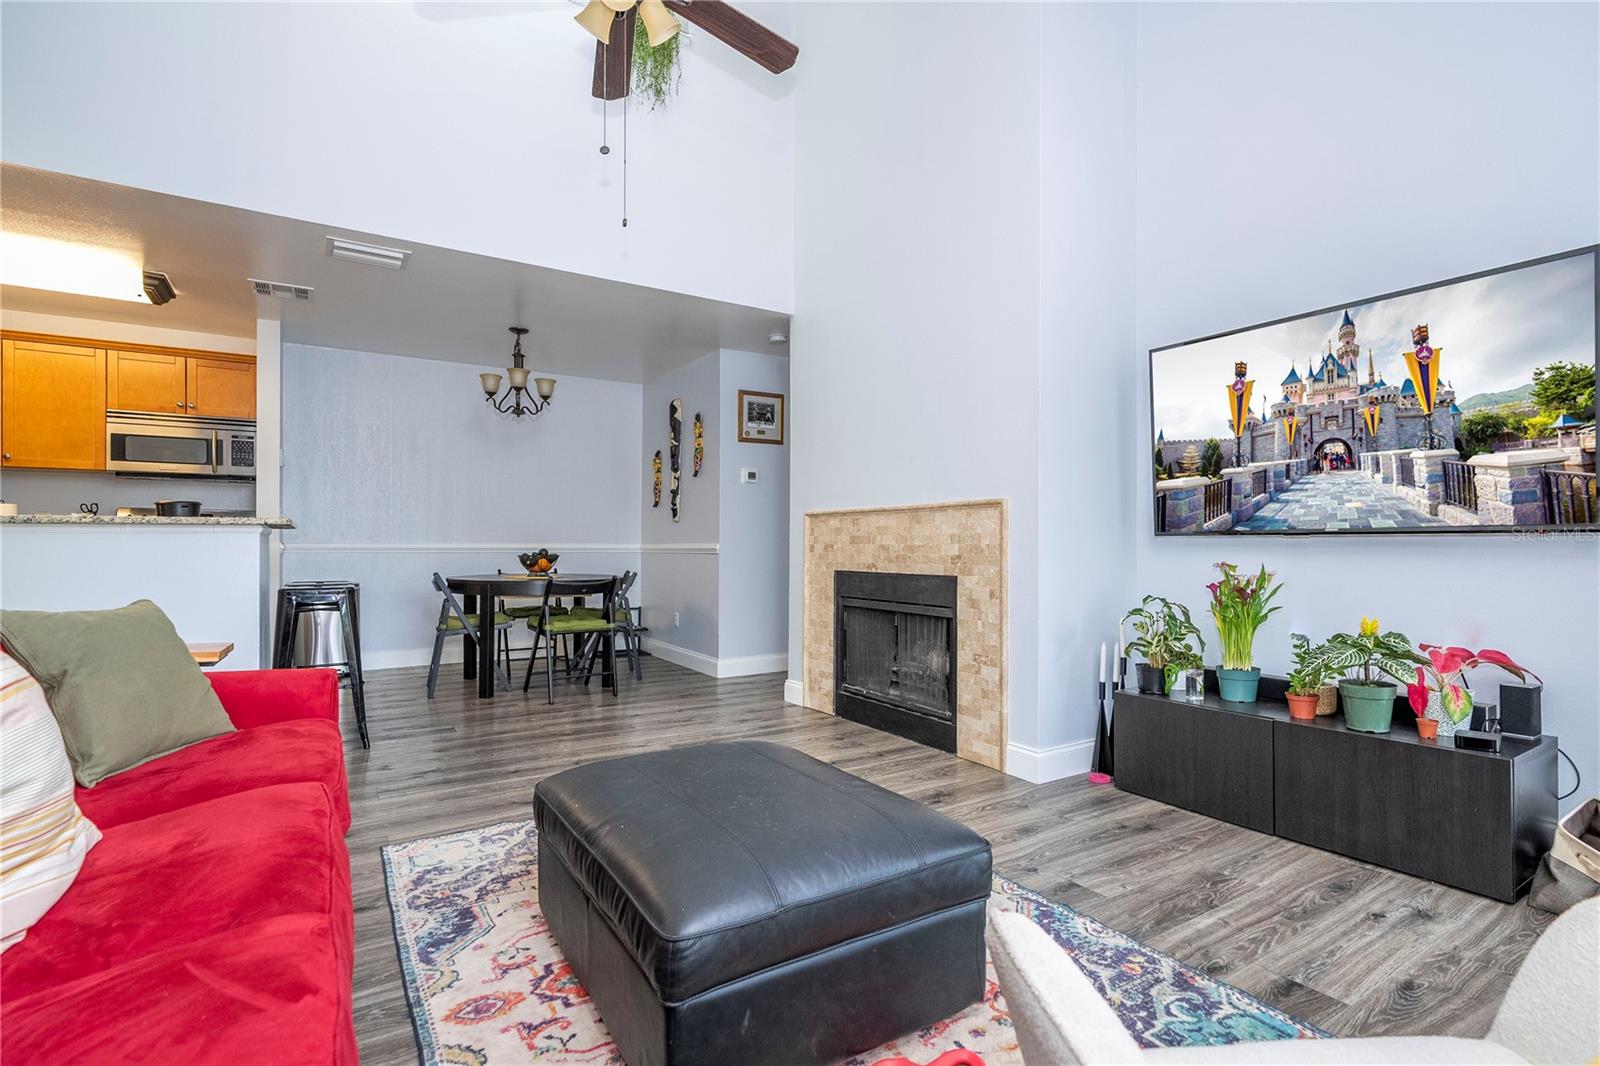
Charming 2 Bed, 2 Bath Condo with Bonus Room in Prime Location! Welcome to your new home! This delightful condo offers not just a residence, but a lifestyle. Situated in an excellent location close to attractions and major highways, convenience and leisure are at your doorstep. Newly installed A/C and water heater ensure comfort and efficiency Stunning Acquaguard floors throughout for durability and style >>> Indulge in the best of community living with access to: Two sparkling pools for refreshing dips on sunny days Fully equipped gymnasium to maintain your fitness routine Tennis court for friendly matches and leisurely games Gas BBQ grill area perfect for outdoor gatherings and picnics Security guard for peace of mind and added safety measures Community clubhouse for social gatherings and events Pet-friendly policies for your furry companions to enjoy the surroundings Excellent location: 5 minutes away from Valencia College, easy access to 408 and turnpike, less than 15 minutes to Universal Studios, Downtown Orlando, Mall at Millenia, Int'l Drive, main groceries, stores and restaurants. Schedule your viewing today and make this condo your own slice of paradise! Great for primary home or as a rental property.
/u.realgeeks.media/homesinorlando/NextHome-Neighborhood-Realty-Logo-Horizontal-OrangeOnWhite-Web-RGB.jpg)
Additional Information
- Taxes
- $2597
- Minimum Lease
- 7 Months
- Hoa Fee
- $456
- HOA Payment Schedule
- Monthly
- Maintenance Includes
- Water
- Location
- Sidewalk, Paved
- Community Features
- Clubhouse, Fitness Center, No Deed Restriction
- Property Description
- Two Story
- Zoning
- RES
- Interior Layout
- Ceiling Fans(s), High Ceilings, Kitchen/Family Room Combo, Open Floorplan, Primary Bedroom Main Floor, Skylight(s), Split Bedroom
- Interior Features
- Ceiling Fans(s), High Ceilings, Kitchen/Family Room Combo, Open Floorplan, Primary Bedroom Main Floor, Skylight(s), Split Bedroom
- Floor
- Carpet
- Appliances
- Dishwasher, Disposal, Electric Water Heater, Range, Refrigerator
- Utilities
- Cable Available, Public, Street Lights
- Heating
- Central, Electric
- Air Conditioning
- Central Air
- Exterior Construction
- Metal Siding
- Exterior Features
- Outdoor Grill
- Roof
- Shingle
- Foundation
- Block
- Pool
- No Pool
- Garage Features
- Guest, Open
- Elementary School
- Metro West Elem
- Middle School
- Chain Of Lakes Middle
- High School
- Olympia High
- Pets
- Allowed
- Max Pet Weight
- 100
- Pet Size
- Large (61-100 Lbs.)
- Flood Zone Code
- A
- Parcel ID
- 36-22-28-1209-42-303
- Legal Description
- CENTRAL PARK CONDOMINIUM 8076/3783 UNIT 303 BLDG 6142
Listing courtesy of RIVA REALTY GROUP LLC.
Selling Office: COMPASS FLORIDA, LLC.Mortgage Calculator
StellarMLS is the source of this information via Internet Data Exchange Program. All listing information is deemed reliable but not guaranteed and should be independently verified through personal inspection by appropriate professionals. Listings displayed on this website may be subject to prior sale or removal from sale. Availability of any listing should always be independently verified. Listing information is provided for consumer personal, non-commercial use, solely to identify potential properties for potential purchase. All other use is strictly prohibited and may violate relevant federal and state law. Data last updated on