3926 Greenock Court, Apopka, FL 32712
- $482,500
- 4
- BD
- 3
- BA
- 2,579
- SqFt





- Sold Price
- $482,500
- List Price
- $490,000
- Status
- Sold
- Days on Market
- 40
- Closing Date
- Aug 20, 2024
- MLS#
- O6209779
- Property Style
- Single Family
- Architectural Style
- Ranch
- Year Built
- 1999
- Bedrooms
- 4
- Bathrooms
- 3
- Living Area
- 2,579
- Lot Size
- 32,489
- Acres
- 0.75
- Total Acreage
- 1/2 to less than 1
- Legal Subdivision Name
- Rock Spgs Ridge Ph 01
- MLS Area Major
- Apopka
Property Description
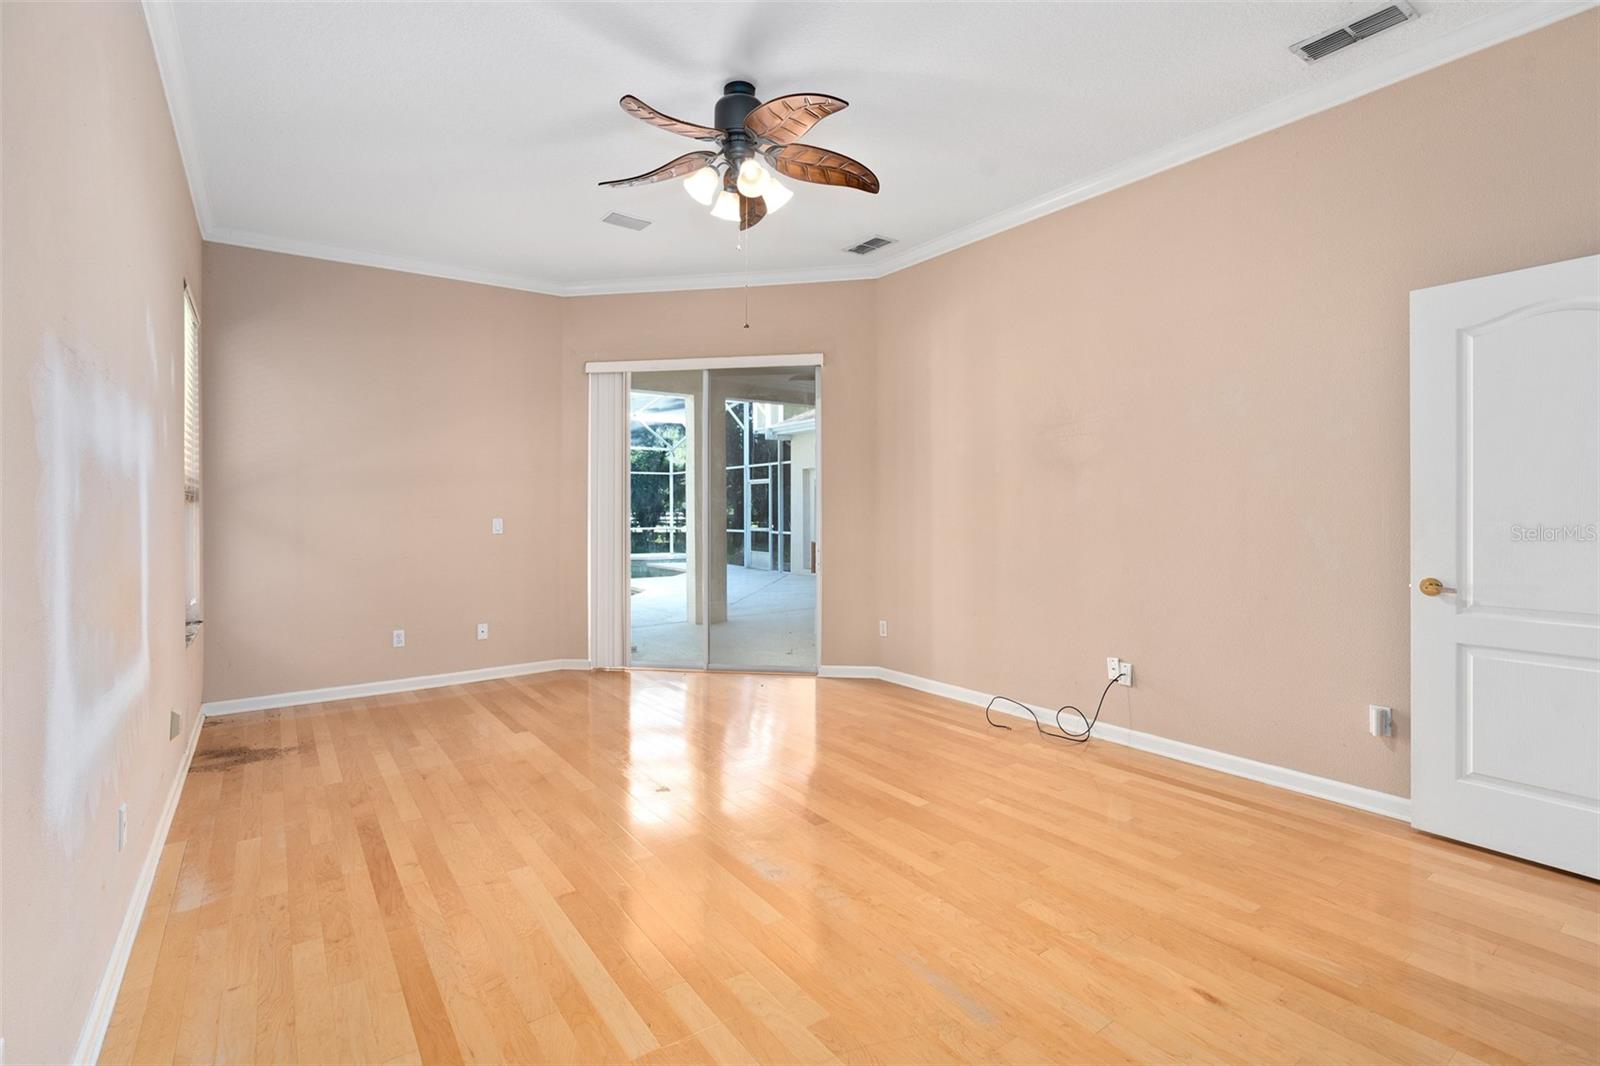
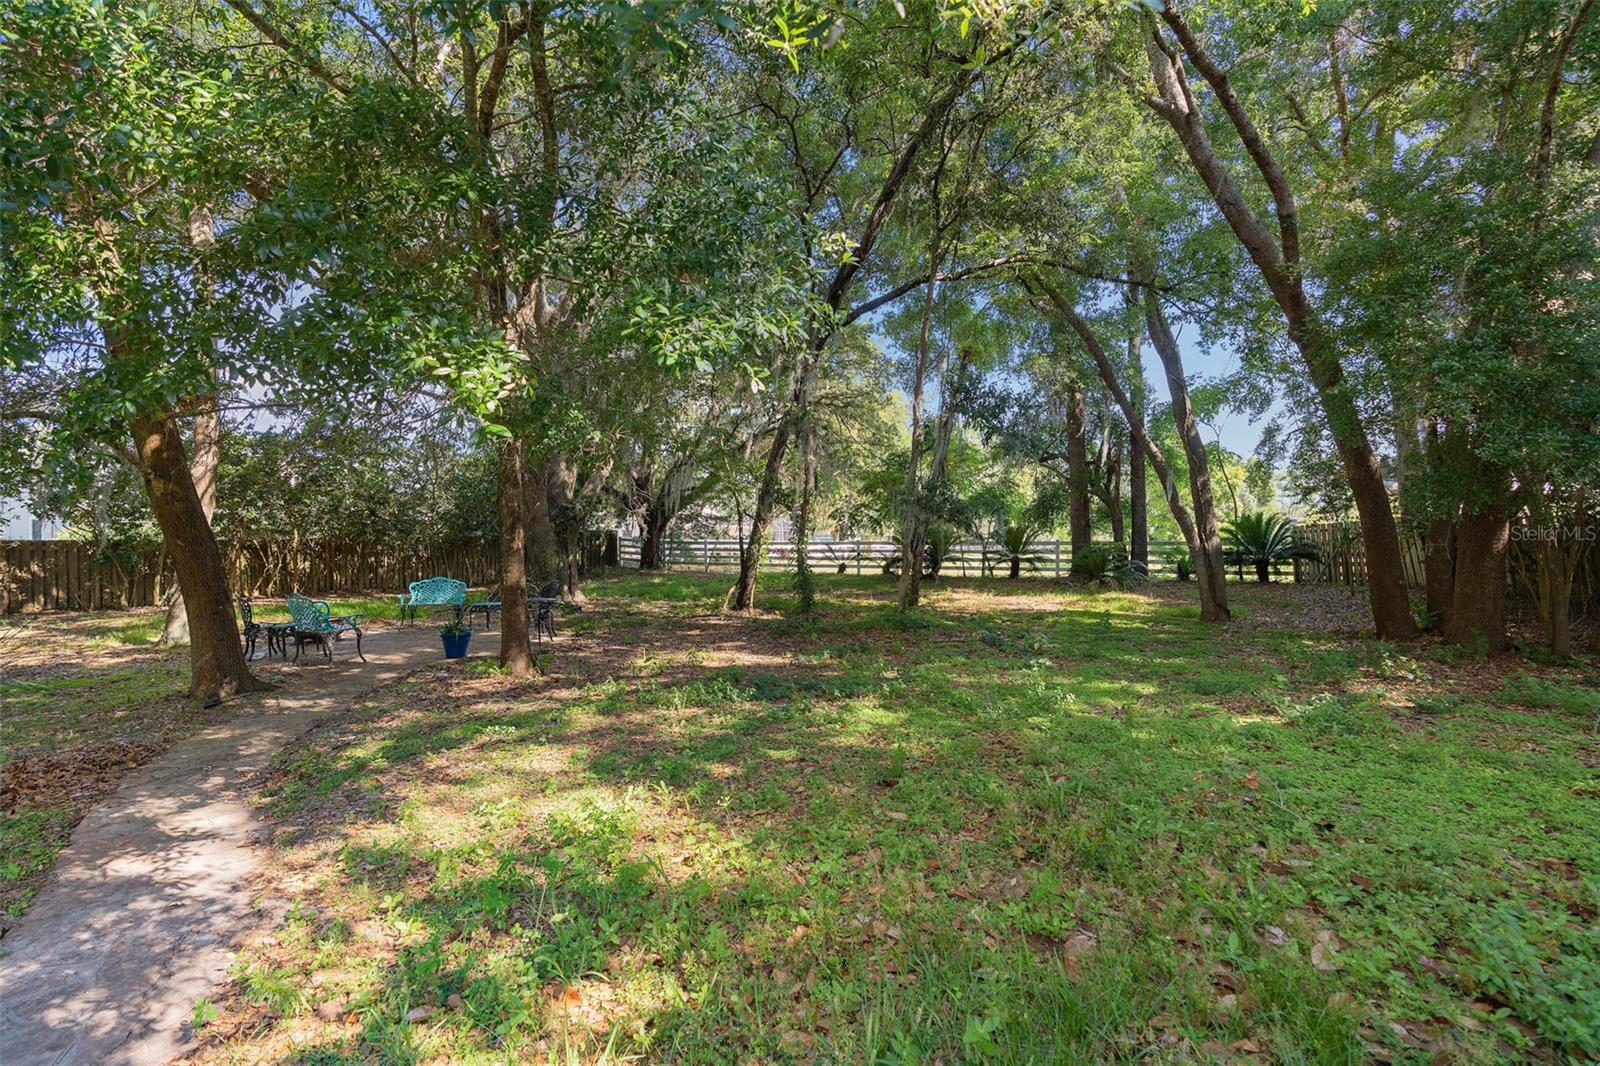
Price Adjustment!! This Beautiful home needs a new loving owner. Welcome to 3926 Greenock Ct in Apopka, FL! This charming 4-bedroom, 3-bathroom home with a spacious 2-car garage and a fully screened-in pool is an exceptional find. Situated on one of the largest lots in the area at 0.75 acres, this home offers over 2,500 square feet of living space. This home presents an incredible opportunity to customize and add value. The expansive backyard adjoins a beautiful equine community, providing serene views and a sense of peacefulness that few properties can match. Located in a tranquil cul-de-sac, you'll enjoy the privacy and quiet of no through traffic, perfect for those seeking a retreat from the hustle and bustle of daily life. Practical updates include a roof replacement seven years ago and a recently pumped and inspected septic system, ensuring you can confidently move in. Imagine relaxing by your private pool, entertaining guests, or simply enjoying the tranquility of your vast backyard. This home is a rare gem with immense potential. Don't miss the chance to make 3926 Greenock Ct your dream home. Schedule a viewing today and experience the unique blend of space, privacy, and opportunity this property offers.
/u.realgeeks.media/homesinorlando/NextHome-Neighborhood-Realty-Logo-Horizontal-OrangeOnWhite-Web-RGB.jpg)
Additional Information
- Taxes
- $72
- Minimum Lease
- 7 Months
- HOA Fee
- $136
- HOA Payment Schedule
- Quarterly
- Location
- Cul-De-Sac
- Community Features
- No Deed Restriction
- Property Description
- One Story
- Zoning
- PUD
- Interior Layout
- Ceiling Fans(s), Eat-in Kitchen, Split Bedroom, Stone Counters, Thermostat, Walk-In Closet(s), Window Treatments
- Interior Features
- Ceiling Fans(s), Eat-in Kitchen, Split Bedroom, Stone Counters, Thermostat, Walk-In Closet(s), Window Treatments
- Floor
- Carpet, Ceramic Tile
- Appliances
- Dishwasher, Disposal, Dryer, Electric Water Heater, Microwave, Range, Refrigerator, Solar Hot Water, Washer
- Utilities
- Cable Available, Electricity Connected, Public, Street Lights, Water Connected
- Heating
- Electric, Solar
- Air Conditioning
- Central Air
- Exterior Construction
- Block
- Exterior Features
- Rain Gutters, Sliding Doors, Sprinkler Metered
- Roof
- Shingle
- Foundation
- Slab
- Pool
- Private
- Pool Type
- Gunite, In Ground, Screen Enclosure, Solar Heat
- Garage Carport
- 2 Car Garage
- Garage Spaces
- 2
- Garage Features
- Driveway, Garage Door Opener, Oversized, Workshop in Garage
- High School
- Apopka High
- Fences
- Wood
- Pets
- Allowed
- Flood Zone Code
- x
- Parcel ID
- 21-20-28-8240-01-730
- Legal Description
- ROCK SPRINGS RIDGE PHASE 1 39/59 LOT 173
Listing courtesy of EXP REALTY LLC. 407-476-4127
Selling Office: COLDWELL BANKER RESIDENTIAL RE.Mortgage Calculator
StellarMLS is the source of this information via Internet Data Exchange Program. All listing information is deemed reliable but not guaranteed and should be independently verified through personal inspection by appropriate professionals. Listings displayed on this website may be subject to prior sale or removal from sale. Availability of any listing should always be independently verified. Listing information is provided for consumer personal, non-commercial use, solely to identify potential properties for potential purchase. All other use is strictly prohibited and may violate relevant federal and state law. Data last updated on