1348 Foxforrest Cir, Apopka, FL 32712
- $465,000
- 4
- BD
- 3
- BA
- 2,648
- SqFt






- Sold Price
- $465,000
- List Price
- $469,900
- Status
- Sold
- Days on Market
- 28
- Closing Date
- Aug 02, 2024
- MLS#
- O6209771
- Property Style
- Single Family
- Year Built
- 1992
- Bedrooms
- 4
- Bathrooms
- 3
- Baths Half
- 1
- Living Area
- 2,648
- Lot Size
- 8,062
- Acres
- 0.19
- Total Acreage
- 0 to less than 1/4
- Legal Subdivision Name
- Pines Of Wekiwa
- MLS Area Major
- Apopka
Property Description
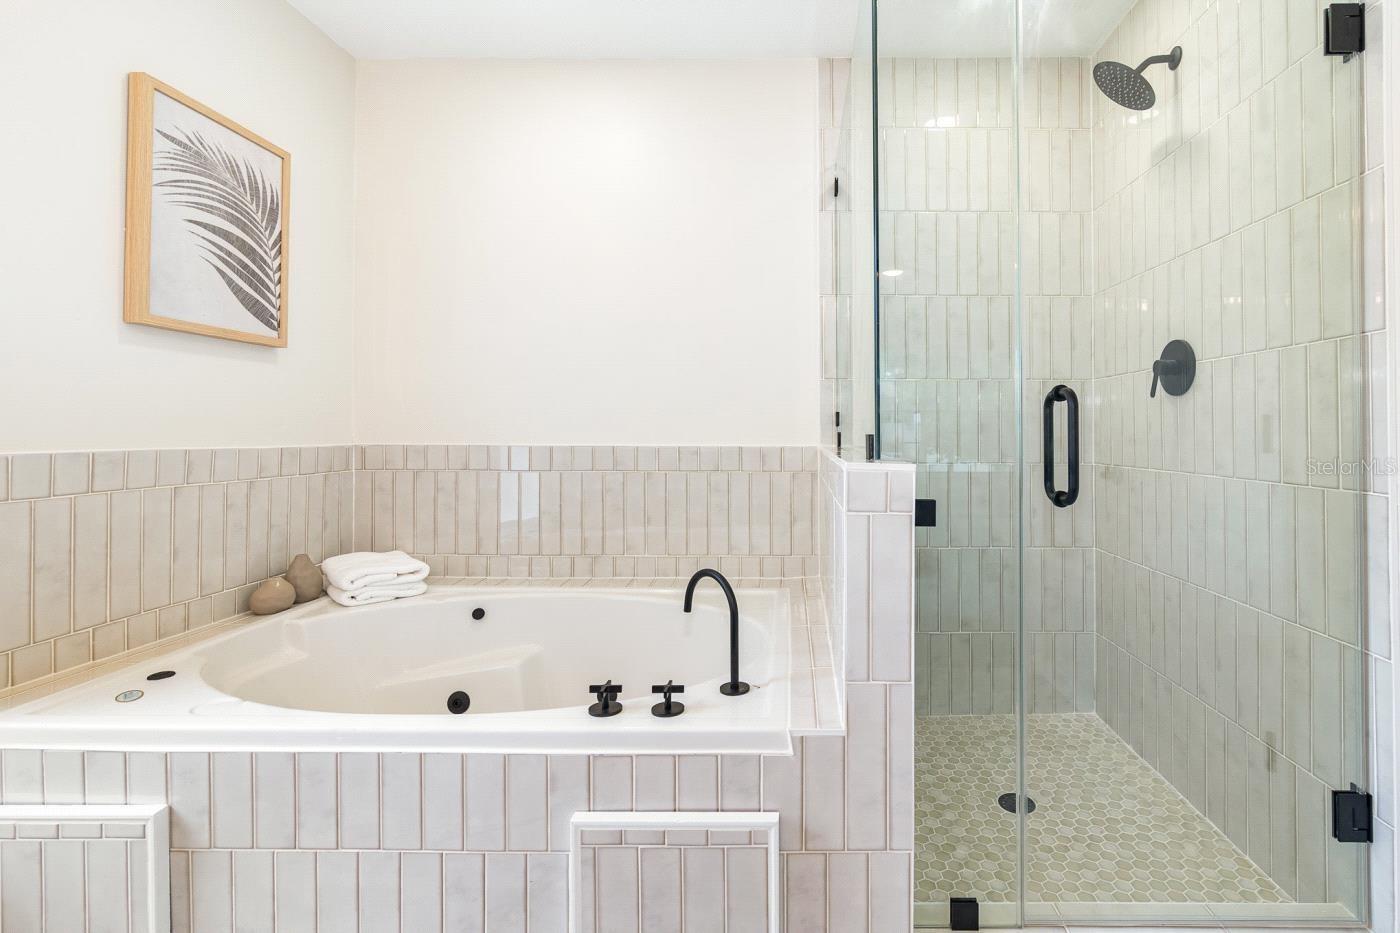
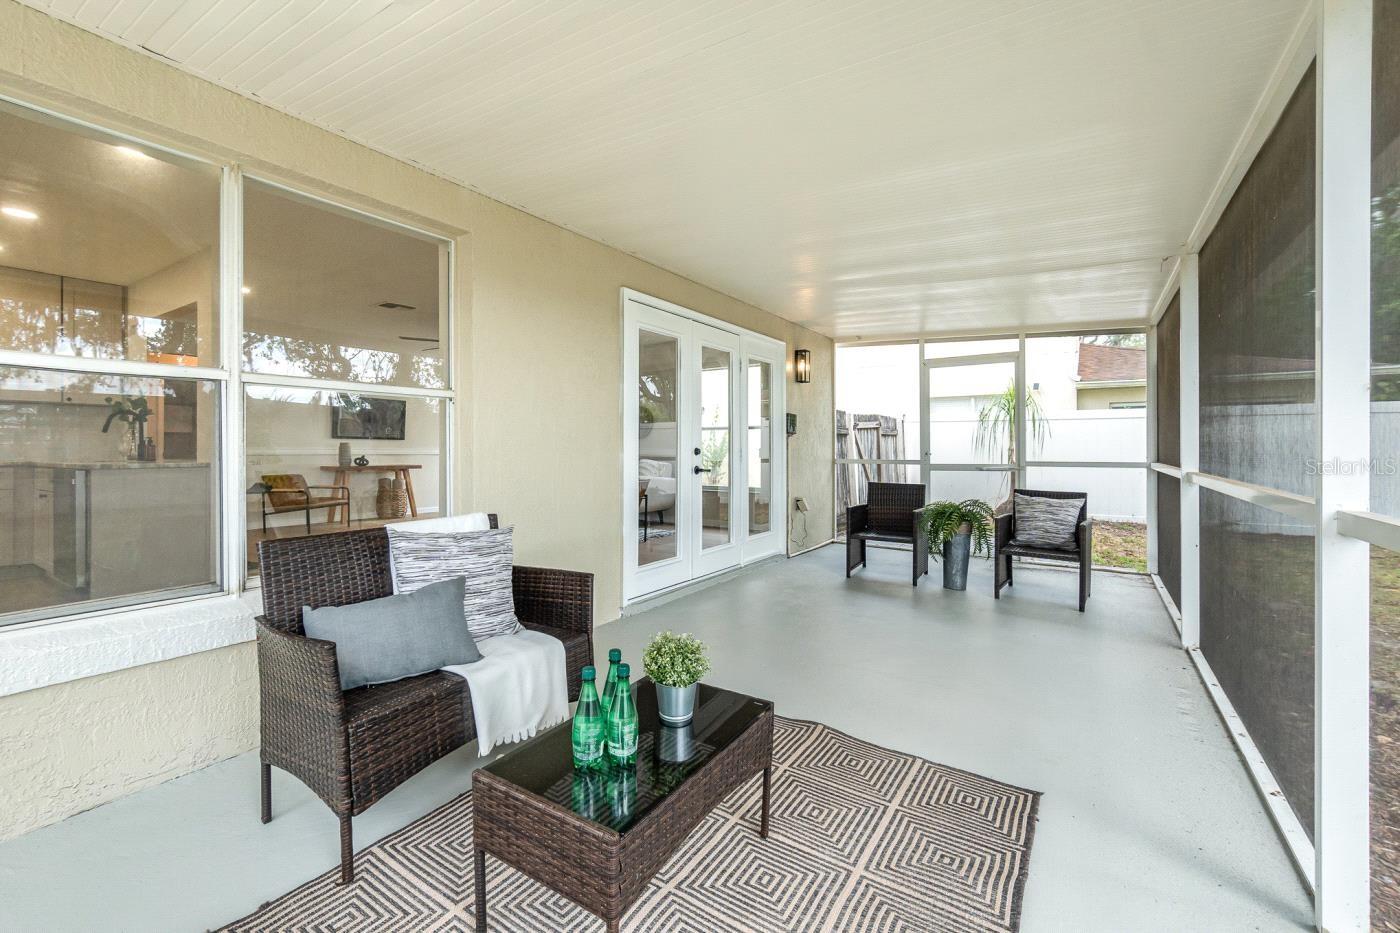
Welcome to this stunning 4-bedroom, 2.5-bathroom home nestled within the charming Pines of Wekiwa community. The exterior has undergone a modern makeover, boasting fresh paint, new lighting fixtures, new mulch and plants and a NEW ROOF & HVAC! Enter the inviting foyer, where you will find an open concept floor plan and tons of natural light. A full interior refresh by award-winning Maverick Design has revitalized the home, showcasing brand-new, luxurious waterproof plank vinyl flooring throughout the common areas, and a whole home lighting and hardware package. Every aspect has been thoughtfully updated with modern fixtures and finishes, appealing to both taste and comfort. Prepare to be captivated by the redesigned kitchen. 42” cabinets, stainless steel appliances and a custom tile backsplash are complemented by new Quartz countertops. A breakfast bar spills over to the cozy family room with views of the private back yard. The heart of the home seamlessly flowing into an open Living Room, Dining Room enhanced by vaulted ceilings, designer lighting and huge windows. All bedrooms have been treated with plush new carpeting, ensuring comfort and style in every corner. Indulge in the beautiful and functional primary bath, featuring a new double vanity with stone countertops, a pristine shower boasting new wall and floor tile, jet-propelled Roman tub and all new fixtures. You will also enjoy a well-sized primary suite with TWO huge walk-in closets. Split to the other side of the second level, you will find 3 additional bedrooms with one being the perfect flex room or den space. The gorgeous bathroom features a brand new double vanity with engineered stone top, tub and shower combo, and finished with all new lighting, faucets, mirrors and hardware. Downstairs you will find a half bathroom with brand new vanity, light fixtures and hardware and a nice-size laundry area, gives you plenty of room for home organization. Glide open the family room's sliders to reveal an expansive screened-in back patio overlooking the inviting back yard with no rear neighbors– a true oasis for relaxation. The yard has a fence, ensuring privacy and endless enjoyment. Beyond its captivating features, this home resides within the sought-after Orange County school district. Conveniently situated with easy access to shopping, dining, major roads, and prominent thoroughfares such as I-4, 414, and 429, as well as being in proximity to Wekiva Springs, downtown Orlando and theme parks. Schedule your viewing today and embrace the chance to make this house your very own. Your dream home awaits!
/u.realgeeks.media/homesinorlando/NextHome-Neighborhood-Realty-Logo-Horizontal-OrangeOnWhite-Web-RGB.jpg)
Additional Information
- Taxes
- $1578
- Minimum Lease
- 1-2 Years
- HOA Fee
- $112
- HOA Payment Schedule
- Quarterly
- Location
- Sidewalk
- Community Features
- No Deed Restriction
- Property Description
- Two Story
- Zoning
- RMF
- Interior Layout
- Ceiling Fans(s), High Ceilings, Kitchen/Family Room Combo, Living Room/Dining Room Combo, Open Floorplan, PrimaryBedroom Upstairs, Stone Counters, Walk-In Closet(s)
- Interior Features
- Ceiling Fans(s), High Ceilings, Kitchen/Family Room Combo, Living Room/Dining Room Combo, Open Floorplan, PrimaryBedroom Upstairs, Stone Counters, Walk-In Closet(s)
- Floor
- Carpet, Luxury Vinyl, Tile
- Appliances
- Dishwasher, Microwave, Range
- Utilities
- Cable Available, Electricity Connected, Public
- Heating
- Central, Electric
- Air Conditioning
- Central Air
- Exterior Construction
- Block, Stucco
- Exterior Features
- Other, Private Mailbox, Sliding Doors
- Roof
- Shingle
- Foundation
- Slab
- Pool
- No Pool
- Garage Carport
- 2 Car Garage
- Garage Spaces
- 2
- Garage Features
- Driveway
- Elementary School
- Dream Lake Elem
- Middle School
- Apopka Middle
- High School
- Apopka High
- Pets
- Allowed
- Flood Zone Code
- X
- Parcel ID
- 33-20-28-7099-00120
- Legal Description
- LOT 12, THE PINES OF WEKIVA SECTION II, PHASE 1, TRACT E, ACCORDING TO THE PLAT THEREOF, AS RECORDED IN PLAT BOOK 27, PAGE 118 OF THE PUBLIC RECORDS OF ORANGE COUNTY, FLORIDA
Listing courtesy of GRANDE REALTY GROUP LLC. 407-234-8426
Selling Office: CREEGAN GROUP.Mortgage Calculator
StellarMLS is the source of this information via Internet Data Exchange Program. All listing information is deemed reliable but not guaranteed and should be independently verified through personal inspection by appropriate professionals. Listings displayed on this website may be subject to prior sale or removal from sale. Availability of any listing should always be independently verified. Listing information is provided for consumer personal, non-commercial use, solely to identify potential properties for potential purchase. All other use is strictly prohibited and may violate relevant federal and state law. Data last updated on