164 Pinefield Drive, Sanford, FL 32771
- $400,000
- 4
- BD
- 2
- BA
- 2,021
- SqFt








- Sold Price
- $400,000
- List Price
- $420,000
- Status
- Sold
- Days on Market
- 21
- Closing Date
- Jul 24, 2024
- MLS#
- O6209698
- Property Style
- Single Family
- Year Built
- 2004
- Bedrooms
- 4
- Bathrooms
- 2
- Living Area
- 2,021
- Lot Size
- 6,157
- Acres
- 0.14
- Total Acreage
- 0 to less than 1/4
- Legal Subdivision Name
- Celery Lakes Ph 1
- MLS Area Major
- Sanford/Lake Forest
Property Description
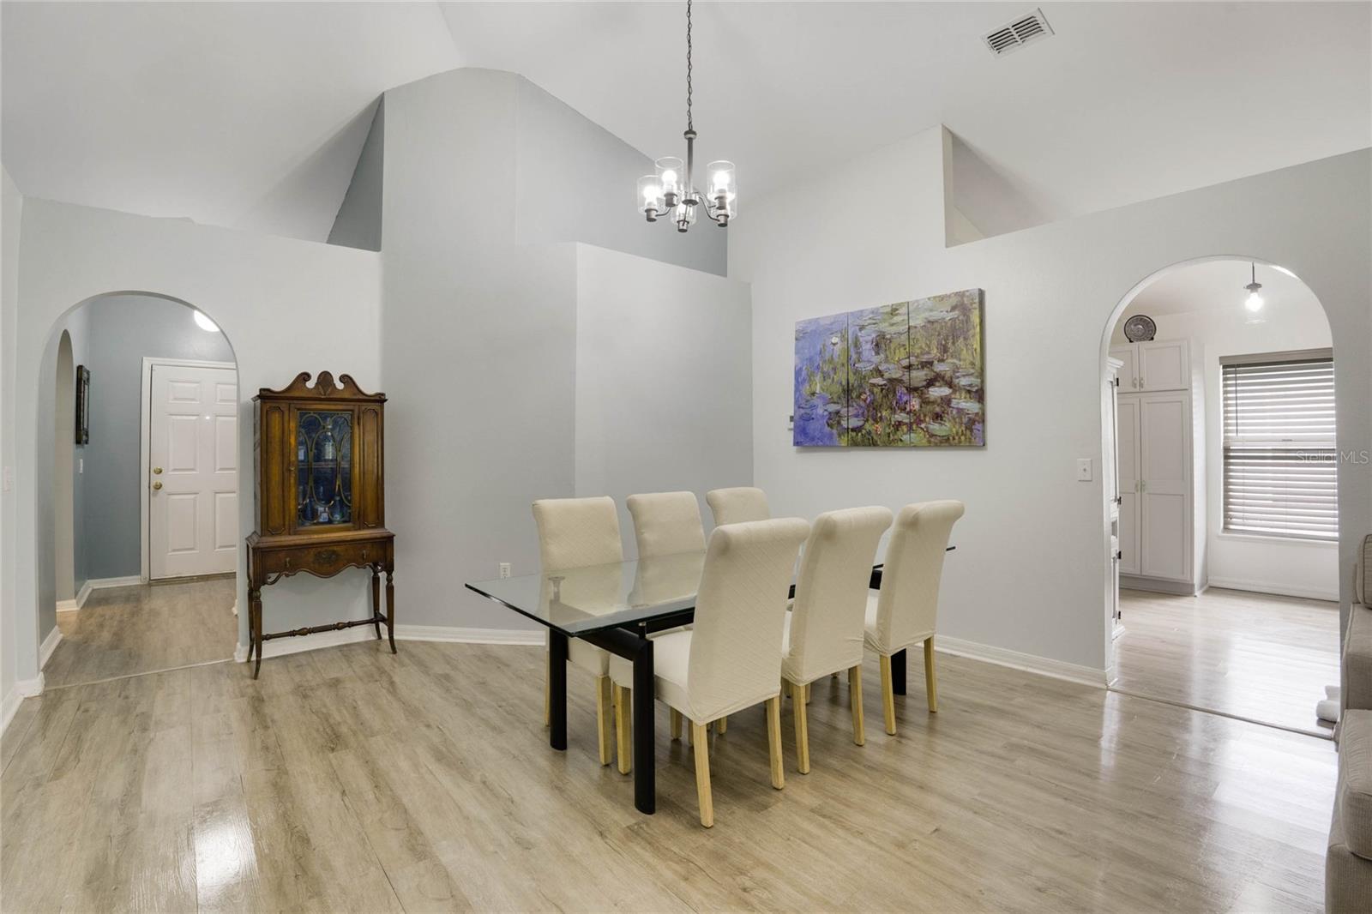
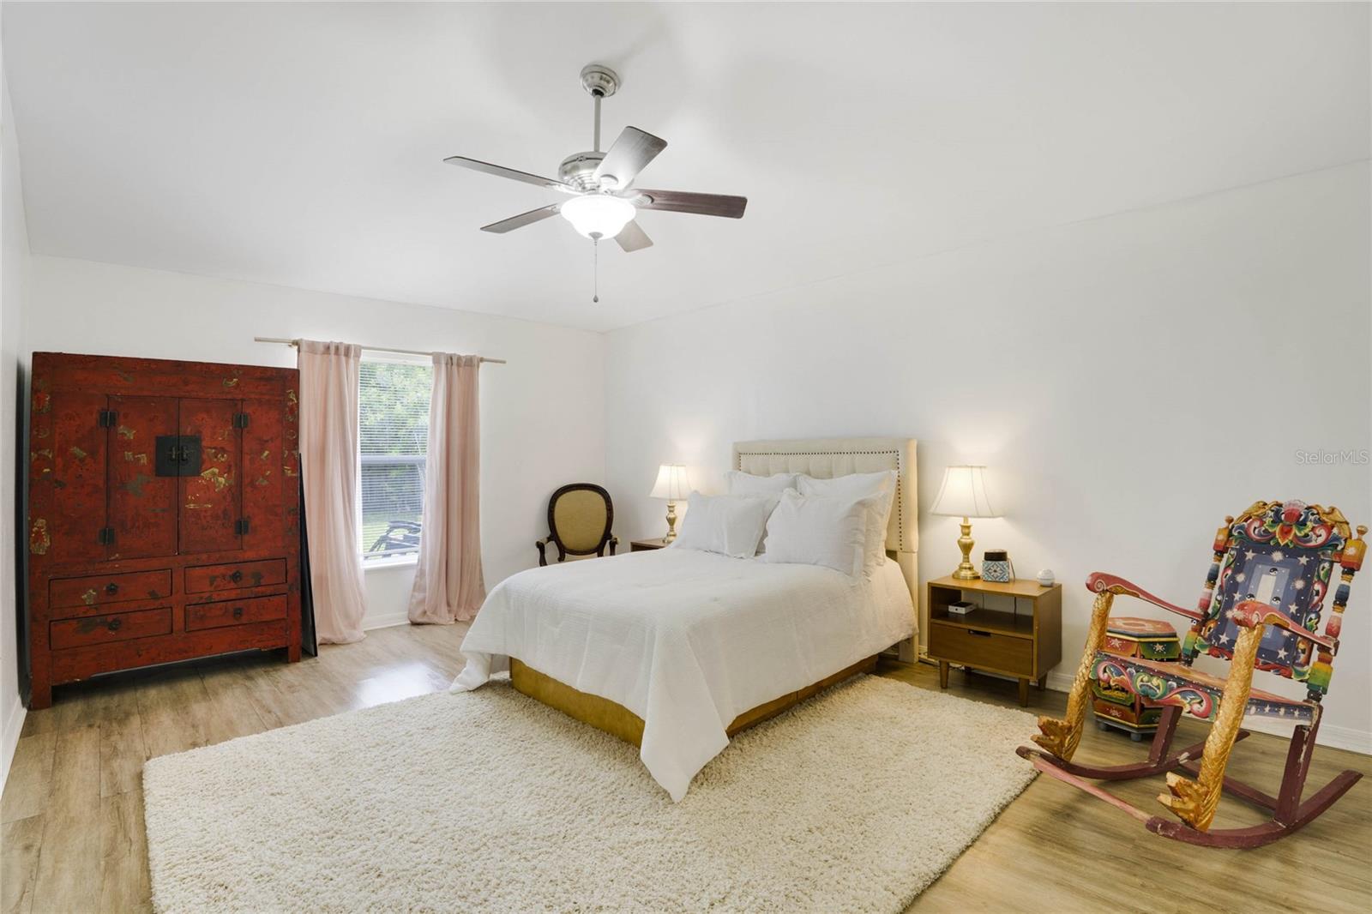
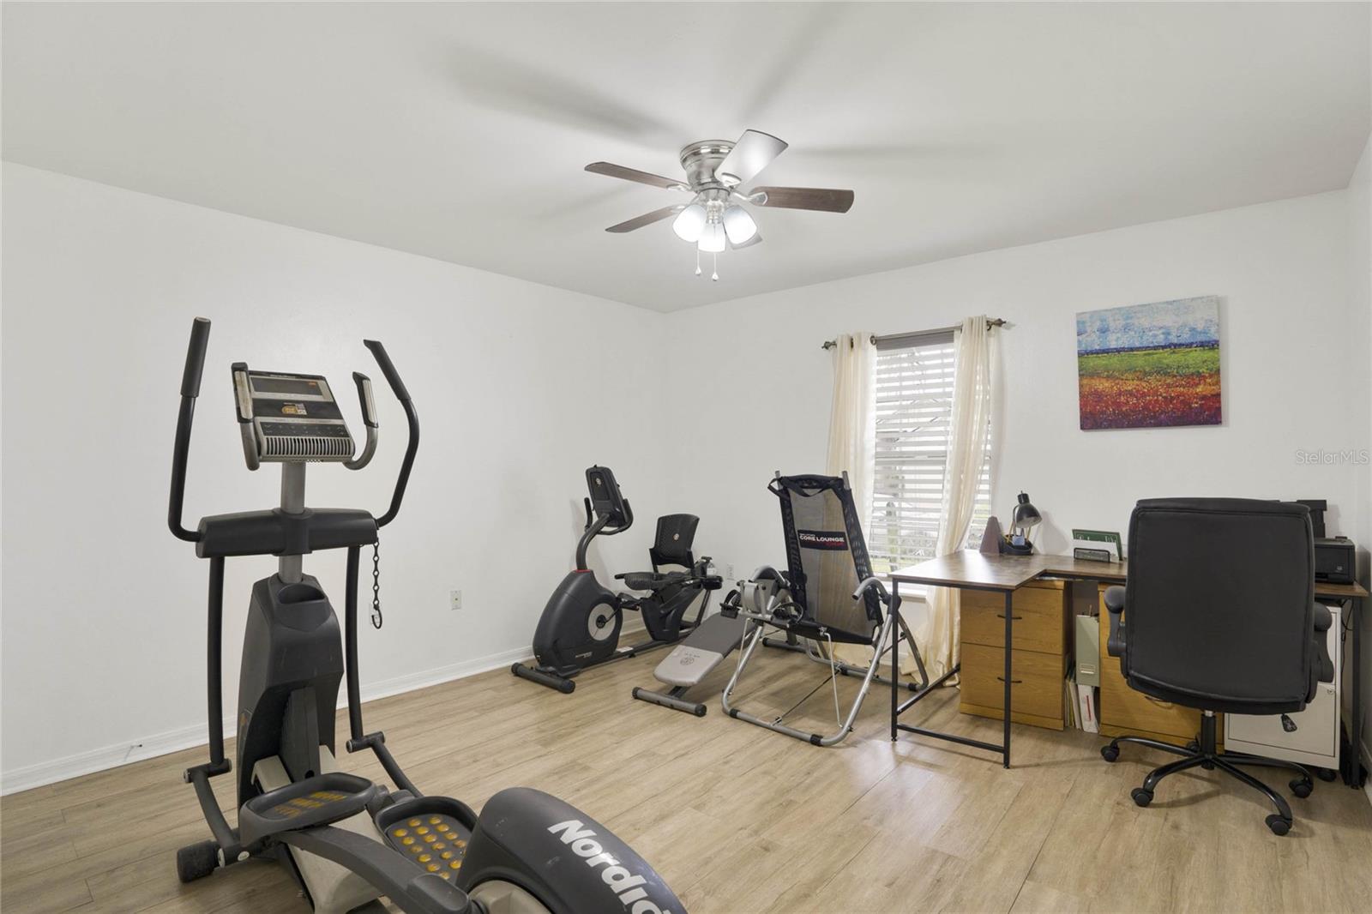
$10,000 towards BUYERS CLOSING COSTS w/ FULL PRICE OFFER!! HOME QUALIFIES FOR $7500 CHASE GRANT! THATS $17,500 in CLOSING COSTS ASSISTANCE!! Welcome to this delightful, move-in ready home tucked into the quiet Sanford neighborhood of Celery Lakes. This lovingly maintained and well-appointed home offers worry free homeownership with a new roof in 2018, new AC system in 2021, and beautiful wood-plank luxury vinyl flooring throughout! A manicured lawn and lush flower beds add to the curb appeal of the home as you approach the covered front entry. Stepping inside, you are greeted by a charming foyer which leads to the great room straight ahead, or to the secondary bedrooms through a separate hallway to the right. The large living and dining room area features a high vaulted ceiling which adds to the bright and airy feel of this great entertaining space. The great room flows seamlessly into the family room in this open floor plan home, where a large window and sliding glass door allow an abundance of natural light to pour inside. The adjacent kitchen at the heart of the home offers beautiful solid-wood cabinets, gleaming granite counters, all stainless steel appliances, dinette space, and a wrap-around breakfast bar overlooking the family room, as well as a large archway for direct access to the dining area. The oversized master suite features a large private en-suite bath with a built-in makeup vanity, garden soaking tub, separate walk-in shower, and a walk-in closet. Three additional bedrooms, a second full bath, and a laundry room connecting the attached 2-car garage complete the interior of this home. Continue out back through the sliding glass doors, where you will find a large open patio with an outdoor utility sink creating the perfect outdoor living space for hosting friends and family, with plenty of room for grilling, dining, or just enjoying the warm Florida sunshine. The fully fenced yard also offers a charming garden area, and backs up to a conservation. That's right - No rear neighbors! Located just minutes from Historic Downtown Sanford, with an abundance of popular shopping and dining options, the Orlando Sanford International Airport, and just a short drive to several other popular shopping hubs like Lake Mary, Altamonte Springs, and Oviedo, and offering easy highway access via the 417, this beautiful home offers the perfect mix of convenience and quiet escape. Don't miss out, call today for your private tour!
/u.realgeeks.media/homesinorlando/NextHome-Neighborhood-Realty-Logo-Horizontal-OrangeOnWhite-Web-RGB.jpg)
Additional Information
- Taxes
- $4679
- Minimum Lease
- No Minimum
- HOA Fee
- $260
- HOA Payment Schedule
- Annually
- Community Features
- No Deed Restriction
- Property Description
- One Story
- Zoning
- PD
- Interior Layout
- Built-in Features, Ceiling Fans(s), Eat-in Kitchen, High Ceilings, Kitchen/Family Room Combo, Open Floorplan, Primary Bedroom Main Floor, Solid Wood Cabinets, Split Bedroom, Stone Counters, Vaulted Ceiling(s), Walk-In Closet(s), Window Treatments
- Interior Features
- Built-in Features, Ceiling Fans(s), Eat-in Kitchen, High Ceilings, Kitchen/Family Room Combo, Open Floorplan, Primary Bedroom Main Floor, Solid Wood Cabinets, Split Bedroom, Stone Counters, Vaulted Ceiling(s), Walk-In Closet(s), Window Treatments
- Floor
- Vinyl
- Appliances
- Dishwasher, Disposal, Microwave, Range, Refrigerator
- Utilities
- BB/HS Internet Available, Cable Available, Electricity Connected, Sewer Connected, Underground Utilities, Water Connected
- Heating
- Central, Electric
- Air Conditioning
- Central Air
- Exterior Construction
- Block, Stucco
- Exterior Features
- Irrigation System, Sidewalk, Sliding Doors
- Roof
- Shingle
- Foundation
- Slab
- Pool
- No Pool
- Garage Carport
- 2 Car Garage
- Garage Spaces
- 2
- Garage Features
- Driveway
- Elementary School
- Midway Elementary
- Middle School
- Millennium Middle
- High School
- Seminole High
- Pets
- Allowed
- Flood Zone Code
- X
- Parcel ID
- 32-19-31-515-0000-0320
- Legal Description
- LOT 32 CELERY LAKES PHASE 1 PB 62 PGS 75 & 76
Listing courtesy of KELLER WILLIAMS CLASSIC. 407-292-5400
Selling Office: EXP REALTY LLC.Mortgage Calculator
StellarMLS is the source of this information via Internet Data Exchange Program. All listing information is deemed reliable but not guaranteed and should be independently verified through personal inspection by appropriate professionals. Listings displayed on this website may be subject to prior sale or removal from sale. Availability of any listing should always be independently verified. Listing information is provided for consumer personal, non-commercial use, solely to identify potential properties for potential purchase. All other use is strictly prohibited and may violate relevant federal and state law. Data last updated on