3201 Holliday Avenue, Apopka, FL 32703
- $630,000
- 3
- BD
- 2
- BA
- 3,084
- SqFt






- Sold Price
- $630,000
- List Price
- $675,000
- Status
- Sold
- Days on Market
- 57
- Closing Date
- Sep 05, 2024
- MLS#
- O6209595
- Property Style
- Single Family
- Architectural Style
- Mediterranean
- Year Built
- 1974
- Bedrooms
- 3
- Bathrooms
- 2
- Living Area
- 3,084
- Lot Size
- 47,143
- Acres
- 1.09
- Total Acreage
- 1 to less than 2
- Legal Subdivision Name
- Taylors Bear Lake Subdivision
- MLS Area Major
- Apopka
Property Description
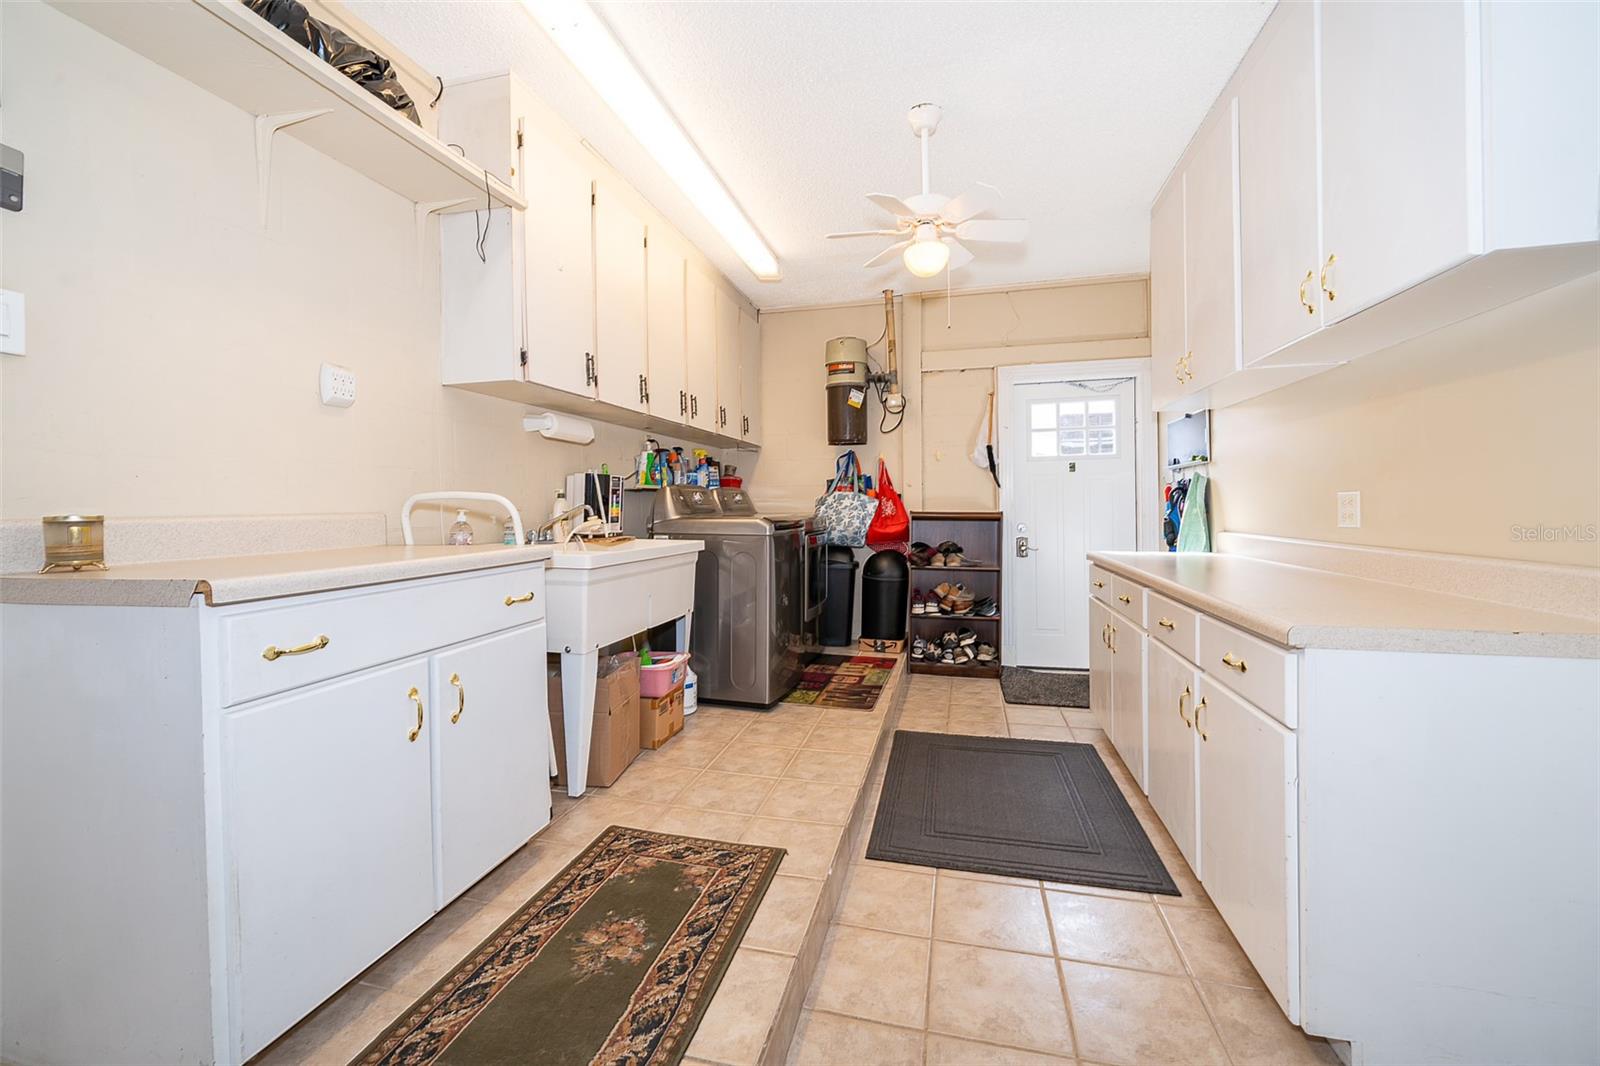
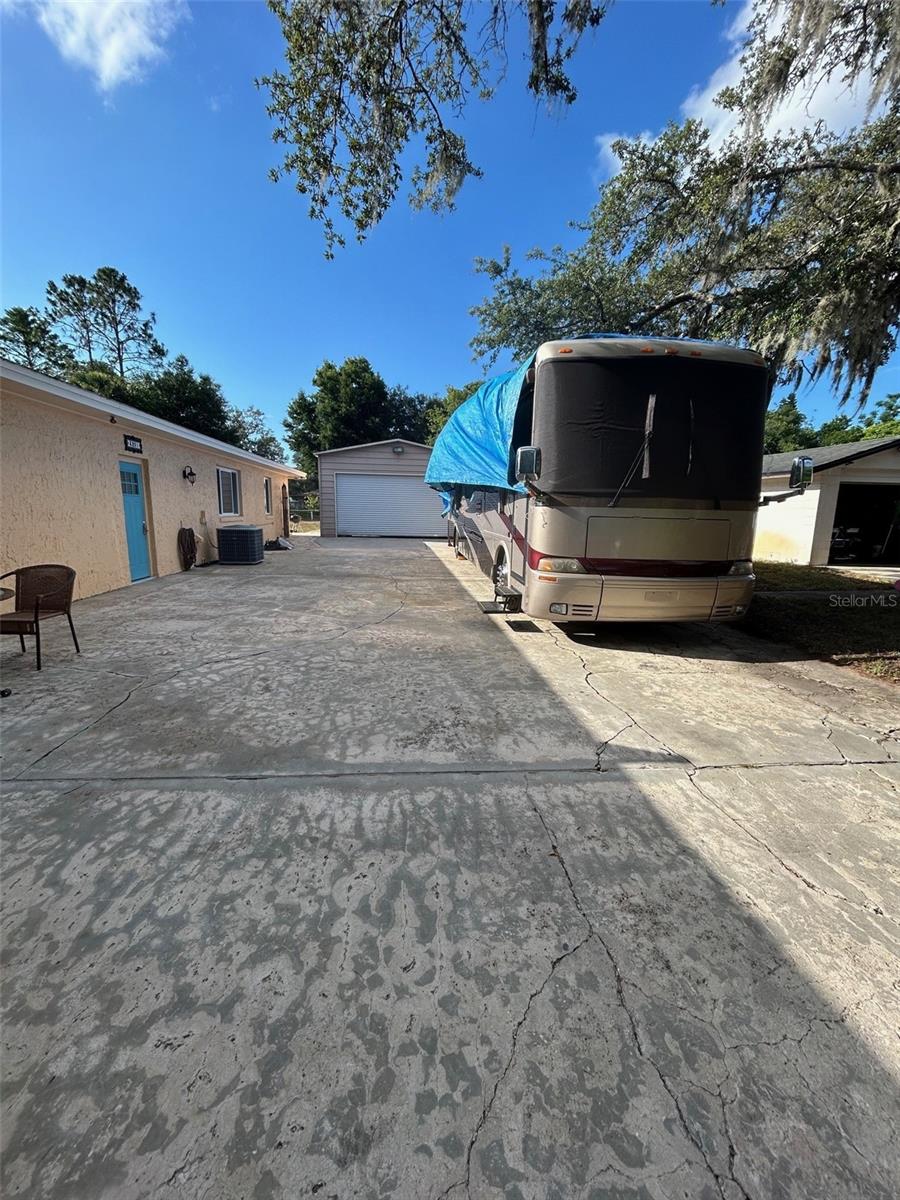
PRICE REDUCED! A custom-built home with Spanish style architectural appeal is located in the highly sought after Bear Lake community between Altamonte Springs and Apopka. The home includes deed lake access to beautiful Bear Lake. A covered front courtyard with fountain welcomes you & your family. This 3 bedroom 2 bath, split plan, includes 2 master suites, perfect for company or family privacy. The interior was remodeled in 2005 with additional updates in 2014. The spacious owner's master suite is your own retreat with a large tiled walk-in shower, granite counter tops with dual sink vanities, and a walk-in closet with a separate, dedicated hot-water heater for the master suite. To the left of the foyer is a large TV room which opens to a covered lanai and a large sparkling, completely screen-enclosed pool. To the right of the foyer is a chef's dream kitchen with a large island, solid oak cabinets with a built-in pantry, beautiful countertops and upgraded stainless steel appliances, all of which stay with the home. . The kitchen window overlooks a dry bar under the lanai and the extra large 17'x34' pool. Off the kitchen is a large living room/dining room with a wood-burning fireplace and windows that overlook the fountain entry. As you continue past the kitchen, you enter an enclosed laundry room with a side entry to the driveway. The media/game room has a raised area for theatre seating and plenty of space for a pool table, ping pong or play area, perfect for movie/game nights. The second master suite has a private entry to the lanai and pool area. All rooms in this home are oversized. The detached garage boasts a workshop and impressive 12-foot ceilings, ideal for car enthusiasts and hobbyists. Adjacent to the garage are 30 & 50 amp RV connections and a room for boat or trailer storage. The large, shaded and fenced-in backyard includes a garden area, two other storage buildings for lawn equipment, garden tools or extra storage. For those not familiar with Bear Lake, it's a beautiful, clear spring fed 310 acre lake that is very well maintained by the Bear Lake Association (BLPA) and is perfect for swimming, boating, skiing or fishing. This truly has it all, from its ideal location to its thoughtful design and layout with plenty of room for fun, relaxation, parties, entertaining or quite time.
/u.realgeeks.media/homesinorlando/NextHome-Neighborhood-Realty-Logo-Horizontal-OrangeOnWhite-Web-RGB.jpg)
Additional Information
- Taxes
- $2876
- Minimum Lease
- No Minimum
- Location
- Level, Oversized Lot, Sidewalk, Paved, Unincorporated
- Community Features
- No Deed Restriction
- Property Description
- One Story
- Zoning
- R-1AA
- Interior Layout
- Ceiling Fans(s), Living Room/Dining Room Combo, Primary Bedroom Main Floor, Solid Surface Counters, Solid Wood Cabinets, Split Bedroom, Thermostat, Walk-In Closet(s)
- Interior Features
- Ceiling Fans(s), Living Room/Dining Room Combo, Primary Bedroom Main Floor, Solid Surface Counters, Solid Wood Cabinets, Split Bedroom, Thermostat, Walk-In Closet(s)
- Floor
- Ceramic Tile, Wood
- Appliances
- Convection Oven, Dishwasher, Disposal, Dryer, Microwave, Washer
- Utilities
- Cable Available, Electricity Connected, Fiber Optics, Street Lights
- Heating
- Electric
- Air Conditioning
- Central Air, Mini-Split Unit(s)
- Fireplace Description
- Masonry, Wood Burning
- Exterior Construction
- Block, Stucco
- Exterior Features
- Courtyard, Garden, Irrigation System, Private Mailbox, Sliding Doors, Storage
- Roof
- Shingle
- Foundation
- Slab
- Pool
- Private
- Pool Type
- Gunite, In Ground
- Garage Carport
- 3 Car Garage
- Garage Spaces
- 3
- Garage Features
- Boat, Driveway, Ground Level, Guest, Off Street, Workshop in Garage
- Garage Dimensions
- 29x29
- Elementary School
- Bear Lake Elementary
- Middle School
- Teague Middle
- High School
- Lake Brantley High
- Fences
- Fenced
- Flood Zone Code
- X
- Parcel ID
- 18-21-29-515-0000-0010
- Legal Description
- LOT 1 N OF HOLLIDAY AVE (LESS N 200 FT) SURVEY FOR FRANK D GUERNSEY DB 99 PG 326 & 1/33 INTEREST IN 18-21-29-516-0000-001A BEG NE COR LOT 1 RUN NW ON RD 10.86 FT S 284.26 FT W 30 FT S TO LAKE E ON LAKE TO SE COR N TO BEG TAYLORS BEAR LAKE SUBD PB 7 P G 79
Listing courtesy of V 3 RESIDENTIAL LLC. 407-848-1663
Selling Office: REALTY WORLD PREFERRED.Mortgage Calculator
StellarMLS is the source of this information via Internet Data Exchange Program. All listing information is deemed reliable but not guaranteed and should be independently verified through personal inspection by appropriate professionals. Listings displayed on this website may be subject to prior sale or removal from sale. Availability of any listing should always be independently verified. Listing information is provided for consumer personal, non-commercial use, solely to identify potential properties for potential purchase. All other use is strictly prohibited and may violate relevant federal and state law. Data last updated on