1357 Sawgrass Court, Winter Park, FL 32792
- $645,000
- 3
- BD
- 2
- BA
- 1,940
- SqFt




- Sold Price
- $645,000
- List Price
- $625,000
- Status
- Sold
- Days on Market
- 5
- Closing Date
- Jul 26, 2024
- MLS#
- O6209560
- Property Style
- Single Family
- Architectural Style
- Other
- Year Built
- 1979
- Bedrooms
- 3
- Bathrooms
- 2
- Living Area
- 1,940
- Lot Size
- 8,841
- Acres
- 0.20
- Total Acreage
- 0 to less than 1/4
- Legal Subdivision Name
- Greenview At Winter Pines
- MLS Area Major
- Winter Park/Aloma
Property Description
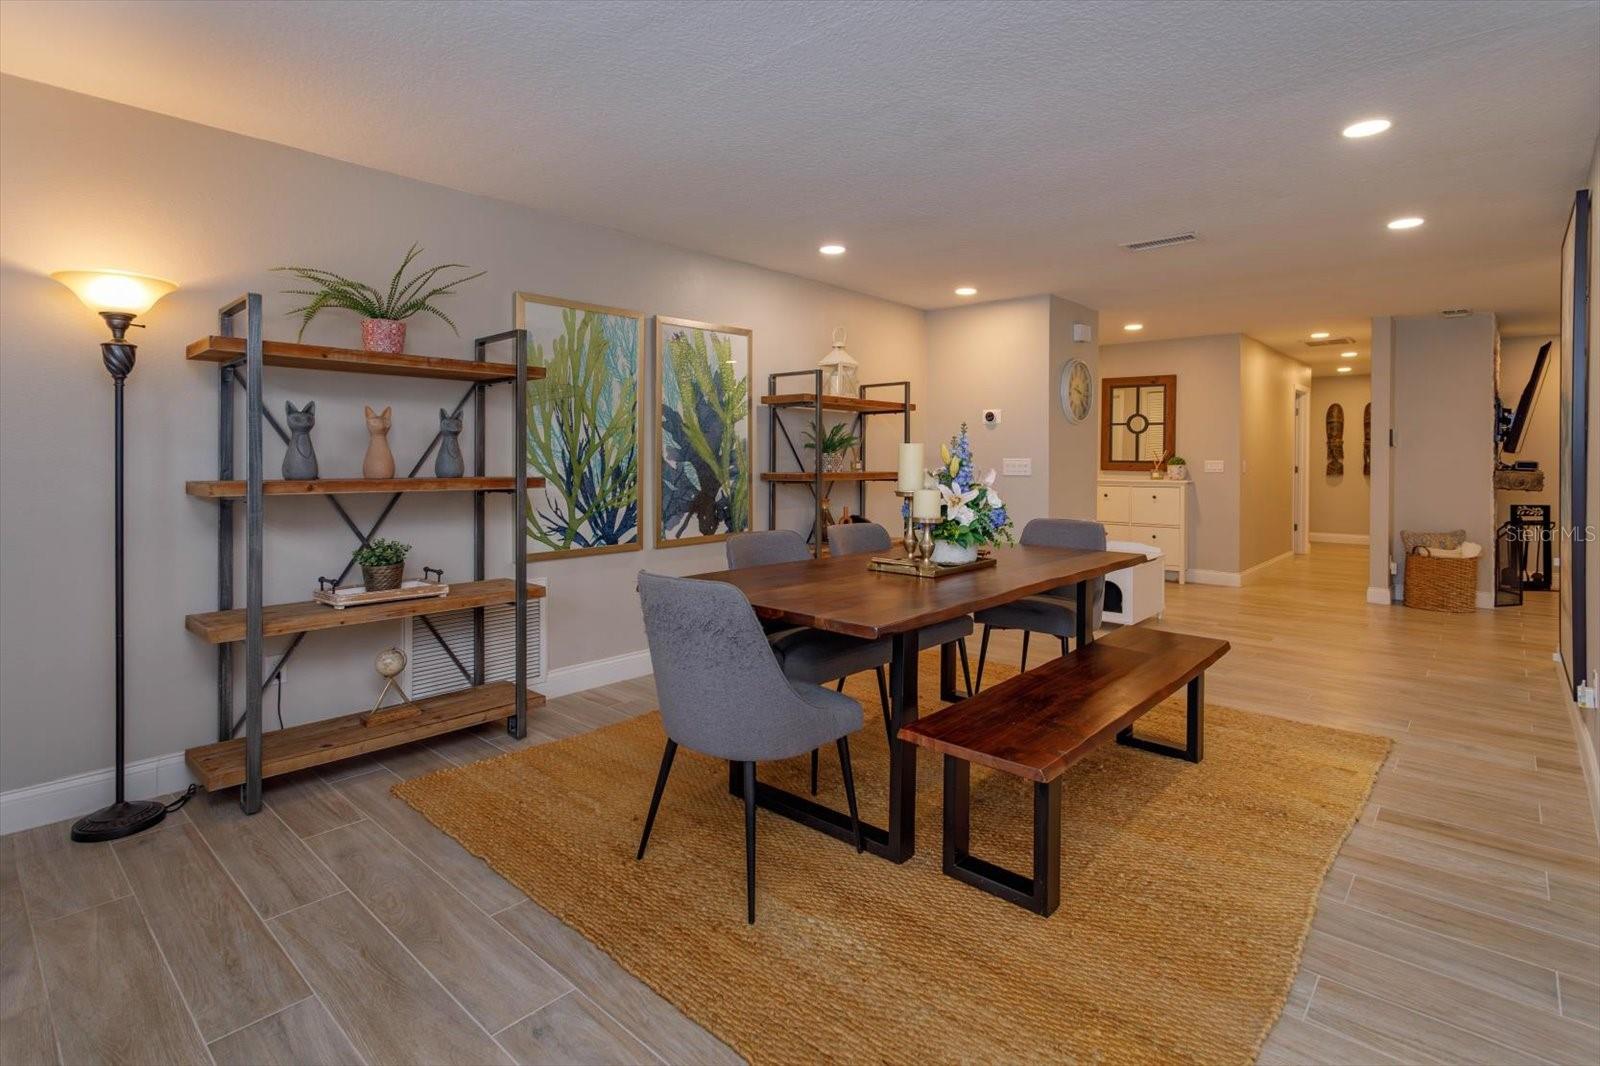
MULTIPLE OFFERS, PLEASE SUBMIT YOUR BEST OFFER BY TUESDAY 6/25/2024 BY 9AM EST. Nestled on a tranquil cul-de-sac, this stunningly updated 3-bedroom, 2-bath residence has been completely renovated within the last five years, exuding modern elegance and comfort. From the moment you arrive, you'll be captivated by the home's exceptional curb appeal, highlighted by lush, mature landscaping and stately shade trees that adorn the gorgeous neighborhood. Stepping through the charming Dutch-style front door, you will discover an open-concept layout that seamlessly blends style and functionality. Beautiful and easy-to-maintain wood-look ceramic tile flooring spans the entire home. A 22' x 13' dining room welcomes you inside and invites you to start planning your next culinary affair. Just beyond the dining room is a tucked-away 13' x 11' sitting room that would make a perfect office or hobby space. The heart of the home is the updated kitchen and family room, a chef's paradise equipped with all the bells and whistles. Enjoy sleek granite countertops, top-of-the-line appliances including a "Bespoke" Samsung 4-Door French Door Refrigerator, custom cabinetry, and a spacious breakfast bar perfect for entertaining or casual dining. The family room is a bright space, complimented by windows and a wood-burning fireplace with a cozy mantle and textured marble hearth. The reconfigured primary bedroom is a serene yet spacious retreat measuring 25' x 12' and featuring a sitting area and a luxurious en-suite bathroom with modern fixtures and finishes. You may never want to leave your dreamy primary closet designed by California Closets, offering optimal storage and organization. The 14' x 7' primary bath features a large granite-topped vanity with dual sinks and plenty of cabinets and drawer space, a giant walk-in shower, a separate water closet and a roomy linen closet. When you are ready to relax, head out to the 20' x 20' screened-in lanai which overlooks your extremely low-maintenance backyard with artificial turf, perfect for play and relaxation, surrounded by pristine white vinyl fencing that offers both privacy and style. Every detail of this home has been thoughtfully updated, including all major systems, ensuring peace of mind and comfort for years to come. Other notable updates include Plantation shutters, LED's, Nest thermostat and neutral paint throughout. For a full list of upgrades, please reference the Features Sheet in attachments. This home is zoned for incredible schools including Brookshire Elementary, Glenridge Middle and Winter Park High School. Don't miss the chance to live in this beautiful neighborhood with the perfect blend of serenity and convenience. HVAC - 2021, ELECTRICAL - 2018, PLUMBING - 2018, ROOF - 2014.
/u.realgeeks.media/homesinorlando/NextHome-Neighborhood-Realty-Logo-Horizontal-OrangeOnWhite-Web-RGB.jpg)
Additional Information
- Taxes
- $5355
- Minimum Lease
- 1 Month
- Location
- City Limits, Near Golf Course, Sidewalk, Street Dead-End, Paved
- Community Features
- Park, Playground, Pool, Racquetball, Sidewalks, Tennis Courts, No Deed Restriction
- Property Description
- One Story
- Zoning
- R-1A
- Interior Layout
- Ceiling Fans(s), Eat-in Kitchen, Kitchen/Family Room Combo, Living Room/Dining Room Combo, Open Floorplan, Primary Bedroom Main Floor, Solid Wood Cabinets, Stone Counters, Thermostat, Walk-In Closet(s), Window Treatments
- Interior Features
- Ceiling Fans(s), Eat-in Kitchen, Kitchen/Family Room Combo, Living Room/Dining Room Combo, Open Floorplan, Primary Bedroom Main Floor, Solid Wood Cabinets, Stone Counters, Thermostat, Walk-In Closet(s), Window Treatments
- Floor
- Tile
- Appliances
- Cooktop, Dishwasher, Disposal, Microwave, Range, Refrigerator
- Utilities
- Cable Available, Electricity Connected, Public, Sewer Connected, Street Lights, Underground Utilities, Water Connected
- Heating
- Central
- Air Conditioning
- Central Air
- Fireplace Description
- Family Room, Masonry, Wood Burning
- Exterior Construction
- Block, Brick, Stucco
- Exterior Features
- French Doors, Irrigation System, Lighting, Private Mailbox, Rain Gutters, Sidewalk
- Roof
- Shingle
- Foundation
- Slab
- Pool
- Community
- Garage Carport
- 2 Car Garage
- Garage Spaces
- 2
- Garage Features
- Driveway, Garage Door Opener, Ground Level, On Street
- Elementary School
- Brookshire Elem
- Middle School
- Glenridge Middle
- High School
- Winter Park High
- Fences
- Vinyl
- Pets
- Allowed
- Flood Zone Code
- X
- Parcel ID
- 16-22-30-3190-01-290
- Legal Description
- GREENVIEW AT WINTER PINES 7/31 LOT 29 BLK A
Listing courtesy of KELLER WILLIAMS WINTER PARK. 407-545-6430
Selling Office: EXP REALTY LLC.Mortgage Calculator
StellarMLS is the source of this information via Internet Data Exchange Program. All listing information is deemed reliable but not guaranteed and should be independently verified through personal inspection by appropriate professionals. Listings displayed on this website may be subject to prior sale or removal from sale. Availability of any listing should always be independently verified. Listing information is provided for consumer personal, non-commercial use, solely to identify potential properties for potential purchase. All other use is strictly prohibited and may violate relevant federal and state law. Data last updated on