1410 San Jacinto Circle Unit 1410, Sanford, FL 32771
- $240,000
- 2
- BD
- 2
- BA
- 1,214
- SqFt




- Sold Price
- $240,000
- List Price
- $249,500
- Status
- Sold
- Days on Market
- 94
- Closing Date
- Oct 04, 2024
- MLS#
- O6209537
- Property Style
- Condo
- Year Built
- 2007
- Bedrooms
- 2
- Bathrooms
- 2
- Living Area
- 1,214
- Lot Size
- 1,769
- Acres
- 0.04
- Total Acreage
- 0 to less than 1/4
- Building Name
- 1410
- Monthly Condo Fee
- 489
- Legal Subdivision Name
- Flagship Park A Condominium
- MLS Area Major
- Sanford/Lake Forest
Property Description
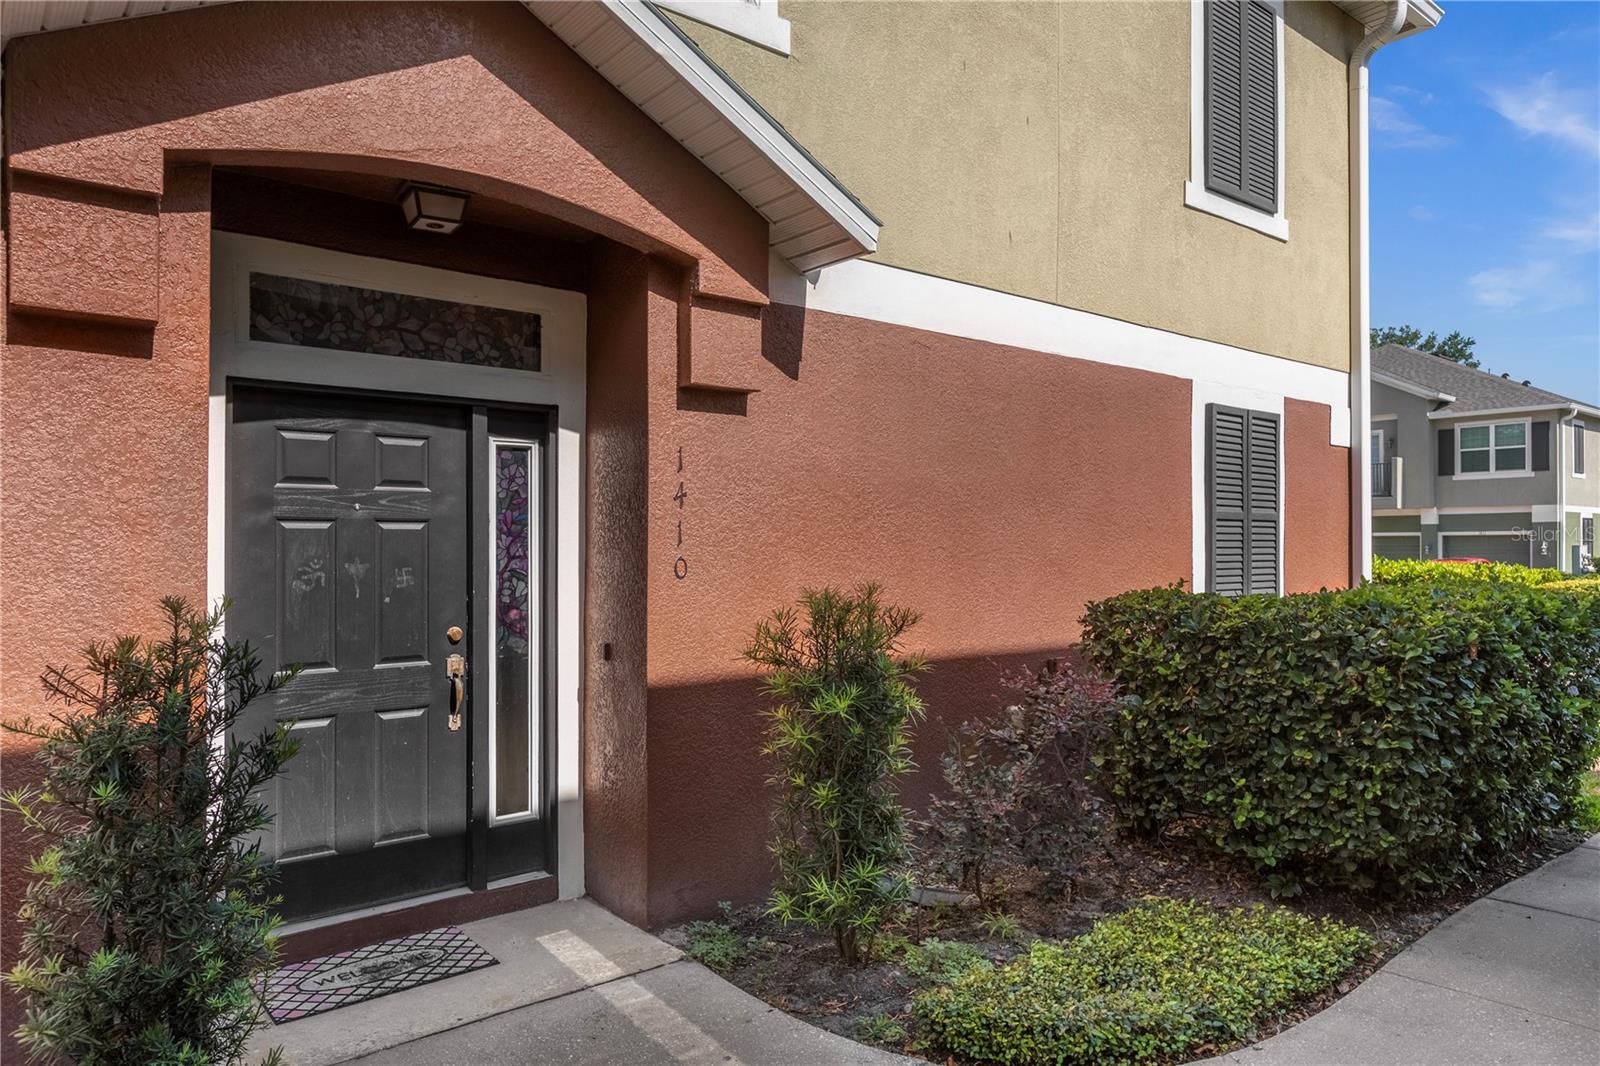
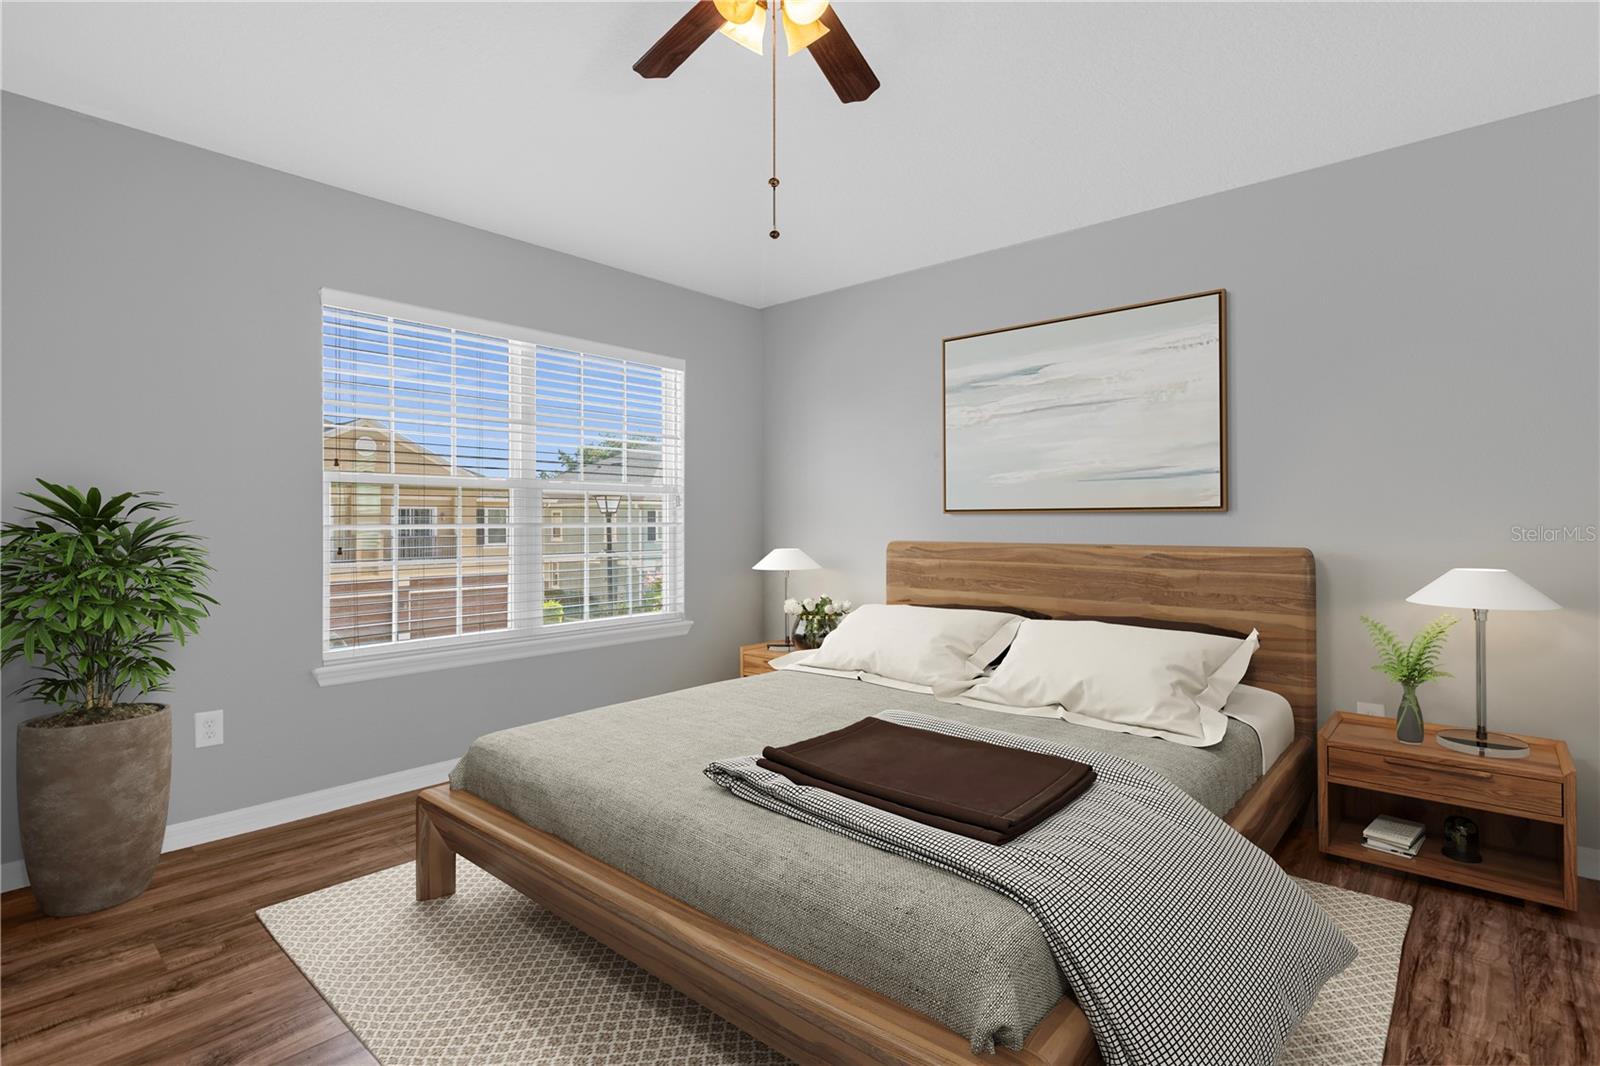
Beautiful 2 Bedroom, 2 Bathroom Condominium in Pristine Condition. Welcome to your new home! This stunning 1214 sq ft condominium is the perfect blend of comfort and style, situated in a safe and serene neighborhood. Key Features: Spacious Living: Enjoy a combined living and dining area that's perfect for entertaining guests or relaxing after a long day. Modern Kitchen: A decent-sized kitchen equipped with ample cabinet space, ready for your culinary adventures. Balcony: Step out onto your balcony and take in the fresh air. Perfect for morning coffee. Comfortable Bedrooms: Two generously sized bedrooms, including a master suite with an en-suite bathroom, ensure plenty of space and privacy. Convenient Parking: Includes a one-car garage providing secure and easy parking. This home is in an excellent condition and has been meticulously maintained and is move-in ready.
/u.realgeeks.media/homesinorlando/NextHome-Neighborhood-Realty-Logo-Horizontal-OrangeOnWhite-Web-RGB.jpg)
Additional Information
- Taxes
- $2699
- Minimum Lease
- 8-12 Months
- Maintenance Includes
- Cable TV, Internet
- Condo Fees
- $489
- Condo Fees Term
- Monthly
- Location
- Conservation Area, Near Public Transit, Sidewalk, Paved
- Community Features
- Pool, Sidewalks, No Deed Restriction
- Property Description
- One Story
- Zoning
- PD
- Interior Layout
- Ceiling Fans(s), Living Room/Dining Room Combo, Solid Wood Cabinets, Thermostat, Walk-In Closet(s), Window Treatments
- Interior Features
- Ceiling Fans(s), Living Room/Dining Room Combo, Solid Wood Cabinets, Thermostat, Walk-In Closet(s), Window Treatments
- Floor
- Carpet, Ceramic Tile, Laminate
- Appliances
- Dishwasher, Disposal, Dryer, Electric Water Heater, Microwave, Range, Refrigerator, Washer
- Utilities
- Cable Connected, Electricity Connected
- Heating
- Central, Electric
- Air Conditioning
- Central Air
- Exterior Construction
- Block, Stucco
- Exterior Features
- Balcony, Lighting, Sidewalk
- Roof
- Shingle
- Foundation
- Slab
- Pool
- Community
- Pool Type
- Gunite
- Garage Carport
- 1 Car Garage
- Garage Spaces
- 1
- Garage Features
- Driveway, Garage Door Opener
- Pets
- Allowed
- Max Pet Weight
- 35
- Pet Size
- Small (16-35 Lbs.)
- Floor Number
- 2
- Flood Zone Code
- X
- Parcel ID
- 28-19-30-521-0000-0730
- Legal Description
- UNIT 73 FLAGSHIP PARK A CONDOMINIUM ORB 6497 PG 691
Listing courtesy of DOVER INTERNATIONAL CO., INC.. 407-333-0711
Selling Office: CREEGAN GROUP.Mortgage Calculator
StellarMLS is the source of this information via Internet Data Exchange Program. All listing information is deemed reliable but not guaranteed and should be independently verified through personal inspection by appropriate professionals. Listings displayed on this website may be subject to prior sale or removal from sale. Availability of any listing should always be independently verified. Listing information is provided for consumer personal, non-commercial use, solely to identify potential properties for potential purchase. All other use is strictly prohibited and may violate relevant federal and state law. Data last updated on