2749 Atherton Drive, Orlando, FL 32824
- $695,000
- 4
- BD
- 3
- BA
- 2,440
- SqFt






- Sold Price
- $695,000
- List Price
- $695,000
- Status
- Sold
- Days on Market
- 1
- Closing Date
- Jun 28, 2024
- MLS#
- O6209526
- Property Style
- Single Family
- Architectural Style
- Mediterranean
- Year Built
- 2017
- Bedrooms
- 4
- Bathrooms
- 3
- Living Area
- 2,440
- Lot Size
- 7,200
- Acres
- 0.17
- Total Acreage
- 0 to less than 1/4
- Legal Subdivision Name
- Wyndham Lakes Estates
- MLS Area Major
- Orlando/Taft / Meadow woods
Property Description
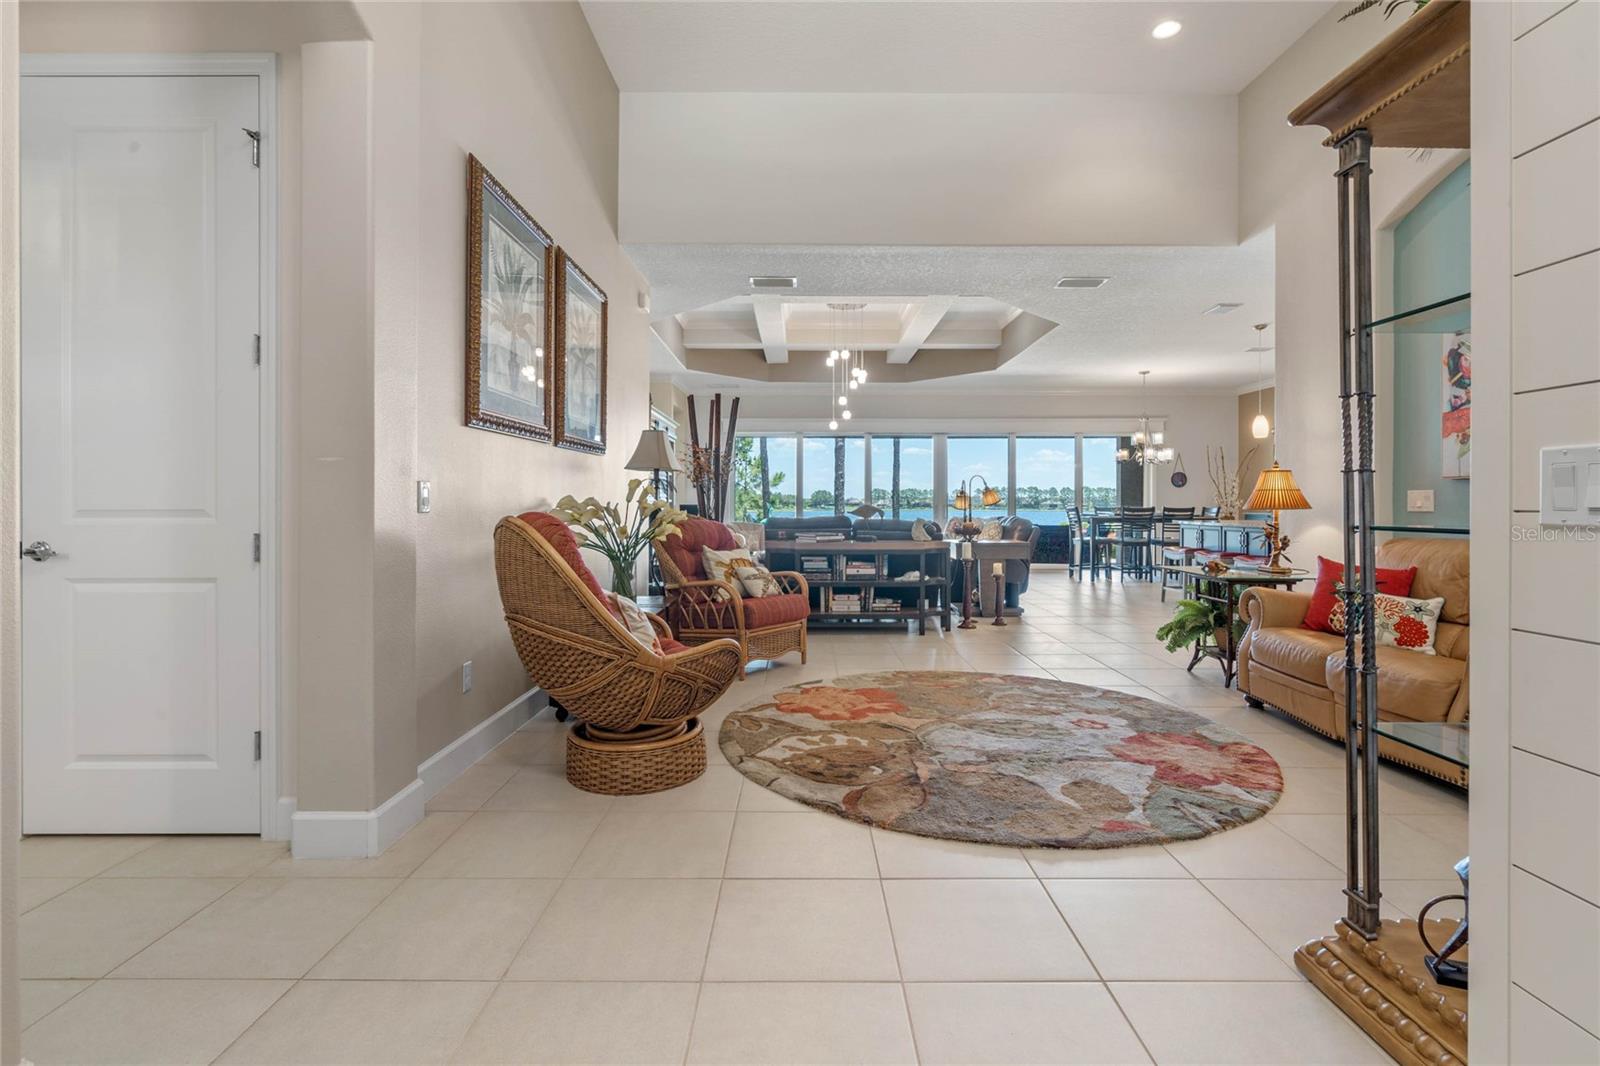
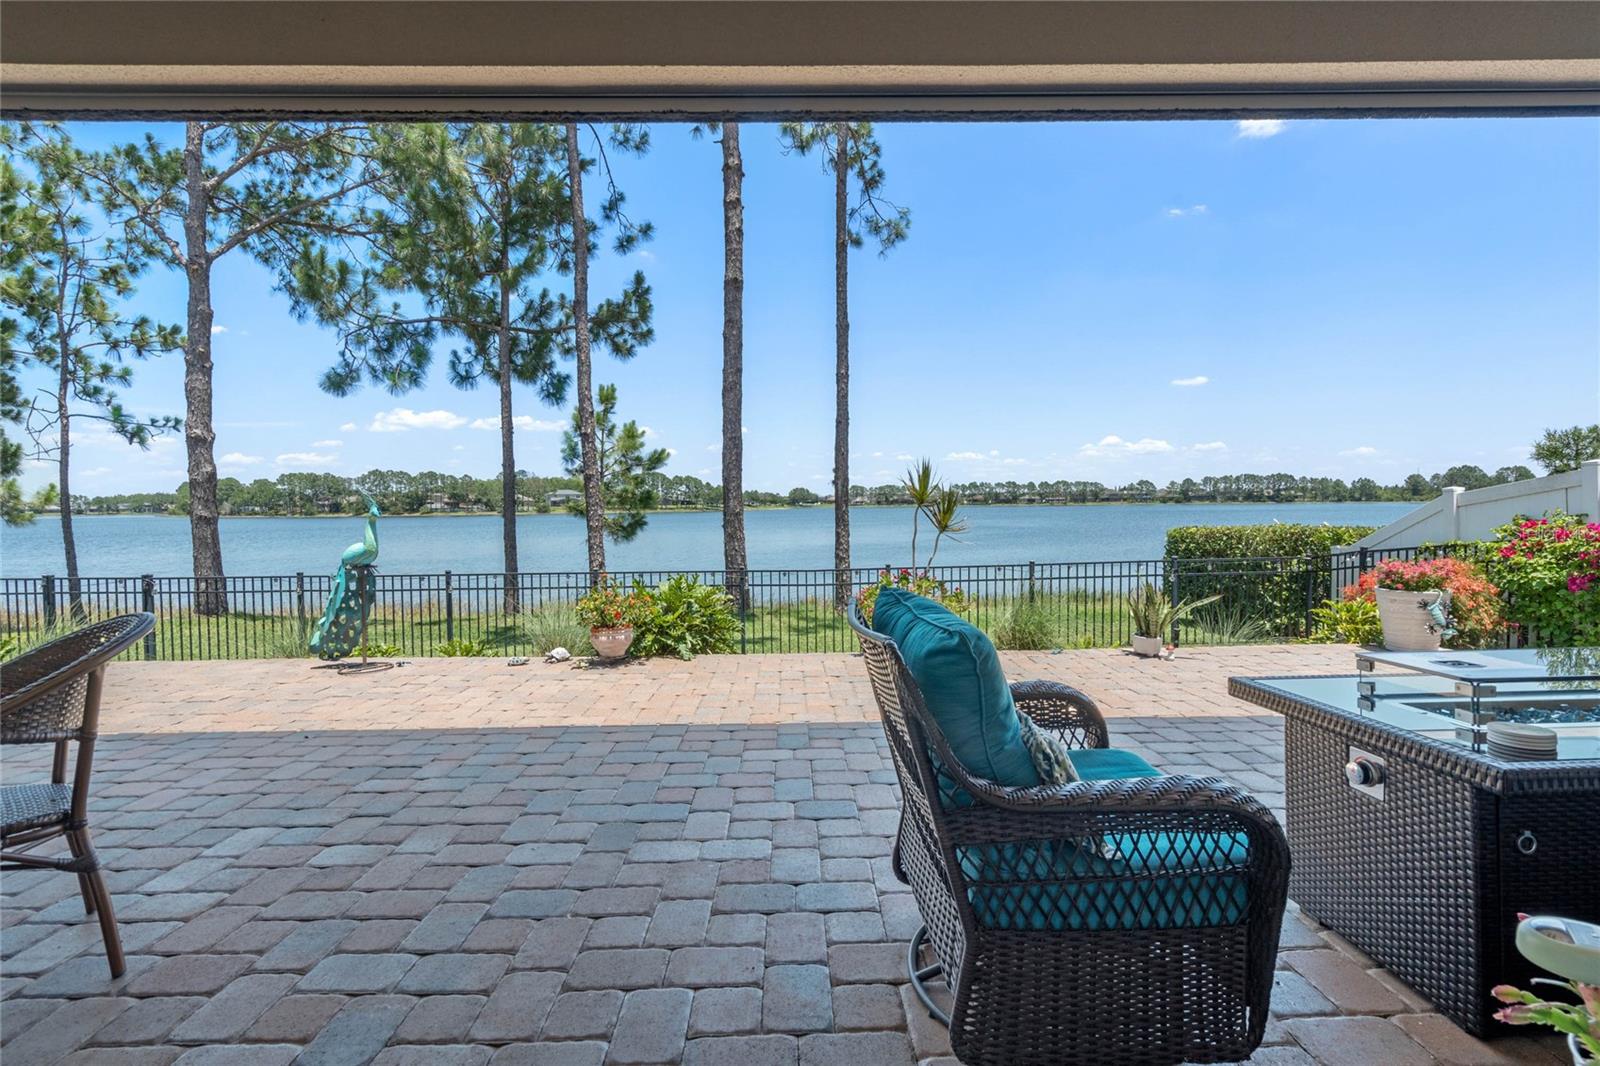
Panoramic captivating water views - lakefront home in the highly sought-after neighborhood of Wyndham Lakes Estates (Windsor Landing). High coffered/tray ceilings, beautiful architectural details, split floor plan. Open gourmet kitchen with stainless steel appliances, dining room, family room, primary suite, three additional bedrooms, a laundry room, all in one-story proves to be a perfect layout for this custom home design. An en-suite sits at one end of the house perfect for an in-law suite, the other side of the house features two bedrooms and bath, and the primary suite sits to the back of the house with expansive water views! Two sets of triple sliding doors lead to your extended paver screened in lanai (motorized screens) creating the perfect place for family gatherings and BBQ cookouts. You will enjoy amazing sunrises from this porch, and you will have front seat to many shuttle launches! This is an amazing custom built home by ABD Homes, a leading custom builder of luxury homes in Central Florida. The community amenities include a clubhouse with a resort-style swimming pool, fitness center, playground, tennis courts, and basketball courts. Excellent location, just south of Orlando International Airport, close to 417 and the FL Turnpike. Ten minutes from Lake Nona Town Center, VA Hospital, Medical City and the Brightline train station. Disney Theme Parks and Universal Studios are within a thirty-minute drive. Cape Canaveral and Cocoa Beach are less than a one-hour drive. Original owners. Don't miss this beautiful home with tons of upgrades!
/u.realgeeks.media/homesinorlando/NextHome-Neighborhood-Realty-Logo-Horizontal-OrangeOnWhite-Web-RGB.jpg)
Additional Information
- Taxes
- $6019
- Minimum Lease
- 8-12 Months
- HOA Fee
- $125
- HOA Payment Schedule
- Monthly
- Maintenance Includes
- Cable TV, Pool, Escrow Reserves Fund, Maintenance Grounds, Recreational Facilities
- Location
- Landscaped, Sidewalk, Paved
- Community Features
- Association Recreation - Owned, Clubhouse, Deed Restrictions, Fitness Center, Park, Pool, Sidewalks, Tennis Courts, Maintenance Free
- Property Description
- One Story
- Zoning
- P-D
- Interior Layout
- Ceiling Fans(s), Coffered Ceiling(s), Crown Molding, High Ceilings, Kitchen/Family Room Combo, Living Room/Dining Room Combo, Open Floorplan, Primary Bedroom Main Floor, Solid Wood Cabinets, Split Bedroom, Stone Counters, Thermostat, Tray Ceiling(s), Vaulted Ceiling(s), Walk-In Closet(s), Window Treatments
- Interior Features
- Ceiling Fans(s), Coffered Ceiling(s), Crown Molding, High Ceilings, Kitchen/Family Room Combo, Living Room/Dining Room Combo, Open Floorplan, Primary Bedroom Main Floor, Solid Wood Cabinets, Split Bedroom, Stone Counters, Thermostat, Tray Ceiling(s), Vaulted Ceiling(s), Walk-In Closet(s), Window Treatments
- Floor
- Ceramic Tile, Hardwood
- Appliances
- Built-In Oven, Cooktop, Dishwasher, Disposal, Dryer, Electric Water Heater, Microwave, Range Hood, Refrigerator, Washer
- Utilities
- Cable Available, Electricity Connected, Public, Sewer Connected, Sprinkler Recycled, Underground Utilities, Water Connected
- Heating
- Electric
- Air Conditioning
- Central Air
- Exterior Construction
- Block
- Exterior Features
- Irrigation System, Sidewalk, Sliding Doors
- Roof
- Tile
- Foundation
- Slab
- Pool
- Community
- Garage Carport
- 2 Car Garage
- Garage Spaces
- 2
- Garage Dimensions
- 20x22
- Elementary School
- Wyndham Lakes Elementary
- Middle School
- South Creek Middle
- High School
- Cypress Lake High School
- Fences
- Fenced
- Water Extras
- No Wake Zone
- Water View
- Lake, Pond
- Water Access
- Lake
- Water Frontage
- Lake
- Pets
- Allowed
- Flood Zone Code
- X
- Parcel ID
- 32-24-30-9623-01-037
- Legal Description
- WYNDHAM LAKES ESTATES UNIT 1 63/29 LOT 37 BLK 1
Listing courtesy of PREMIER SOTHEBYS INT'L REALTY. 407-480-5014
Selling Office: CHARLES RUTENBERG REALTY ORLANDO.Mortgage Calculator
StellarMLS is the source of this information via Internet Data Exchange Program. All listing information is deemed reliable but not guaranteed and should be independently verified through personal inspection by appropriate professionals. Listings displayed on this website may be subject to prior sale or removal from sale. Availability of any listing should always be independently verified. Listing information is provided for consumer personal, non-commercial use, solely to identify potential properties for potential purchase. All other use is strictly prohibited and may violate relevant federal and state law. Data last updated on