8152 Bucksaw Drive, Orlando, FL 32817
- $379,900
- 4
- BD
- 2
- BA
- 1,750
- SqFt




- Sold Price
- $379,900
- List Price
- $379,900
- Status
- Sold
- Days on Market
- 24
- Closing Date
- Aug 08, 2024
- MLS#
- O6209523
- Property Style
- Single Family
- Architectural Style
- Ranch
- Year Built
- 1982
- Bedrooms
- 4
- Bathrooms
- 2
- Living Area
- 1,750
- Lot Size
- 6,200
- Acres
- 0.14
- Total Acreage
- 0 to less than 1/4
- Legal Subdivision Name
- Pinewood Village
- MLS Area Major
- Orlando/Union Park/University Area
Property Description
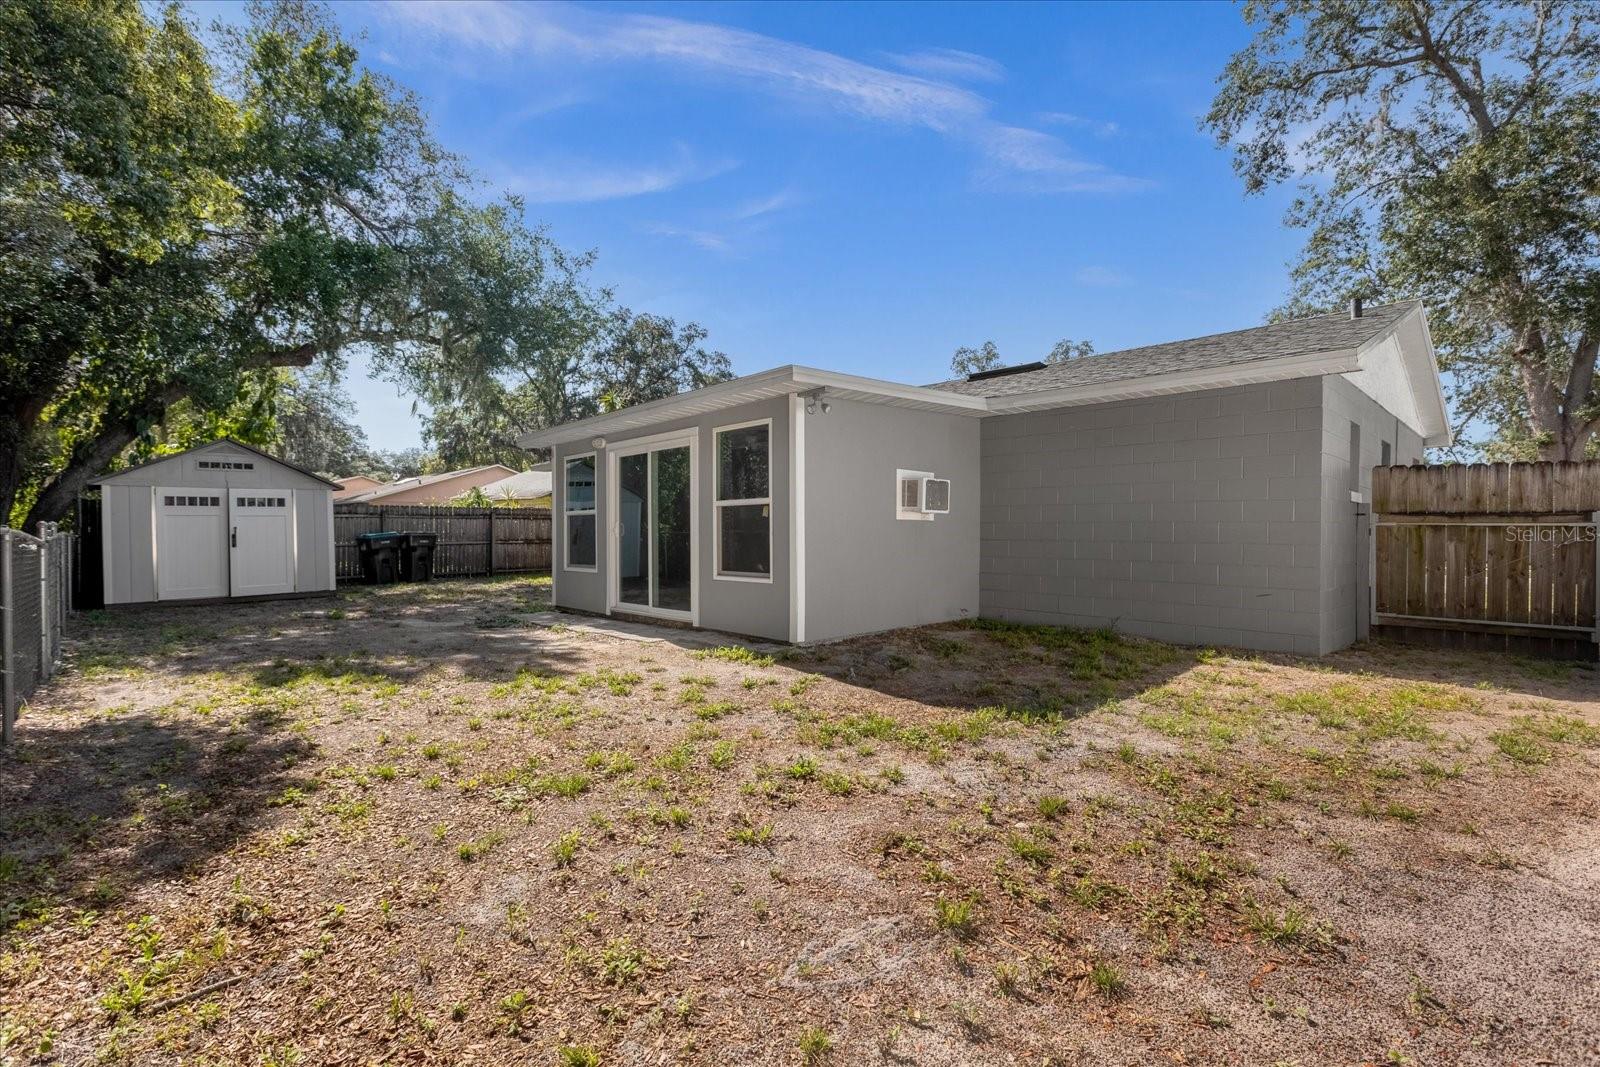
Welcome to the serene neighborhood of Pinewood Village with no HOA! Located at 8152 Bucksaw Dr, this 4 bedroom, 2 bathroom home spans 1,750 sq ft of heated living space, offering both comfort and convenience. Step inside to the spacious living room perfect for everyday living and entertaining. Enjoy the backyard from the comfort of your bright and airy enclosed den. Backyard features no rear neighbors with lots of room for activities. The functional kitchen features oak cabinets with adequate storage space. The garage was converted to a additional living space, inside laundry room, an additional bedroom and a storage space. Additional highlights include updated bathrooms and fresh paint on both the interior and exterior. The house is zoned for Winter Park High School, which ranks in the top 10% of all high schools nationally. Conveniently located, less than 15 minutes from UCF and under 10 miles from Downtown Orlando. It is waiting for your personal touch! Don't miss your chance to call this property home, call today to schedule your private showing.
/u.realgeeks.media/homesinorlando/NextHome-Neighborhood-Realty-Logo-Horizontal-OrangeOnWhite-Web-RGB.jpg)
Additional Information
- Taxes
- $1131
- Minimum Lease
- 6 Months
- Location
- Paved
- Community Features
- No Deed Restriction
- Property Description
- One Story
- Zoning
- R-2
- Interior Layout
- Ceiling Fans(s), Walk-In Closet(s)
- Interior Features
- Ceiling Fans(s), Walk-In Closet(s)
- Floor
- Ceramic Tile
- Appliances
- Dishwasher, Disposal, Refrigerator
- Utilities
- Electricity Connected, Street Lights
- Heating
- Central
- Air Conditioning
- Central Air
- Exterior Construction
- Block, Concrete
- Exterior Features
- Sidewalk, Sliding Doors, Storage
- Roof
- Shingle
- Foundation
- Slab
- Pool
- No Pool
- Flood Zone Code
- X
- Parcel ID
- 13-22-30-7102-00-170
- Legal Description
- PINEWOOD VILLAGE 11/54 LOT 17 3902/4299 & 4550/307 (DR93-3211) OR B&P 6026/1822, ON 06-07-00, INST WD
Listing courtesy of KELLER WILLIAMS REALTY AT THE PARKS. 407-629-4420
Selling Office: LPT REALTY.Mortgage Calculator
StellarMLS is the source of this information via Internet Data Exchange Program. All listing information is deemed reliable but not guaranteed and should be independently verified through personal inspection by appropriate professionals. Listings displayed on this website may be subject to prior sale or removal from sale. Availability of any listing should always be independently verified. Listing information is provided for consumer personal, non-commercial use, solely to identify potential properties for potential purchase. All other use is strictly prohibited and may violate relevant federal and state law. Data last updated on