988 Norfolk Court, Longwood, FL 32750
- $350,000
- 3
- BD
- 3
- BA
- 1,654
- SqFt






- Sold Price
- $350,000
- List Price
- $354,000
- Status
- Sold
- Days on Market
- 12
- Closing Date
- Jul 18, 2024
- MLS#
- O6209422
- Property Style
- Townhouse
- Architectural Style
- Courtyard, Florida
- Year Built
- 1990
- Bedrooms
- 3
- Bathrooms
- 3
- Baths Half
- 1
- Living Area
- 1,654
- Lot Size
- 4,409
- Acres
- 0.10
- Total Acreage
- 0 to less than 1/4
- Building Name
- 988
- Legal Subdivision Name
- Danbury Mill Unit 1
- MLS Area Major
- Longwood East
Property Description
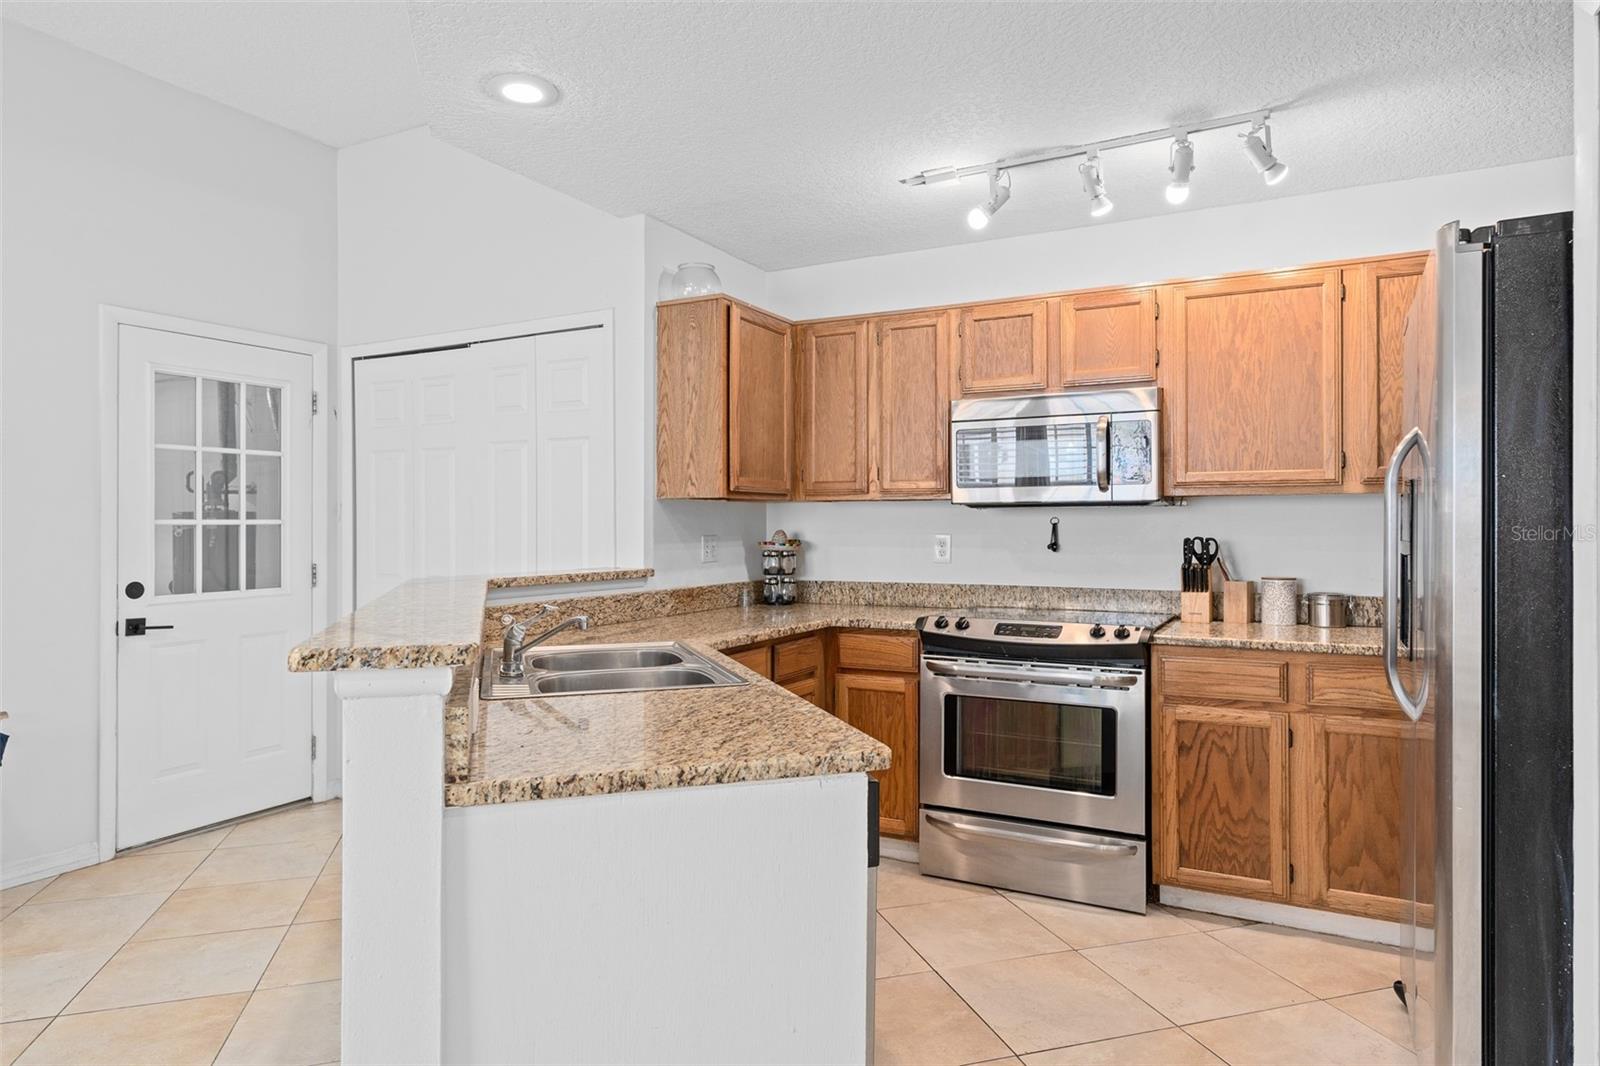
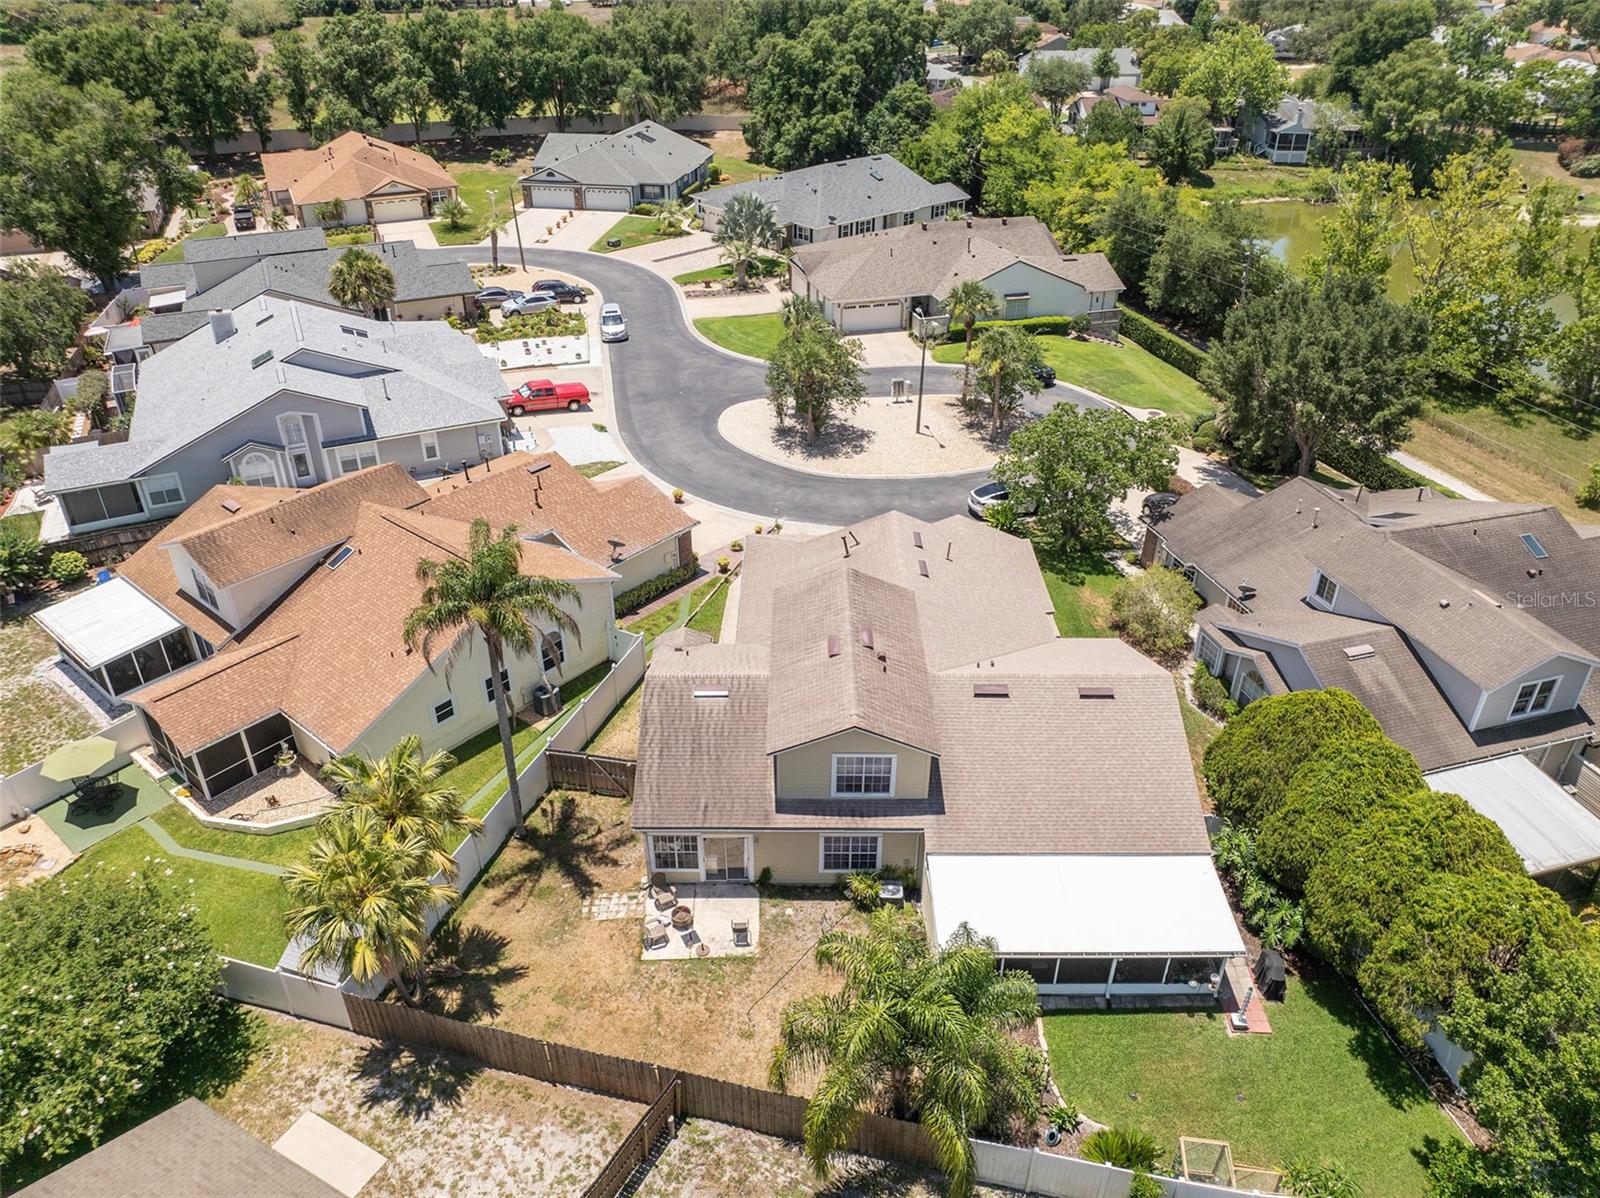
Welcome to 988 Norfolk Ct, a charming two-story home nestled in the heart of Longwood, FL. This beautiful neighborhood offers everything you need for convenient and comfortable living, with the local Publix just 1 mile away, a community swimming pool for fun and relaxation, and Regency Park around the corner for outdoor activities. Additionally, Orlando Health is just down the street, providing peace of mind for all your healthcare needs. This lovely home features a thoughtful layout, with the primary bedroom conveniently located on the first floor, providing privacy and ease. The first floor is tiled throughout, except for the cozy bedroom, and includes a newly cleaned half-bathroom perfect for guests. The second floor houses two spacious guest rooms, fully carpeted and recently cleaned for your comfort. Inside, the high ceilings create a large, open space that is brightened by an abundance of natural light. The expansive backyard offers ample space for hosting parties and gatherings with family and friends, making it the ideal spot for entertainment. Freshly deep-cleaned and move-in ready, 988 Norfolk Ct is waiting for its new owner to call it home. Don’t miss this opportunity to make this delightful property yours!
/u.realgeeks.media/homesinorlando/NextHome-Neighborhood-Realty-Logo-Horizontal-OrangeOnWhite-Web-RGB.jpg)
Additional Information
- Taxes
- $2956
- Minimum Lease
- 7 Months
- Hoa Fee
- $191
- HOA Payment Schedule
- Quarterly
- Maintenance Includes
- Common Area Taxes, Pool, Management
- Location
- Cul-De-Sac, Level, Paved
- Community Features
- Community Mailbox, Pool, Tennis Courts, No Deed Restriction
- Property Description
- Two Story, Attached
- Zoning
- MDU
- Interior Layout
- Cathedral Ceiling(s), Ceiling Fans(s), Eat-in Kitchen, High Ceilings, Kitchen/Family Room Combo, Living Room/Dining Room Combo, Primary Bedroom Main Floor, Stone Counters, Vaulted Ceiling(s)
- Interior Features
- Cathedral Ceiling(s), Ceiling Fans(s), Eat-in Kitchen, High Ceilings, Kitchen/Family Room Combo, Living Room/Dining Room Combo, Primary Bedroom Main Floor, Stone Counters, Vaulted Ceiling(s)
- Floor
- Carpet, Ceramic Tile
- Appliances
- Dishwasher, Disposal, Microwave, Range, Range Hood
- Utilities
- Cable Available, Electricity Connected, Phone Available, Public, Sewer Connected
- Heating
- Central, Electric
- Air Conditioning
- Central Air
- Exterior Construction
- Block, HardiPlank Type, Wood Frame
- Exterior Features
- Sidewalk
- Roof
- Shingle
- Foundation
- Slab
- Pool
- Community
- Garage Carport
- 2 Car Garage
- Garage Spaces
- 2
- Garage Dimensions
- 12x19
- Elementary School
- Woodlands Elementary
- Middle School
- Markham Woods Middle
- High School
- Lake Mary High
- Fences
- Fenced, Vinyl
- Pets
- Allowed
- Flood Zone Code
- X
- Parcel ID
- 30-20-30-508-0000-0560
- Legal Description
- LOT 56 DANBURY MILL UNIT 1 PB 30 PGS 92 TO 94
Listing courtesy of EXP REALTY LLC. 407-476-4127
Selling Office: CENTURY 21 CARIOTI.Mortgage Calculator
StellarMLS is the source of this information via Internet Data Exchange Program. All listing information is deemed reliable but not guaranteed and should be independently verified through personal inspection by appropriate professionals. Listings displayed on this website may be subject to prior sale or removal from sale. Availability of any listing should always be independently verified. Listing information is provided for consumer personal, non-commercial use, solely to identify potential properties for potential purchase. All other use is strictly prohibited and may violate relevant federal and state law. Data last updated on