2532 Overlake Avenue, Orlando, FL 32806
- $930,000
- 4
- BD
- 3
- BA
- 2,261
- SqFt




- Sold Price
- $930,000
- List Price
- $899,000
- Status
- Sold
- Days on Market
- 1
- Closing Date
- Jun 29, 2024
- MLS#
- O6209385
- Property Style
- Single Family
- Architectural Style
- Florida, Traditional
- Year Built
- 1957
- Bedrooms
- 4
- Bathrooms
- 3
- Living Area
- 2,261
- Lot Size
- 14,719
- Acres
- 0.34
- Total Acreage
- 1/4 to less than 1/2
- Legal Subdivision Name
- Waterfront Estates 4th Add
- MLS Area Major
- Orlando/Delaney Park/Crystal Lake
Property Description
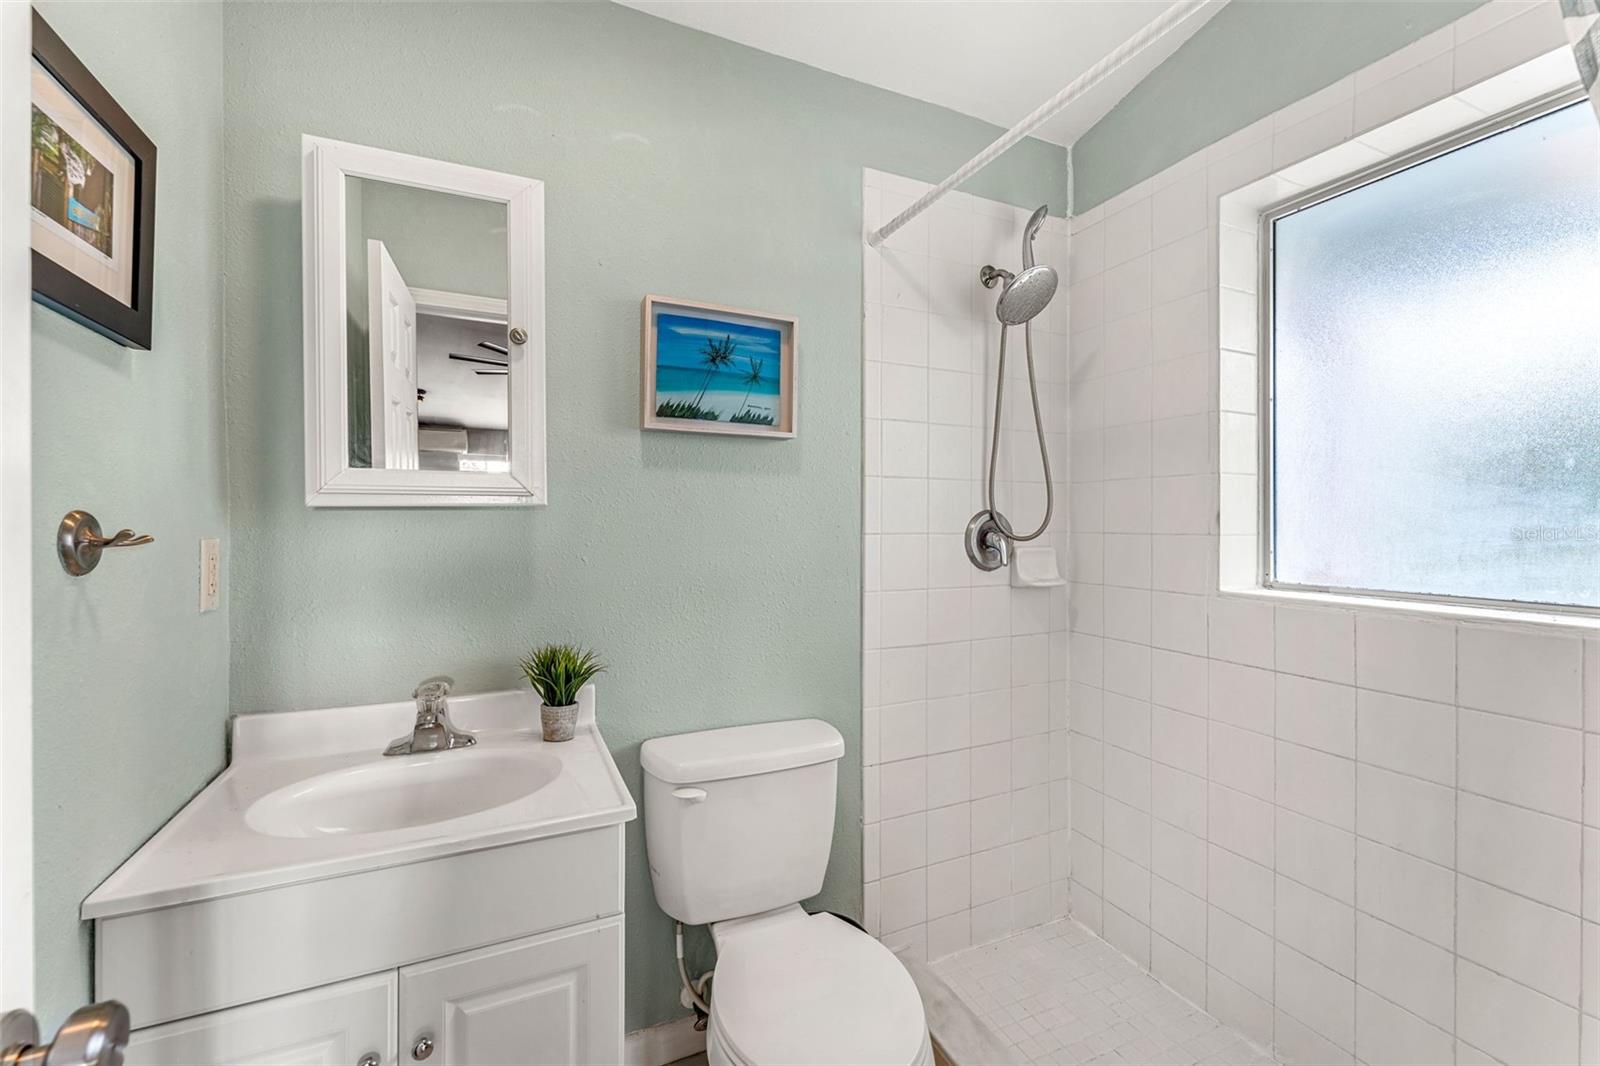
**Multiple-offers Received - Seller's asking for highest and best offers by 5:00pm on June 2** Enjoy summer days filled with wakeboarding and tubing, afternoons relaxing on the sandbar, and evening sunset cruises, on one of Central Florida's premier freshwater chain of lakes. Situated on the northernmost lake in the Conway Chain, this home offers the benefits of resort-style Florida living, with easy access to the Downtown Orlando Central Business District, Orlando International Airport, and the Theme Parks at Walt Disney World and International Drive. Approach the home from a tranquil residential street with well manicured lawns and light traffic and you'll be impressed with the mature shade tree, pavered extra-long driveway, and tasteful modern aesthetic of a 4 bedroom, 3 bath pool home. A newly enclosed garage features pastel accent doors with top lights, decorative coach lights on the side, and a sloping mid-century roof line which compliments the rest of the home's architecture. Passing under a large covered front porch with 3 transom windows, you'll find yourself in a sprawling main living space filled with tasteful accents including LVL beams and columns, plantation shutters, and a tropical yet neutral color palette that compliments the waterfront lifestyle. A formal dining area is located next to a coffee, beverage and pantry extension that leads to the main kitchen with a giant kitchen island that's perfect for breakfast time, homework, catering buffets, or gathering around for drinks with friends. White shaker style cabinets feature brushed nickel hardware, set against a designer blue-tile backsplash and white quartz countertops with grey-blue veins that perfectly tie the space together. A full suite of upgraded stainless steel appliances are included along with an extra deep farmhouse sink with window to the side patio. The family room has panoramic views of the tropical backyard, patio, and pool area, through french doors and large picture windows, all centered around a wood-burning fireplace with stacked stone accents, decorative lumber mantle, and pre-wire for a large flat-screen TV. Pass through a bonus office, play room, or board storage area and find yourself in one of the most private and inviting backyards on the Lake Conway chain. A large saltwater pool, only 4.5 years old, features a sun shelf with umbrella holder, paver deck, and a border of Hawaiian ti, sea grape, and fox tail palms that frame a spacious covered pergola with ceiling fan and room for entertaining. Heading down to the new composite dock and covered boat lift you'll pass a second outdoor living space with a fire pit before arriving at 77ft of lakefront. The new dock features a metal roof, large fishing pier/gathering space, marine lighting, and plenty of space to accommodate most wake, ski, and fishing boats. Back inside the home a spacious primary bedroom is located on the main floor with dual closets and a newly remodeled ensuite bath with dual vanities and spacious zero entry shower with large bench. Rounding out the downstairs are two additional generously sized bedrooms and an extra full bath with tub/shower combo. Lastly you can head upstairs to a sprawling fourth bedroom with an ensuite full bath, and balcony overlooking the backyard and lake. This room works perfect as a bedroom for larger households, or functions well as a home gym, theatre room, play room, or bonus room.
/u.realgeeks.media/homesinorlando/NextHome-Neighborhood-Realty-Logo-Horizontal-OrangeOnWhite-Web-RGB.jpg)
Additional Information
- Taxes
- $7289
- Minimum Lease
- 7 Months
- Location
- Cleared, In County, Level, Oversized Lot, Paved
- Community Features
- No Deed Restriction
- Property Description
- Two Story
- Zoning
- R-1AA
- Interior Layout
- Ceiling Fans(s), Eat-in Kitchen, Open Floorplan, Primary Bedroom Main Floor, Solid Surface Counters, Stone Counters, Thermostat, Walk-In Closet(s), Window Treatments
- Interior Features
- Ceiling Fans(s), Eat-in Kitchen, Open Floorplan, Primary Bedroom Main Floor, Solid Surface Counters, Stone Counters, Thermostat, Walk-In Closet(s), Window Treatments
- Floor
- Ceramic Tile, Vinyl
- Appliances
- Dishwasher, Electric Water Heater, Microwave, Range, Refrigerator
- Utilities
- BB/HS Internet Available, Cable Available, Electricity Connected, Water Connected
- Heating
- Central, Electric
- Air Conditioning
- Central Air
- Fireplace Description
- Wood Burning
- Exterior Construction
- Brick, Concrete, Stucco
- Exterior Features
- Balcony, French Doors, Rain Gutters, Storage
- Roof
- Other
- Foundation
- Slab
- Pool
- Private
- Pool Type
- Gunite, In Ground, Lighting
- Garage Carport
- 2 Car Garage
- Garage Spaces
- 2
- Garage Features
- Boat, Covered, Driveway, Ground Level, Off Street, On Street, Oversized, Parking Pad, Split Garage, Under Building
- Garage Dimensions
- 20x20
- Elementary School
- Pershing Elem
- Middle School
- Pershing K-8
- High School
- Boone High
- Fences
- Fenced
- Water Name
- Little Lake Conway
- Water Extras
- Lift - Covered, Skiing Allowed
- Water View
- Canal, Lake, Lake - Chain of Lakes
- Water Access
- Canal - Freshwater, Lake, Lake - Chain of Lakes
- Water Frontage
- Canal - Freshwater
- Flood Zone Code
- AE
- Parcel ID
- 07-23-30-9064-06-180
- Legal Description
- WATERFRONT ESTATES 4TH ADDITION U/89 LOT18 BLK F
Listing courtesy of DON HARKINS REALTY LLC.
Selling Office: REAL BROKER, LLC.Mortgage Calculator
StellarMLS is the source of this information via Internet Data Exchange Program. All listing information is deemed reliable but not guaranteed and should be independently verified through personal inspection by appropriate professionals. Listings displayed on this website may be subject to prior sale or removal from sale. Availability of any listing should always be independently verified. Listing information is provided for consumer personal, non-commercial use, solely to identify potential properties for potential purchase. All other use is strictly prohibited and may violate relevant federal and state law. Data last updated on