37 E Yale Street, Orlando, FL 32804
- $1,060,000
- 4
- BD
- 4
- BA
- 3,196
- SqFt




- Sold Price
- $1,060,000
- List Price
- $1,100,000
- Status
- Sold
- Days on Market
- 53
- Closing Date
- Aug 22, 2024
- MLS#
- O6209279
- Property Style
- Single Family
- Architectural Style
- Mediterranean
- Year Built
- 2008
- Bedrooms
- 4
- Bathrooms
- 4
- Baths Half
- 1
- Living Area
- 3,196
- Lot Size
- 7,003
- Acres
- 0.16
- Total Acreage
- 0 to less than 1/4
- Legal Subdivision Name
- Rosemere Sec 02
- MLS Area Major
- Orlando/College Park
Property Description
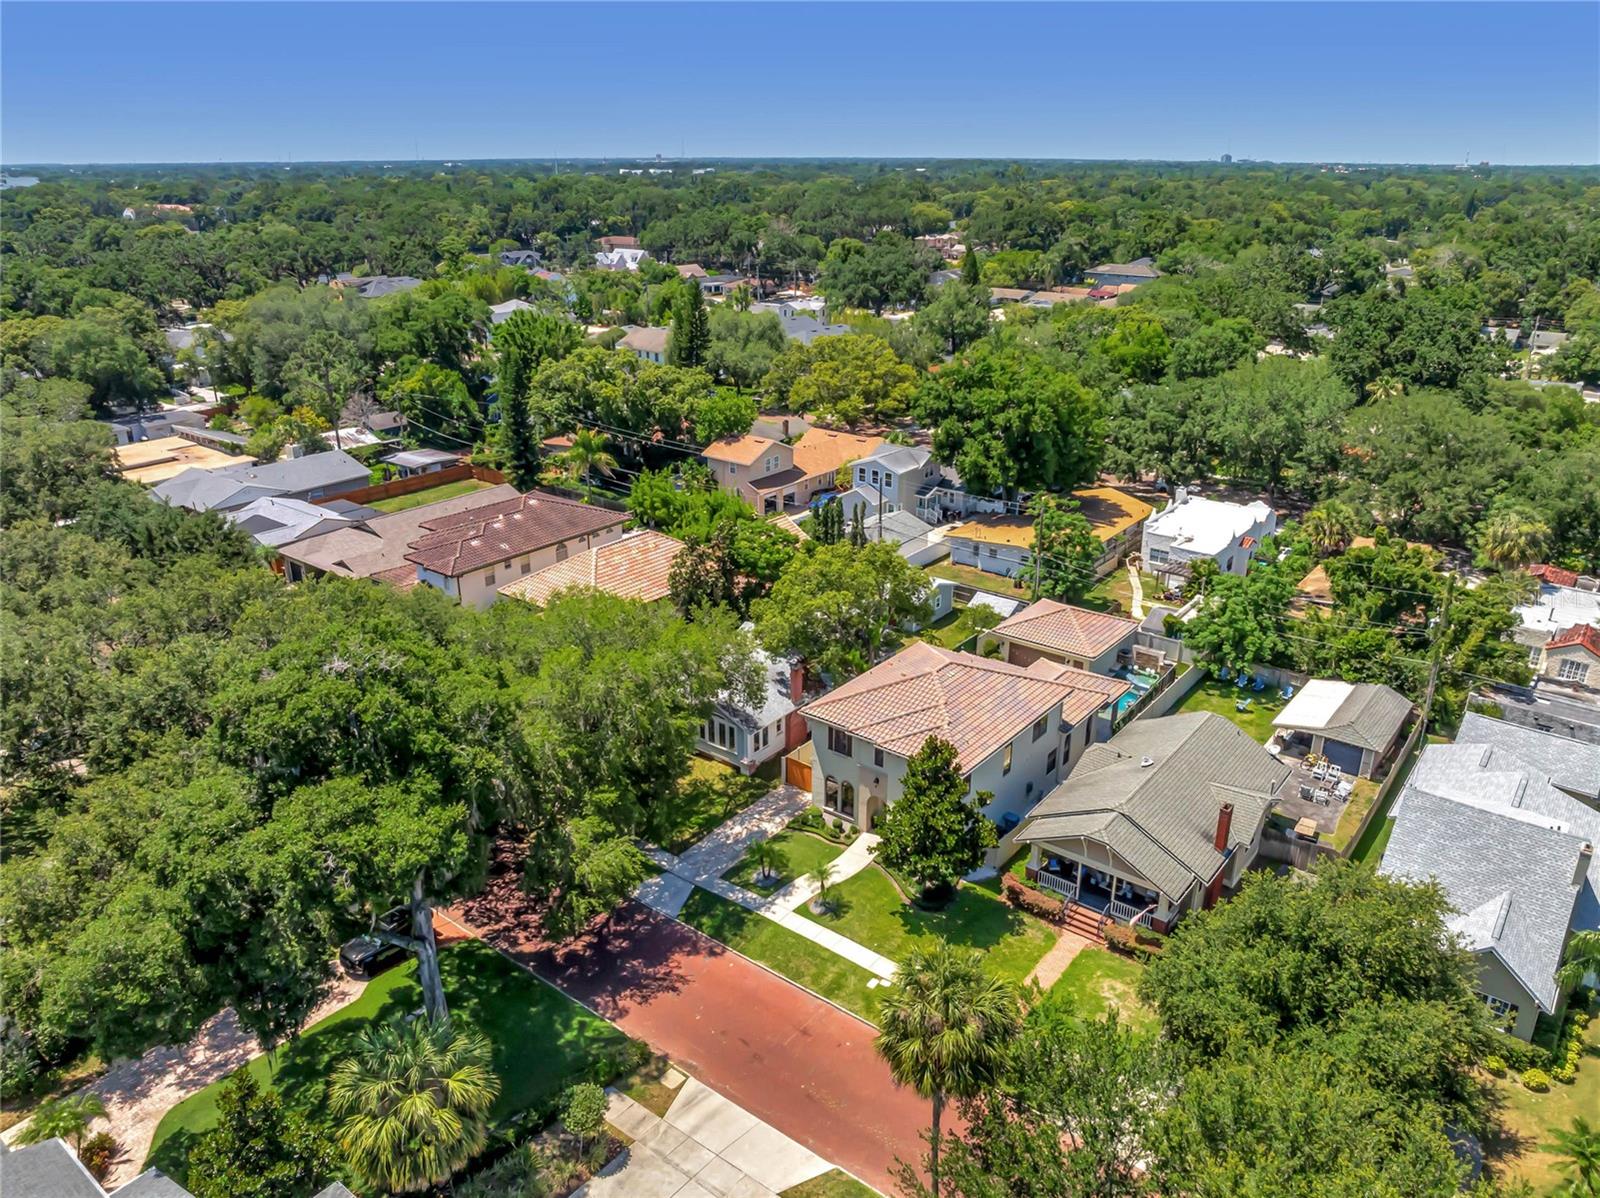
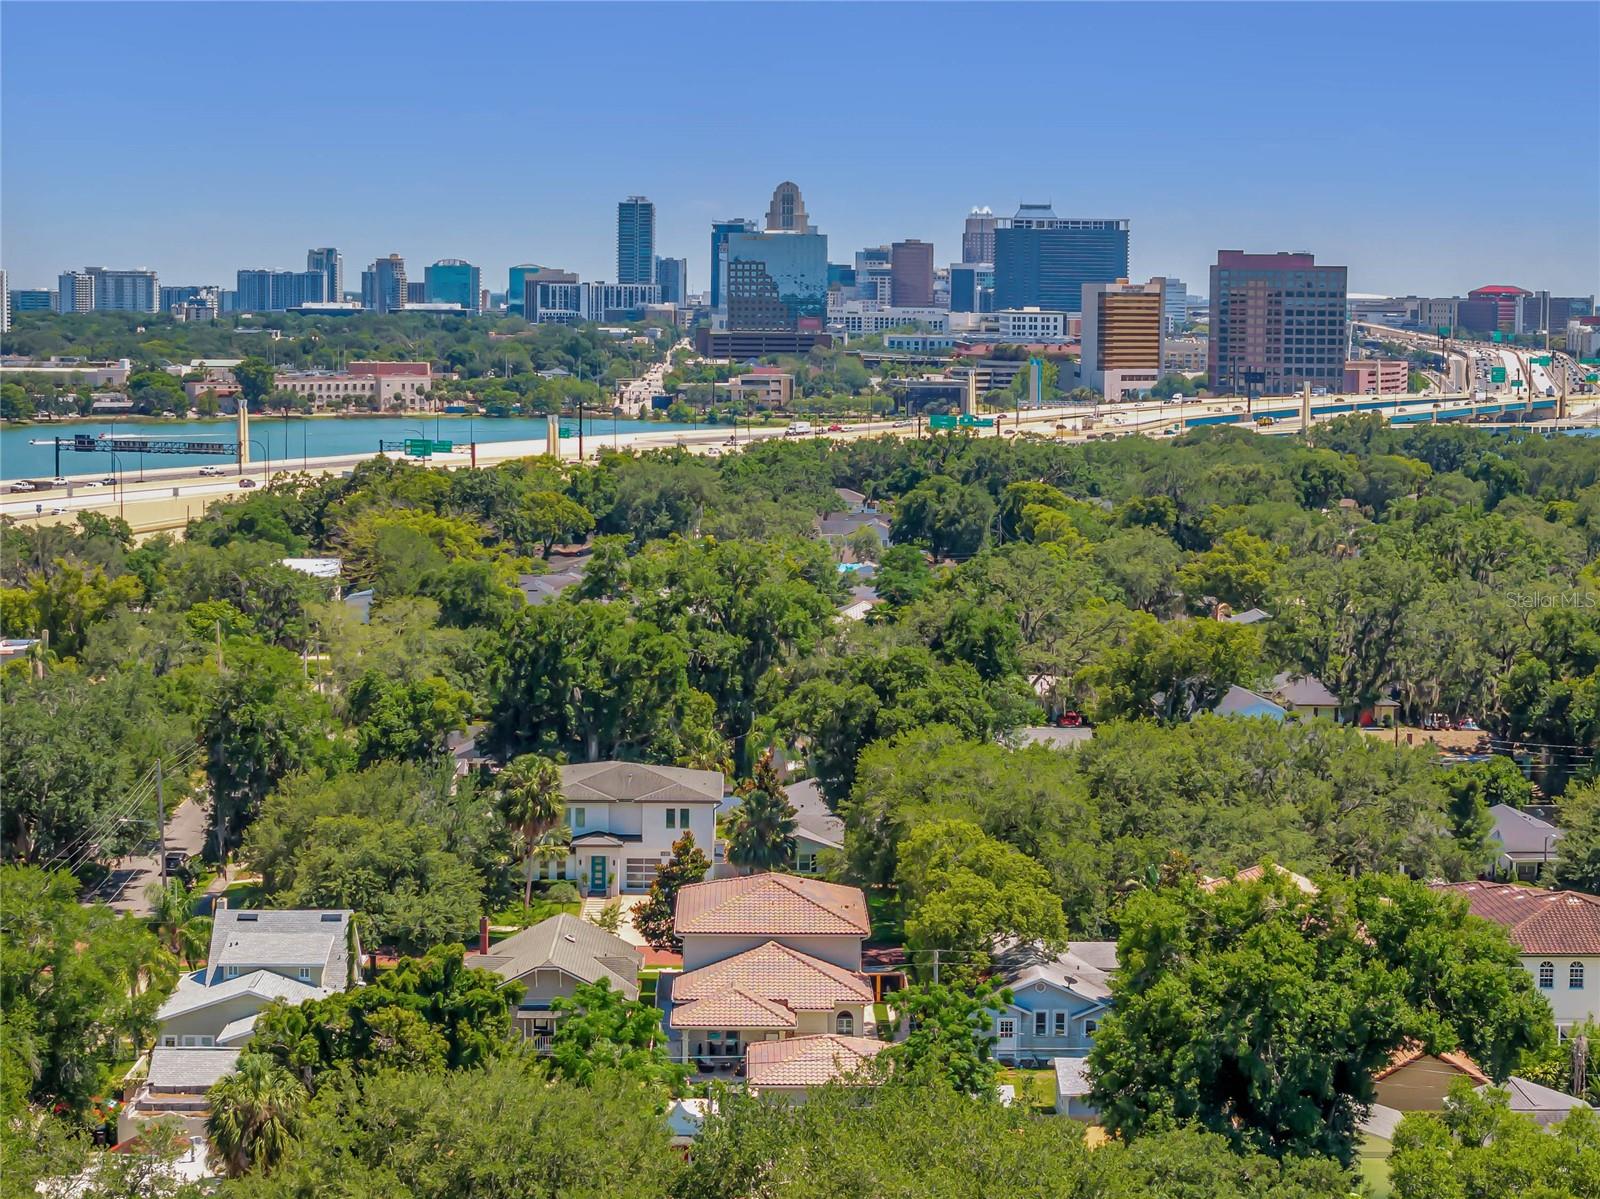
Nestled in the highly coveted College Park neighborhood, this exquisite Italian Villa crafted by Kelsey Custom Homes exudes comfortable luxury and sophistication. Every detail of this newer custom-built home showcases impeccable craftsmanship and high-end finishes. From the elegant tile roof to the hand-scraped hardwood floors and crown molding, no expense has been spared in creating a truly stunning living space. Step inside to discover a spacious living room and dining room on either side of the central hall, perfect for hosting gatherings or relaxing with loved ones. The dining room boasts a convenient pass-through bar leading to the modern kitchen. You'll find a stylish half bath with a high-tech toilet and modern fixtures thoughtfully placed in the central hall for added convenience. The gourmet kitchen featuring custom wood cabinets, new quartz countertops, and a new top-of-the-line Viking appliance package with a natural gas cooktop, ensuring precision cooking every time. The heart of the kitchen is the oversized center island, perfect for entertaining and providing ample seating for your guests. Need more storage space? Look no further than the spacious walk-in pantry, offering organization and convenience at your fingertips. Indulge in the ultimate cooking paradise with this dream kitchen that combines style and quality. The open kitchen/family room is the perfect setting for hosting gatherings or all kinds. With volume ceilings, a cozy gas fireplace, and stunning windows that flood the space with natural light, this area exudes warmth and comfort. Step outside through the garden door and prepare to be wowed by the pool area, complete with summer kitchen with new gas grill, a covered lanai with tongue and groove wood ceiling, and an expansive sun deck. The saltwater pool is a masterpiece in itself, featuring a unique ten-person baby grand piano-shaped spa, a beach area, and captivating fire and fountain features that create a truly unforgettable ambiance. The main level primary suite boasts volume ceilings and French doors that lead out to your private backyard with covered lanai and impressive pool views. The primary spa bath is a modern oasis with updated tile work, a seamless glass shower, and freestanding tub. The modern oversized backlit mirror over the dual sink vanity provides a chic space to get ready each day. Enjoy the serenity of a private water closet with high-tech toilet, followed by an oversized walk-in closet with secondary closet within - perfect for shoe storage or a secure room. Ascend to the second level where a world of possibilities awaits. Discover a massive bonus room at the top of the stairs that can be transformed into your dream space, offering endless potential for entertainment or relaxation. Continuing you'll find three spacious bedrooms, and two full bathrooms, ensuring comfort and convenience for all. The third and fourth bedrooms share a Jack and Jill bath, perfect for families or guests. Plus, a convenient laundry chute centrally located on this level makes chores a breeze. Experience the ease and functionality of this thoughtfully designed second level. Convenience meets luxury with a power driveway gate leading to an oversized two-car detached garage equipped with a 220V EV charger for electric vehicle owners, mini-split A/C system and a spacious attic for all your storage needs. Don't miss this rare opportunity to own a home that epitomizes the epitome of upscale living in College Park.
/u.realgeeks.media/homesinorlando/NextHome-Neighborhood-Realty-Logo-Horizontal-OrangeOnWhite-Web-RGB.jpg)
Additional Information
- Taxes
- $13229
- Minimum Lease
- No Minimum
- Location
- City Limits, Landscaped, Level, Near Public Transit, Sidewalk, Street Brick
- Community Features
- Dog Park, Park, Sidewalks, No Deed Restriction
- Property Description
- Two Story
- Zoning
- R-1/T/W
- Interior Layout
- Built-in Features, Ceiling Fans(s), Crown Molding, Eat-in Kitchen, High Ceilings, Kitchen/Family Room Combo, Open Floorplan, Primary Bedroom Main Floor, Solid Surface Counters, Solid Wood Cabinets, Split Bedroom, Thermostat, Tray Ceiling(s), Walk-In Closet(s), Window Treatments
- Interior Features
- Built-in Features, Ceiling Fans(s), Crown Molding, Eat-in Kitchen, High Ceilings, Kitchen/Family Room Combo, Open Floorplan, Primary Bedroom Main Floor, Solid Surface Counters, Solid Wood Cabinets, Split Bedroom, Thermostat, Tray Ceiling(s), Walk-In Closet(s), Window Treatments
- Floor
- Carpet, Tile, Recycled/Composite Flooring, Travertine, Wood
- Appliances
- Built-In Oven, Cooktop, Dishwasher, Disposal, Dryer, Exhaust Fan, Gas Water Heater, Microwave, Range Hood, Refrigerator, Tankless Water Heater, Washer
- Utilities
- BB/HS Internet Available, Cable Available, Electricity Connected, Fire Hydrant, Natural Gas Connected, Phone Available, Sewer Connected, Sprinkler Meter, Street Lights, Water Connected
- Heating
- Central, Electric
- Air Conditioning
- Central Air
- Fireplace Description
- Family Room, Gas
- Exterior Construction
- Block, Stucco
- Exterior Features
- French Doors, Irrigation System, Lighting, Outdoor Kitchen, Rain Gutters, Sidewalk, Sprinkler Metered
- Roof
- Tile
- Foundation
- Slab
- Pool
- Private
- Pool Type
- Child Safety Fence, Chlorine Free, Gunite, Heated, In Ground, Lighting, Salt Water
- Garage Carport
- 2 Car Garage
- Garage Spaces
- 2
- Garage Features
- Driveway, Electric Vehicle Charging Station(s), Garage Door Opener, On Street, Oversized
- Garage Dimensions
- 26x22
- Elementary School
- Princeton Elem
- Middle School
- College Park Middle
- High School
- Edgewater High
- Fences
- Vinyl, Wood
- Flood Zone Code
- X
- Parcel ID
- 13-22-29-7728-05-150
- Legal Description
- ROSEMERE 2ND SECTION H/52 LOT 15 BLK E
Listing courtesy of COLDWELL BANKER REALTY. 407-647-1211
Selling Office: LA ROSA REALTY LAKE NONA INC.Mortgage Calculator
StellarMLS is the source of this information via Internet Data Exchange Program. All listing information is deemed reliable but not guaranteed and should be independently verified through personal inspection by appropriate professionals. Listings displayed on this website may be subject to prior sale or removal from sale. Availability of any listing should always be independently verified. Listing information is provided for consumer personal, non-commercial use, solely to identify potential properties for potential purchase. All other use is strictly prohibited and may violate relevant federal and state law. Data last updated on