2315 Standing Rock Circle, Oakland, FL 34787
- $420,000
- 3
- BD
- 3
- BA
- 1,663
- SqFt






- Sold Price
- $420,000
- List Price
- $435,000
- Status
- Sold
- Days on Market
- 37
- Closing Date
- Aug 08, 2024
- MLS#
- O6209273
- Property Style
- Single Family
- Year Built
- 2018
- Bedrooms
- 3
- Bathrooms
- 3
- Baths Half
- 1
- Living Area
- 1,663
- Lot Size
- 3,980
- Acres
- 0.09
- Total Acreage
- 0 to less than 1/4
- Legal Subdivision Name
- Oakland Trails Ph 1
- MLS Area Major
- Winter Garden/Oakland
Property Description
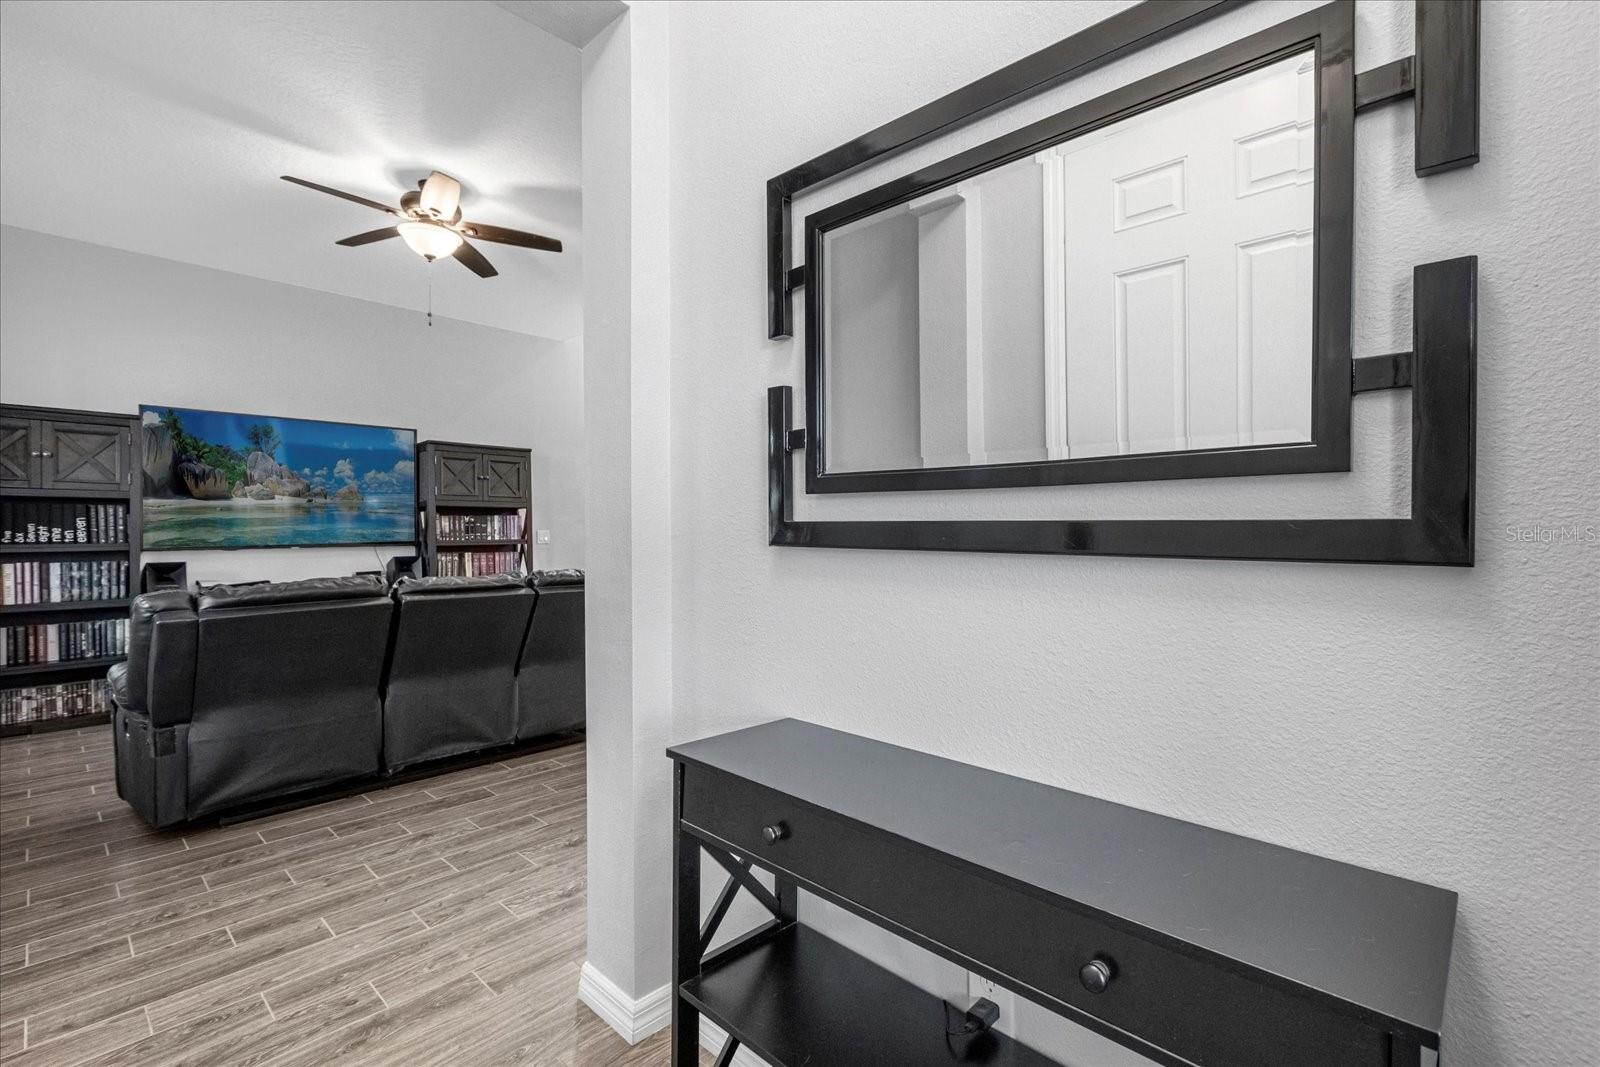
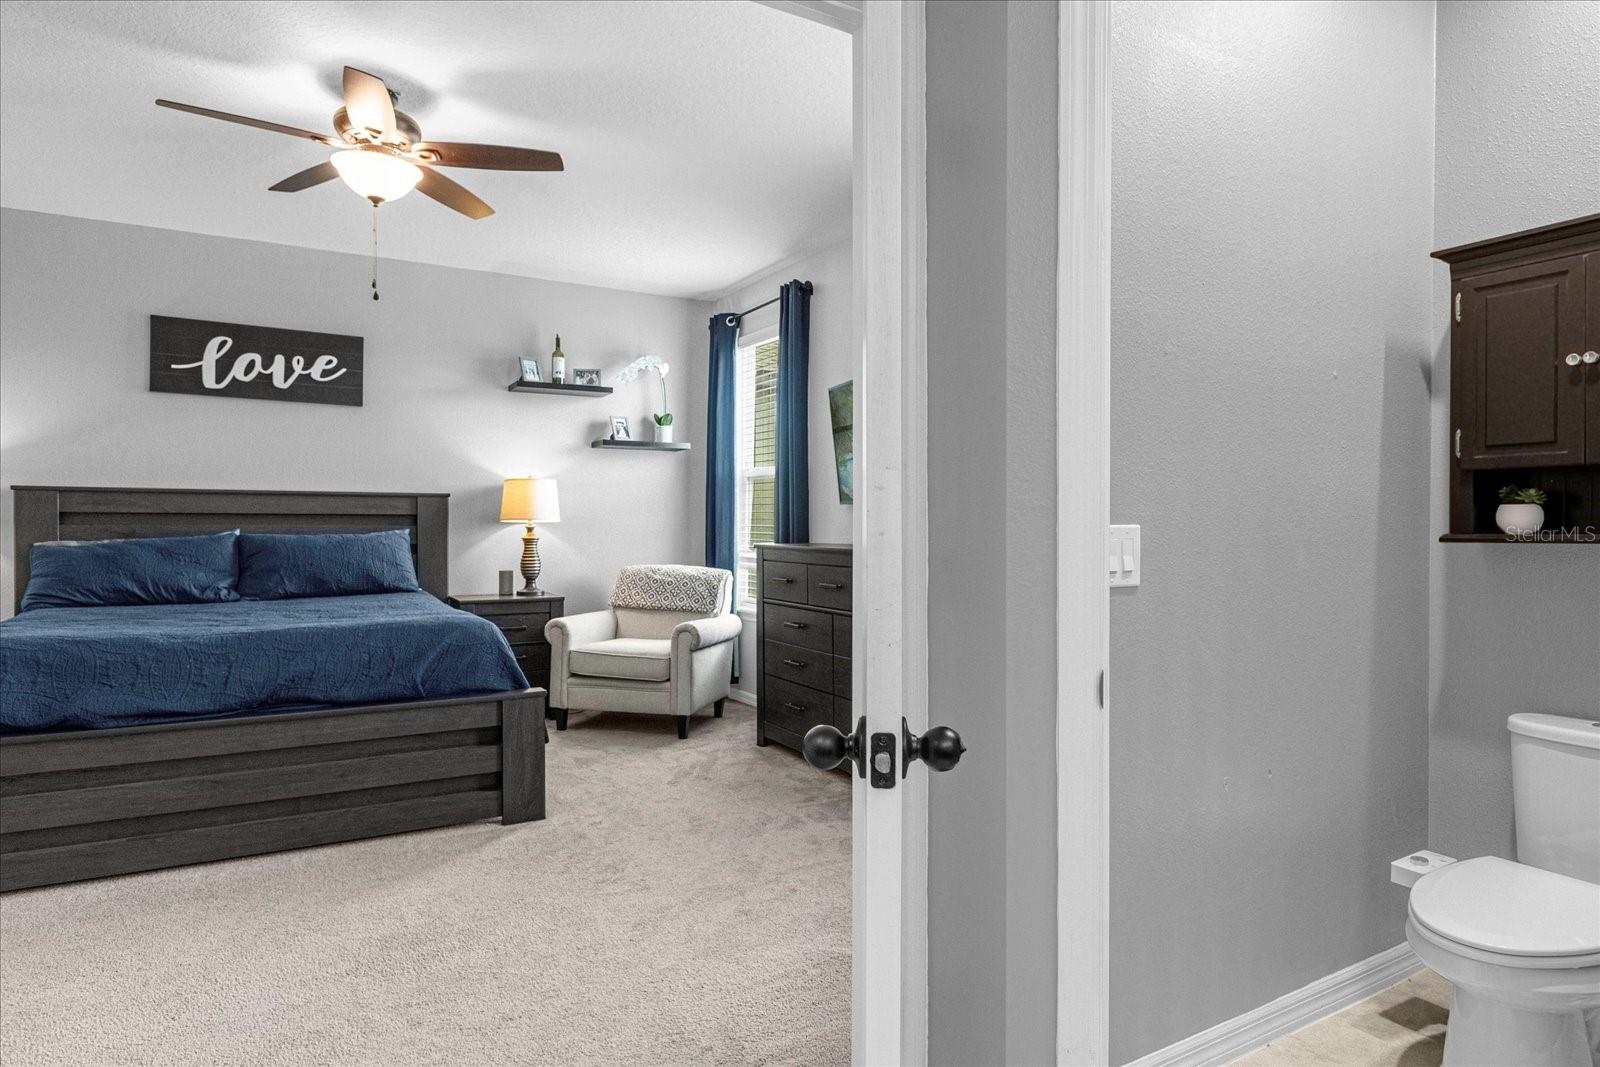
Under Contract- Accepting Back up offers. Welcome to this stunning 3 bedroom, 2.5 bathroom home located in the desirable community of Oakland Trails. As you approach, you are greeted by a welcoming front porch that is perfect for enjoying your morning coffee or relaxing in the evenings. Step inside to discover an open floor plan designed for contemporary living and entertaining. You will notice the luxury plank style tile flooring throughout. The kitchen is a chefs delight, equipped with granite countertops, stainless steel appliances, and a large kitchen island overlooking the great room. Upstairs you will find the spacious master suite. The master bath ensuite has an oversized walk-in shower, double vanities, and a large walk-in closet. There are two additional bedrooms that are generously sized, an area that is perfect for a pocket office and the laundry room. The house also comes with a whole house water softner and filtration system. In the back of the home you will find the attached two-car garage with an extended driveway that accommodates extra parking. Residents enjoy access to the community pool, dog park, and playground. Situated in a sought-after area, this home is close to shopping, dining options, major highways, west orange bike trail, and much more. Don't miss the opportunity to make it yours! Schedule a viewing today!
/u.realgeeks.media/homesinorlando/NextHome-Neighborhood-Realty-Logo-Horizontal-OrangeOnWhite-Web-RGB.jpg)
Additional Information
- Taxes
- $3705
- Minimum Lease
- 7 Months
- HOA Fee
- $310
- HOA Payment Schedule
- Quarterly
- Maintenance Includes
- Pool
- Community Features
- Pool, Sidewalks, No Deed Restriction
- Property Description
- Two Story
- Zoning
- PUD
- Interior Layout
- Ceiling Fans(s), Kitchen/Family Room Combo, Living Room/Dining Room Combo, Open Floorplan, Solid Surface Counters, Solid Wood Cabinets, Split Bedroom, Thermostat
- Interior Features
- Ceiling Fans(s), Kitchen/Family Room Combo, Living Room/Dining Room Combo, Open Floorplan, Solid Surface Counters, Solid Wood Cabinets, Split Bedroom, Thermostat
- Floor
- Carpet, Tile
- Appliances
- Cooktop, Dishwasher, Disposal, Dryer, Microwave, Range, Refrigerator, Washer
- Utilities
- Cable Connected, Electricity Connected, Phone Available, Sewer Connected
- Heating
- Electric
- Air Conditioning
- Central Air
- Exterior Construction
- Block, Stucco
- Exterior Features
- Irrigation System, Sidewalk
- Roof
- Shingle
- Foundation
- Slab
- Pool
- Community
- Garage Carport
- 2 Car Garage
- Garage Spaces
- 2
- Elementary School
- Tildenville Elem
- Middle School
- Lakeview Middle
- High School
- West Orange High
- Pets
- Allowed
- Flood Zone Code
- x
- Parcel ID
- 30-22-27-6115-00-700
- Legal Description
- OAKLAND TRAILS PHASE 1 91/56 LOT 70
Listing courtesy of RE/MAX ASSURED. 800-393-8600
Selling Office: CHARLES RUTENBERG REALTY ORLANDO.Mortgage Calculator
StellarMLS is the source of this information via Internet Data Exchange Program. All listing information is deemed reliable but not guaranteed and should be independently verified through personal inspection by appropriate professionals. Listings displayed on this website may be subject to prior sale or removal from sale. Availability of any listing should always be independently verified. Listing information is provided for consumer personal, non-commercial use, solely to identify potential properties for potential purchase. All other use is strictly prohibited and may violate relevant federal and state law. Data last updated on