877 White Rose Way, Oviedo, FL 32765
- $890,000
- 4
- BD
- 4
- BA
- 4,396
- SqFt








- Sold Price
- $890,000
- List Price
- $900,000
- Status
- Sold
- Days on Market
- 38
- Closing Date
- Jul 26, 2024
- MLS#
- O6209269
- Property Style
- Single Family
- Architectural Style
- Contemporary
- Year Built
- 2018
- Bedrooms
- 4
- Bathrooms
- 4
- Baths Half
- 1
- Living Area
- 4,396
- Lot Size
- 19,076
- Acres
- 0.44
- Total Acreage
- 1/4 to less than 1/2
- Legal Subdivision Name
- Fosters Grove At Oviedo Phase 2
- MLS Area Major
- Oviedo
Property Description
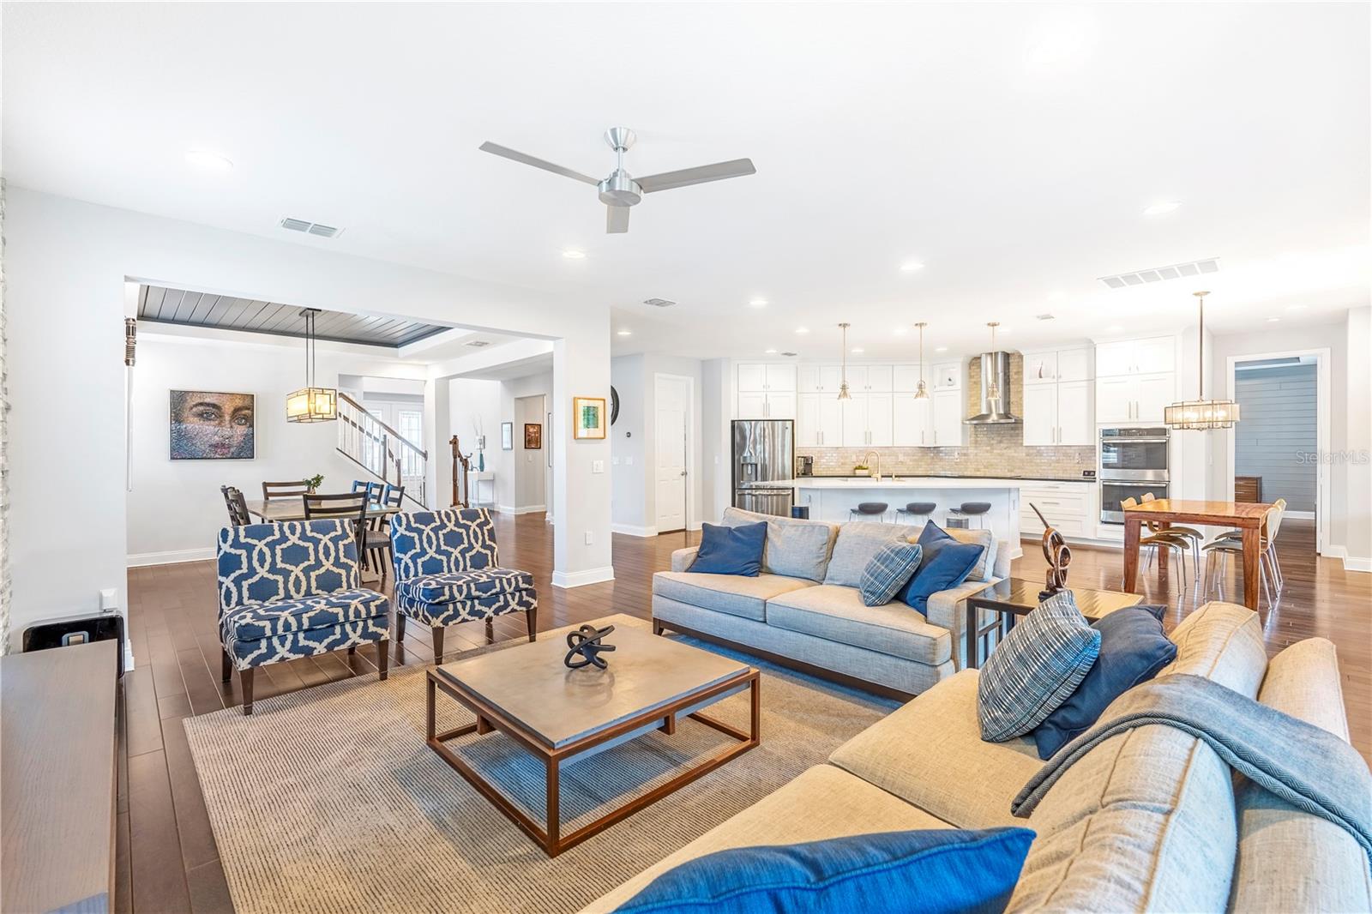
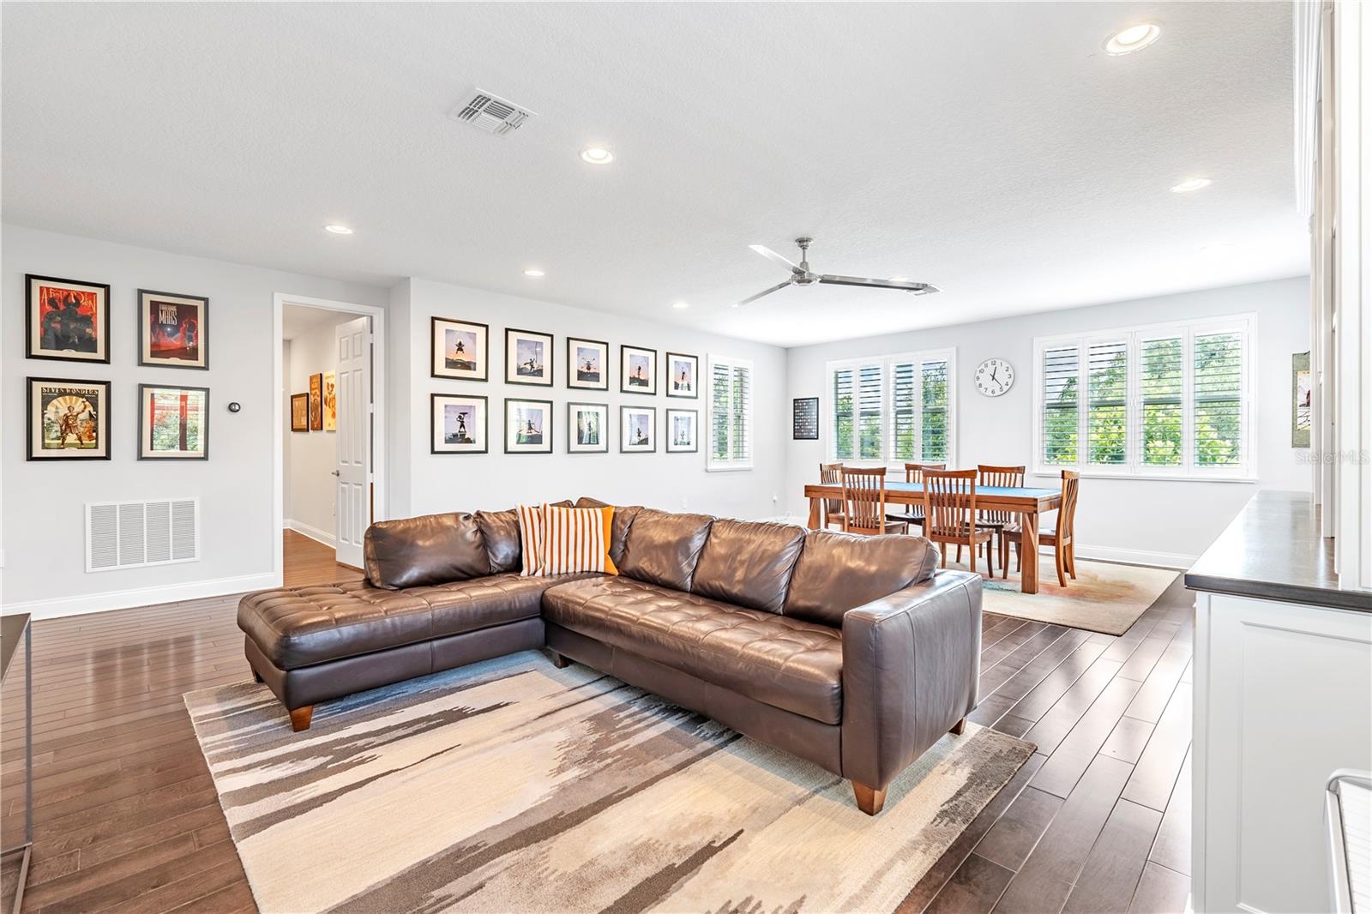
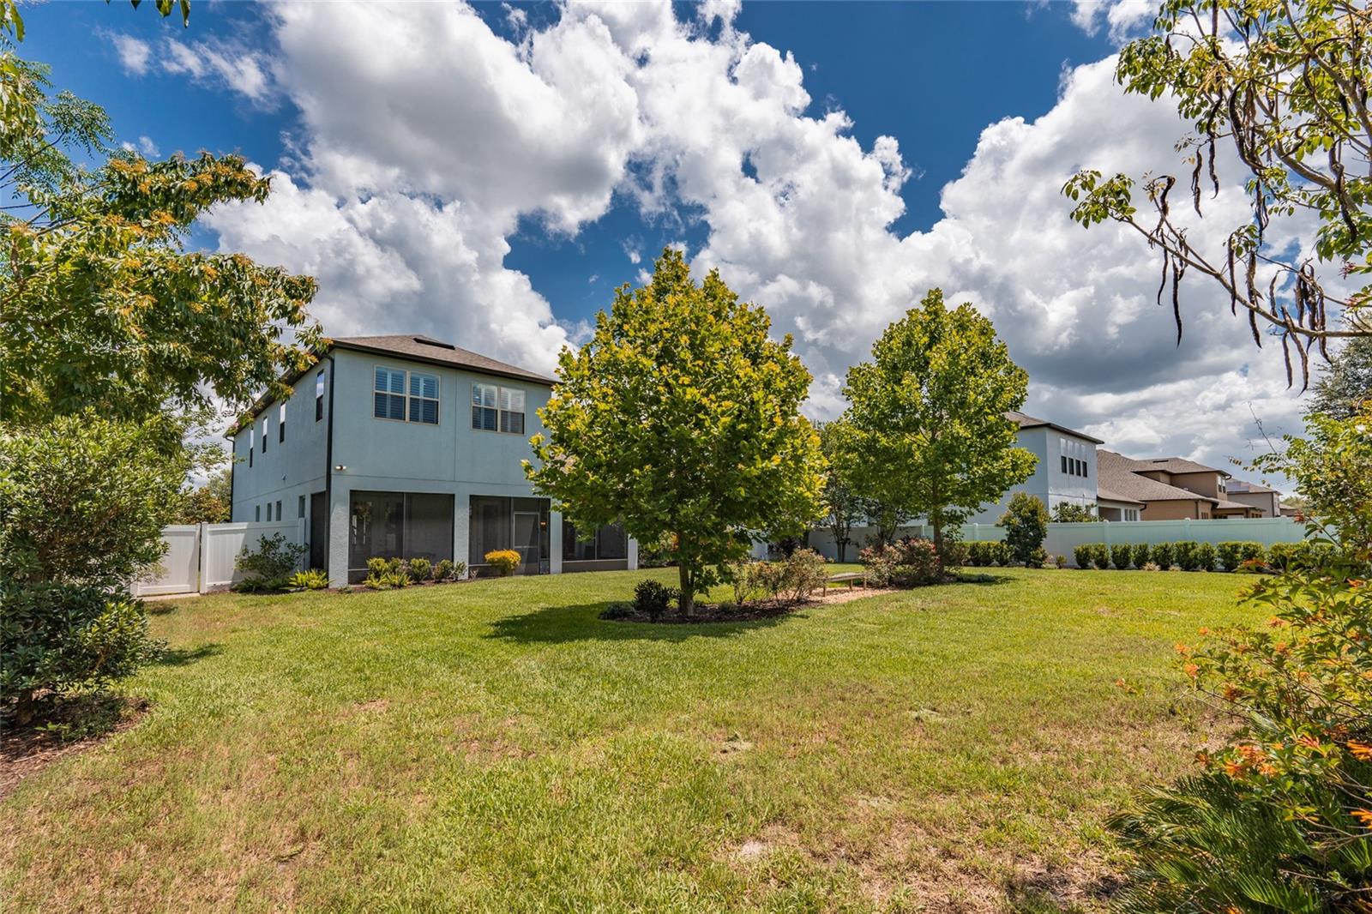
Experience the Pinnacle of Luxury Living in Oviedo! Discover this exquisite 4-bedroom, 3.5-bathroom home on nearly half an acre in the highly desirable Fosters Grove community. As you approach, the long brick-paved driveway and meticulously maintained landscaping set the stage for the home's attention to detail. Step inside through the grand 8-foot double entry doors into a spacious foyer that showcases the stunning Tradewinds Floor Plan. Enjoy beautifully engineered hardwood floors throughout, leading to an entry area with a convenient laundry room, custom mud area, and half bath adjacent to the 3-car garage. The main floor features an elegant office with 8-foot glass French doors, a custom-built desk, and ample storage. The open-concept design includes a first-floor primary suite with two walk-in closets, dual vanities, floor-to-ceiling tile, and a custom rain shower. Culinary enthusiasts will adore the GOURMET KITCHEN, complete with quartz countertops, stainless steel appliances, high-end cabinetry, a double oven, upgraded exhaust hood, backsplash, undermounted microwave, and a walk-in pantry. Upstairs, find additional bedrooms, including one with an ensuite bathroom, and a versatile game room with custom cabinetry and a refrigerator. Three sets of French doors open to an extended covered patio, perfect for enjoying the private, sanctuary-like backyard with its lush landscaping. This small, charming community features a playground and is conveniently located just minutes from the 417 and Oviedo on the Park. Call today for your private showing and experience the finest in Oviedo living!
/u.realgeeks.media/homesinorlando/NextHome-Neighborhood-Realty-Logo-Horizontal-OrangeOnWhite-Web-RGB.jpg)
Additional Information
- Taxes
- $7131
- Minimum Lease
- No Minimum
- HOA Fee
- $90
- HOA Payment Schedule
- Monthly
- Location
- Landscaped, Sidewalk, Paved
- Community Features
- No Deed Restriction
- Property Description
- Two Story
- Zoning
- RESIDENTIAL
- Interior Layout
- Ceiling Fans(s), Eat-in Kitchen, High Ceilings, Open Floorplan, Solid Wood Cabinets, Stone Counters
- Interior Features
- Ceiling Fans(s), Eat-in Kitchen, High Ceilings, Open Floorplan, Solid Wood Cabinets, Stone Counters
- Floor
- Hardwood, Tile
- Appliances
- Built-In Oven, Cooktop, Dishwasher, Disposal, Microwave, Range Hood, Refrigerator
- Utilities
- Cable Available, Electricity Available, Electricity Connected, Sewer Available, Sewer Connected, Water Available, Water Connected
- Heating
- Central, Electric
- Air Conditioning
- Central Air
- Exterior Construction
- Block, Stone, Stucco, Vinyl Siding
- Exterior Features
- Rain Gutters
- Roof
- Shingle
- Foundation
- Slab
- Pool
- No Pool
- Garage Carport
- 3 Car Garage
- Garage Spaces
- 3
- Garage Dimensions
- 21X20
- Elementary School
- Partin Elementary
- Middle School
- Jackson Heights Middle
- High School
- Hagerty High
- Fences
- Vinyl
- Pets
- Allowed
- Flood Zone Code
- X
- Parcel ID
- 11-21-31-519-0000-0700
- Legal Description
- LOT 70 ROSTERSGROVE AT OVIEDO PHASE 2 PLAT BOOK B2 PAGES 12-15
Listing courtesy of KELLER WILLIAMS ADVANTAGE REALTY. 407-977-7600
Selling Office: REDFIN CORPORATION.Mortgage Calculator
StellarMLS is the source of this information via Internet Data Exchange Program. All listing information is deemed reliable but not guaranteed and should be independently verified through personal inspection by appropriate professionals. Listings displayed on this website may be subject to prior sale or removal from sale. Availability of any listing should always be independently verified. Listing information is provided for consumer personal, non-commercial use, solely to identify potential properties for potential purchase. All other use is strictly prohibited and may violate relevant federal and state law. Data last updated on