13857 Amelia Pond Drive, Windermere, FL 34786
- $574,000
- 4
- BD
- 3
- BA
- 2,353
- SqFt




- Sold Price
- $574,000
- List Price
- $659,000
- Status
- Sold
- Days on Market
- 22
- Closing Date
- Jul 25, 2024
- MLS#
- O6209259
- Property Style
- Single Family
- Year Built
- 2003
- Bedrooms
- 4
- Bathrooms
- 3
- Baths Half
- 1
- Living Area
- 2,353
- Lot Size
- 6,132
- Acres
- 0.14
- Total Acreage
- 0 to less than 1/4
- Legal Subdivision Name
- Summerport
- MLS Area Major
- Windermere
Property Description
One or more photo(s) has been virtually staged. Gorgeous Home in the Heart of Windermere. This house deserves to be seen! Your new home has 4 bedrooms, 2.1 bathrooms, is located in a serene neighborhood and pleasant tree-lined and quiet street. The details will enchant you. As you enter the entrance hall you come across the formal living and dining areas on the sides and reveal a spacious and open floor plan. Tile flooring throughout the home, crown molding, custom Elfa Closet built into the master closet, an outdoor pergola for relaxing outback evenings, and shutters throughout the interior. This home has the updates you need! Discover the kitchen with a spacious, open layout, modern amenities, stainless steel appliances, gas stove, bar seating and cozy breakfast area. Upstairs is the spacious master suite, with walk-in closet, spa-style soaking tub, separate shower and double sinks. The remaining three bedrooms are also upstairs, in addition to the second bathroom. Summerport is indescribable! There are eight community parks, natural beauty and picturesque environments everywhere, kilometers of cycling trails, sandy beaches and the Community Center offers: clubsouse, swimming pool, playgrounds, beaches, fishing pier and leisure areas. What's more, it's surrounded by A-rated schools. We're not just talking about a home; but of a lifestyle waiting to be adopted.
/u.realgeeks.media/homesinorlando/NextHome-Neighborhood-Realty-Logo-Horizontal-OrangeOnWhite-Web-RGB.jpg)
Additional Information
- Taxes
- $7455
- Minimum Lease
- 8-12 Months
- HOA Fee
- $378
- HOA Payment Schedule
- Quarterly
- Location
- Sidewalk, Paved
- Community Features
- Fitness Center, Playground, Pool, Tennis Courts, No Deed Restriction
- Property Description
- Two Story
- Zoning
- P-D
- Interior Layout
- Built-in Features, Crown Molding, Kitchen/Family Room Combo, PrimaryBedroom Upstairs, Walk-In Closet(s), Window Treatments
- Interior Features
- Built-in Features, Crown Molding, Kitchen/Family Room Combo, PrimaryBedroom Upstairs, Walk-In Closet(s), Window Treatments
- Floor
- Carpet, Tile
- Appliances
- Dishwasher, Dryer, Range, Refrigerator, Washer
- Utilities
- BB/HS Internet Available, Cable Available, Electricity Connected, Street Lights
- Heating
- Central, Natural Gas
- Air Conditioning
- Central Air
- Exterior Construction
- Block, Concrete, Stucco
- Exterior Features
- Other, Sidewalk
- Roof
- Shingle
- Foundation
- Slab
- Pool
- Community
- Garage Carport
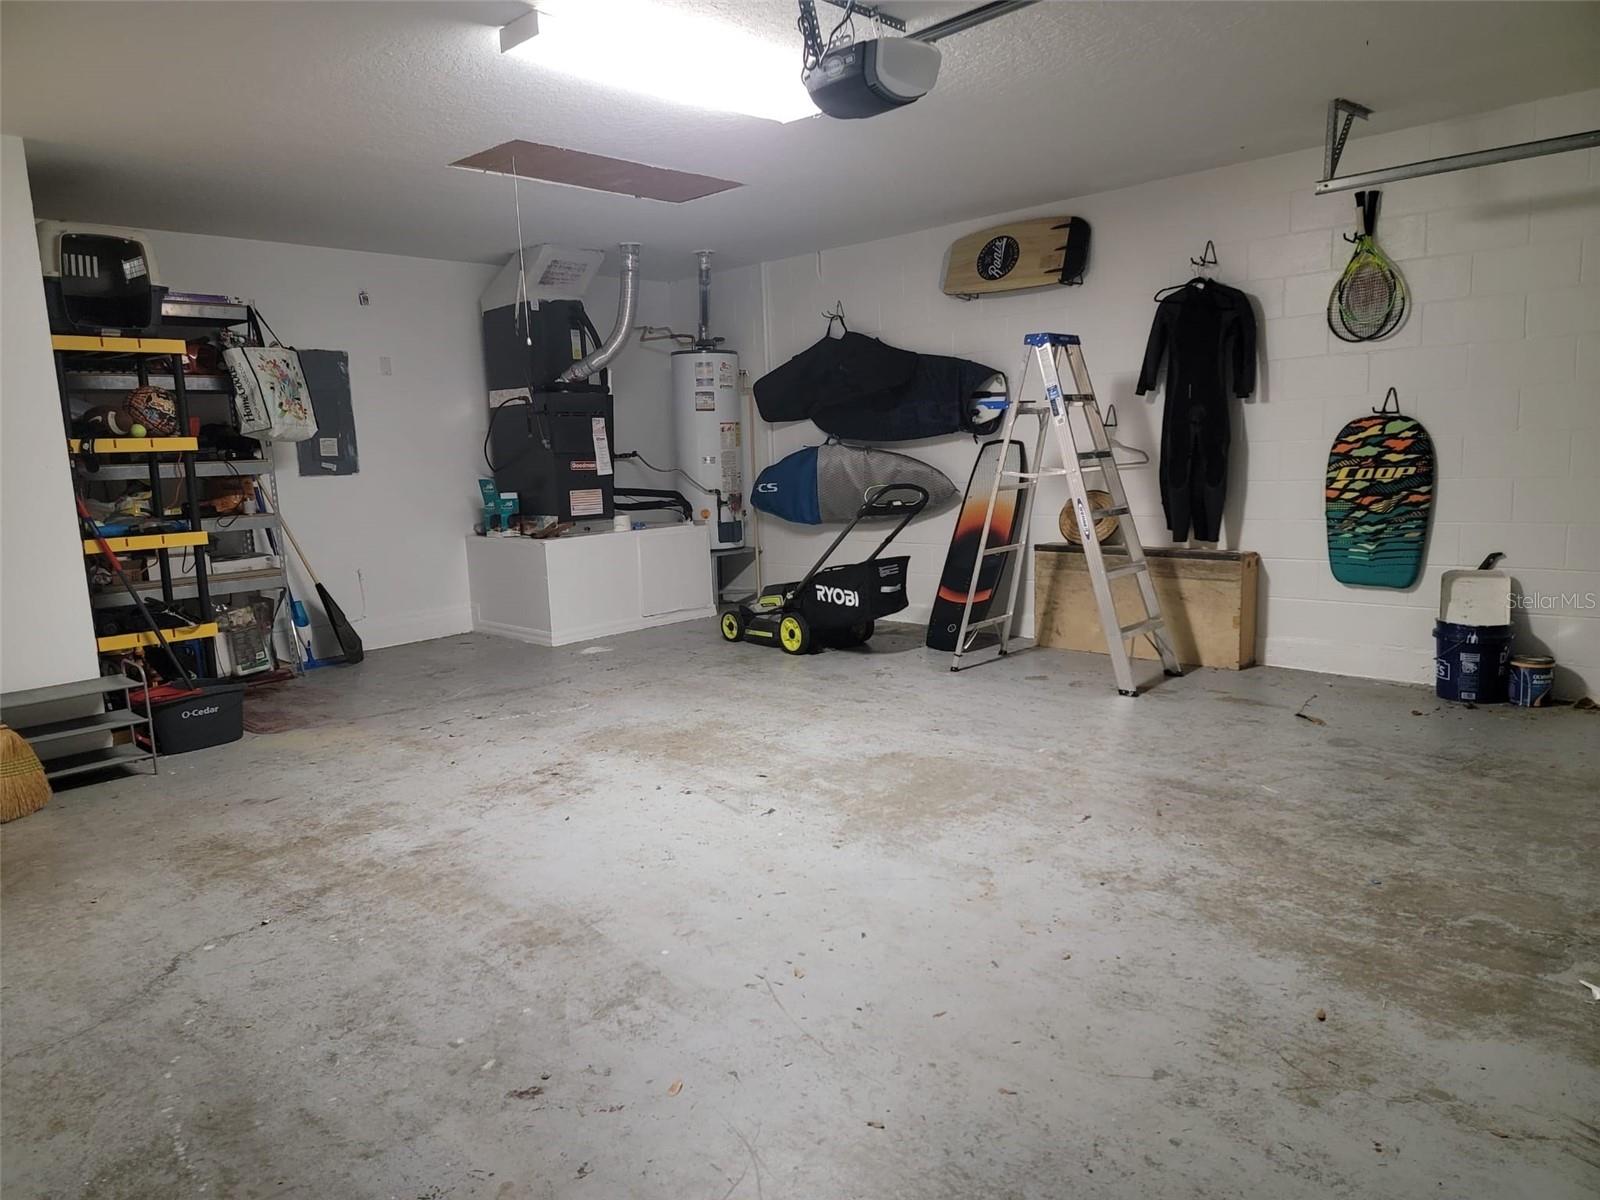
- 2 Car Garage
- Garage Spaces
- 2
- Garage Features
- Garage Door Opener, Garage Faces Rear
- Elementary School
- Keene Crossing Elementary
- Middle School
- Bridgewater Middle
- High School
- Windermere High School
- Pets
- Allowed
- Flood Zone Code
- x
- Parcel ID
- 10-23-27-8389-00-240
- Legal Description
- SUMMERPORT PHASE 1 53/1 LOT 24
Listing courtesy of LOKATION. 954-545-5583
Selling Office: LOKATION.Mortgage Calculator
StellarMLS is the source of this information via Internet Data Exchange Program. All listing information is deemed reliable but not guaranteed and should be independently verified through personal inspection by appropriate professionals. Listings displayed on this website may be subject to prior sale or removal from sale. Availability of any listing should always be independently verified. Listing information is provided for consumer personal, non-commercial use, solely to identify potential properties for potential purchase. All other use is strictly prohibited and may violate relevant federal and state law. Data last updated on