1980 Kenaston Road Unit 1980, Maitland, FL 32751
- $425,000
- 3
- BD
- 3
- BA
- 1,696
- SqFt




- Sold Price
- $425,000
- List Price
- $435,000
- Status
- Sold
- Days on Market
- 83
- Closing Date
- Oct 01, 2024
- MLS#
- O6209225
- Property Style
- Condo
- Year Built
- 1982
- Bedrooms
- 3
- Bathrooms
- 3
- Living Area
- 1,696
- Lot Size
- 1,286
- Acres
- 0.03
- Total Acreage
- 0 to less than 1/4
- Building Name
- Ultra Vista
- Monthly Condo Fee
- 565
- Legal Subdivision Name
- Ultra Vista Condo
- MLS Area Major
- Maitland / Eatonville
Property Description
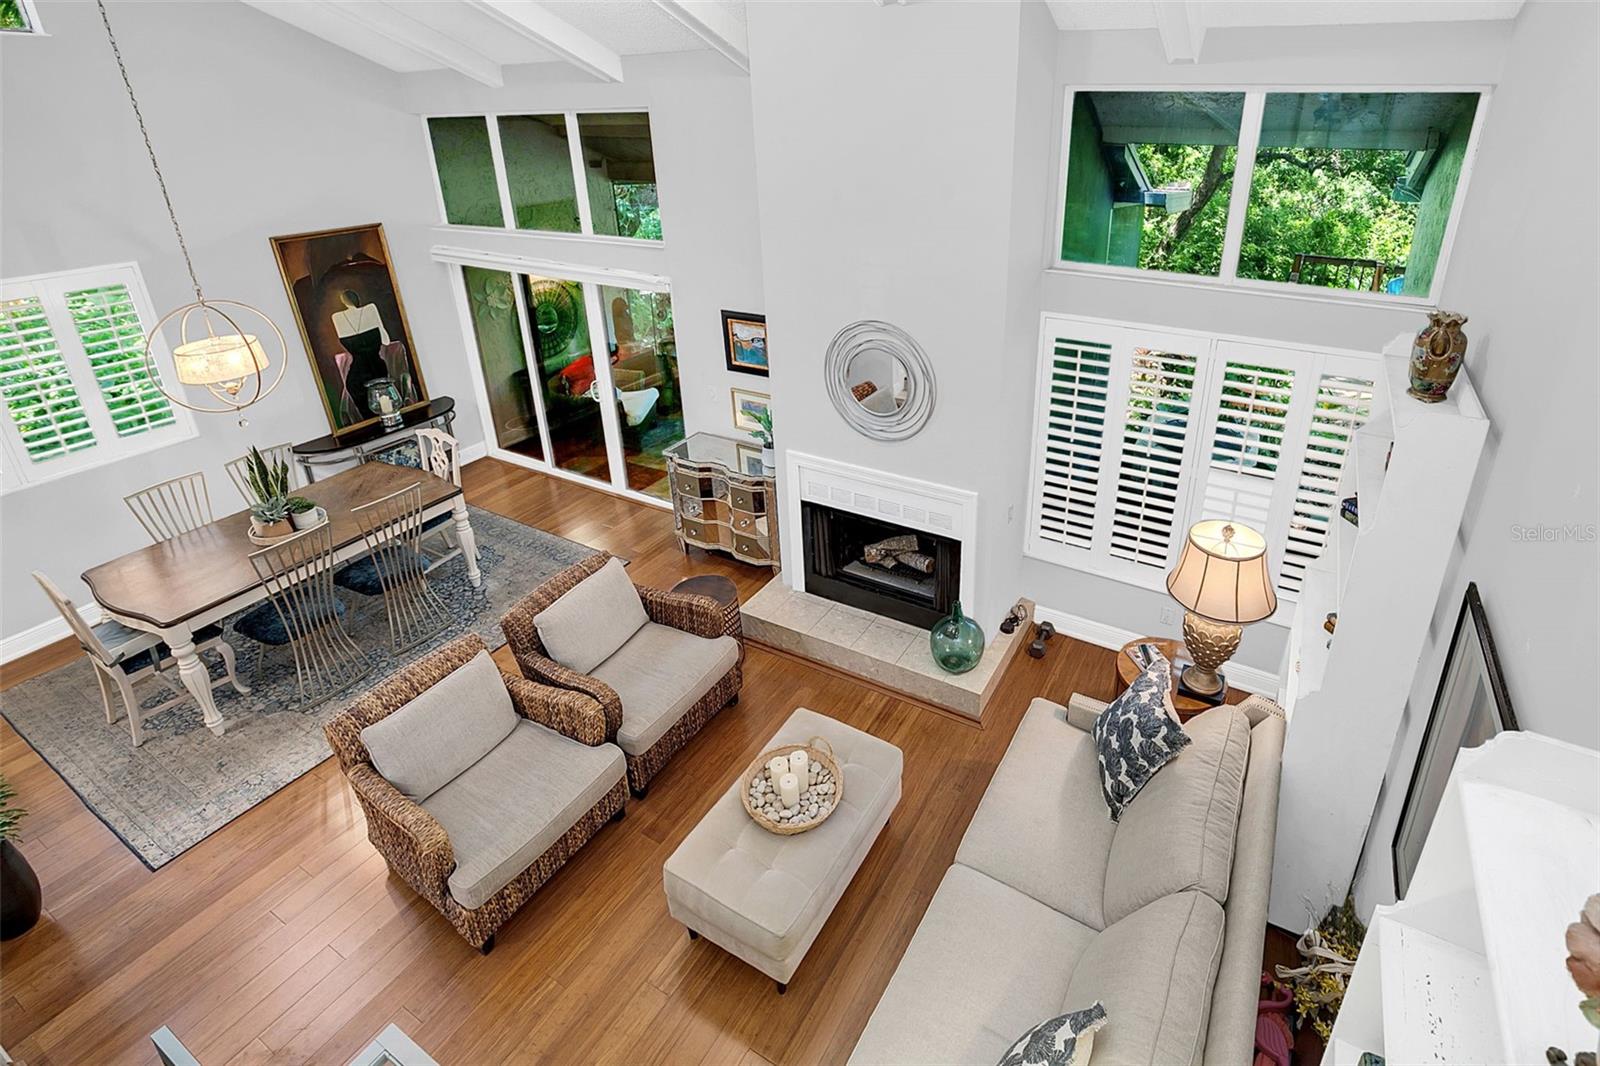
Fantastic end unit wonderfully updated three-bedroom, three-bath condominium with a townhouse feel offers many upgrades done within the past couple of years. Ente the first floor to a bedroom and full bath. The first floor also consists of a beautiful kitchen with a raised ceiling, stainless steel appliances, a porcelain peninsula ,granite counters, and a converted closet for the stackable washer/dryer laundry and pantry. Looking past the kitchen is a step down to a vaulted ceiling living/family room with a wood-burning fireplace and the dining area. Then, step out to a cozy screened-in patio looking out over a wooded view, a conservation area to be untouched. At the top of the second-floor landing, you are greeted with the primary suite and the secondary bedroom both with fully updated baths. Just to list some of the other upgrades: new HVAC in 12/23, water heater 1/23, electric panel 2022, plantation shutters and bamboo flooring throughout, replumb 2013. On the exterior, Hardie board siding replaced the wood siding in 2023 and a new roof was just completed. In this small community, a pool is located by the condominium and a fenced dog park area. Located on a dead-end street and being an end unit there is plenty of privacy.The location is wonderful, having easy access to downtown Winter Park, Maitland, and SR 436. Come see and thank you for showing.
/u.realgeeks.media/homesinorlando/NextHome-Neighborhood-Realty-Logo-Horizontal-OrangeOnWhite-Web-RGB.jpg)
Additional Information
- Taxes
- $1608
- Minimum Lease
- 3 Months
- HOA Payment Schedule
- Monthly
- Maintenance Includes
- Pool, Maintenance Structure, Maintenance Grounds, Maintenance, Management, Pest Control, Trash
- Condo Fees
- $565
- Condo Fees Term
- Monthly
- Location
- Street Dead-End, Paved
- Community Features
- Dog Park, Pool, No Deed Restriction
- Property Description
- Two Story
- Zoning
- R-3A
- Interior Layout
- Cathedral Ceiling(s), Ceiling Fans(s), Living Room/Dining Room Combo, PrimaryBedroom Upstairs, Solid Surface Counters, Thermostat, Vaulted Ceiling(s), Walk-In Closet(s), Window Treatments
- Interior Features
- Cathedral Ceiling(s), Ceiling Fans(s), Living Room/Dining Room Combo, PrimaryBedroom Upstairs, Solid Surface Counters, Thermostat, Vaulted Ceiling(s), Walk-In Closet(s), Window Treatments
- Floor
- Bamboo
- Appliances
- Dishwasher, Disposal, Electric Water Heater, Microwave, Range, Refrigerator
- Utilities
- BB/HS Internet Available, Cable Available, Electricity Connected, Public, Sewer Connected, Water Connected
- Heating
- Central, Electric
- Air Conditioning
- Central Air
- Fireplace
- Yes
- Exterior Construction
- Block, HardiPlank Type, Stucco, Wood Frame
- Exterior Features
- Dog Run
- Roof
- Shingle
- Foundation
- Slab
- Pool
- Community
- Pool Type
- Gunite
- Garage Carport
- 1 Car Garage
- Garage Spaces
- 1
- Garage Features
- Driveway, Garage Door Opener, Guest
- Elementary School
- English Estates Elementary
- Middle School
- South Seminole Middle
- High School
- Lake Howell High
- Pets
- Allowed
- Pet Size
- Small (16-35 Lbs.)
- Floor Number
- 1
- Flood Zone Code
- x
- Parcel ID
- 28-21-30-512-0000-1100
- Legal Description
- UNIT 110 ULTRA VISTA CONDO PB 26 PGS 61 TO 64
Listing courtesy of PREMIER SOTHEBY'S INTL. REALTY. 407-644-3295
Selling Office: FANNIE HILLMAN & ASSOCIATES.Mortgage Calculator
StellarMLS is the source of this information via Internet Data Exchange Program. All listing information is deemed reliable but not guaranteed and should be independently verified through personal inspection by appropriate professionals. Listings displayed on this website may be subject to prior sale or removal from sale. Availability of any listing should always be independently verified. Listing information is provided for consumer personal, non-commercial use, solely to identify potential properties for potential purchase. All other use is strictly prohibited and may violate relevant federal and state law. Data last updated on