2391 Westwood Drive, Longwood, FL 32779
- $910,000
- 4
- BD
- 5
- BA
- 2,761
- SqFt



- Sold Price
- $910,000
- List Price
- $925,000
- Status
- Sold
- Days on Market
- 31
- Closing Date
- Aug 08, 2024
- MLS#
- O6209172
- Property Style
- Single Family
- Year Built
- 1979
- Bedrooms
- 4
- Bathrooms
- 5
- Baths Half
- 1
- Living Area
- 2,761
- Lot Size
- 15,000
- Acres
- 0.34
- Total Acreage
- 1/4 to less than 1/2
- Legal Subdivision Name
- Lake Brantley Isles 2nd Add
- MLS Area Major
- Longwood/Wekiva Springs
Property Description
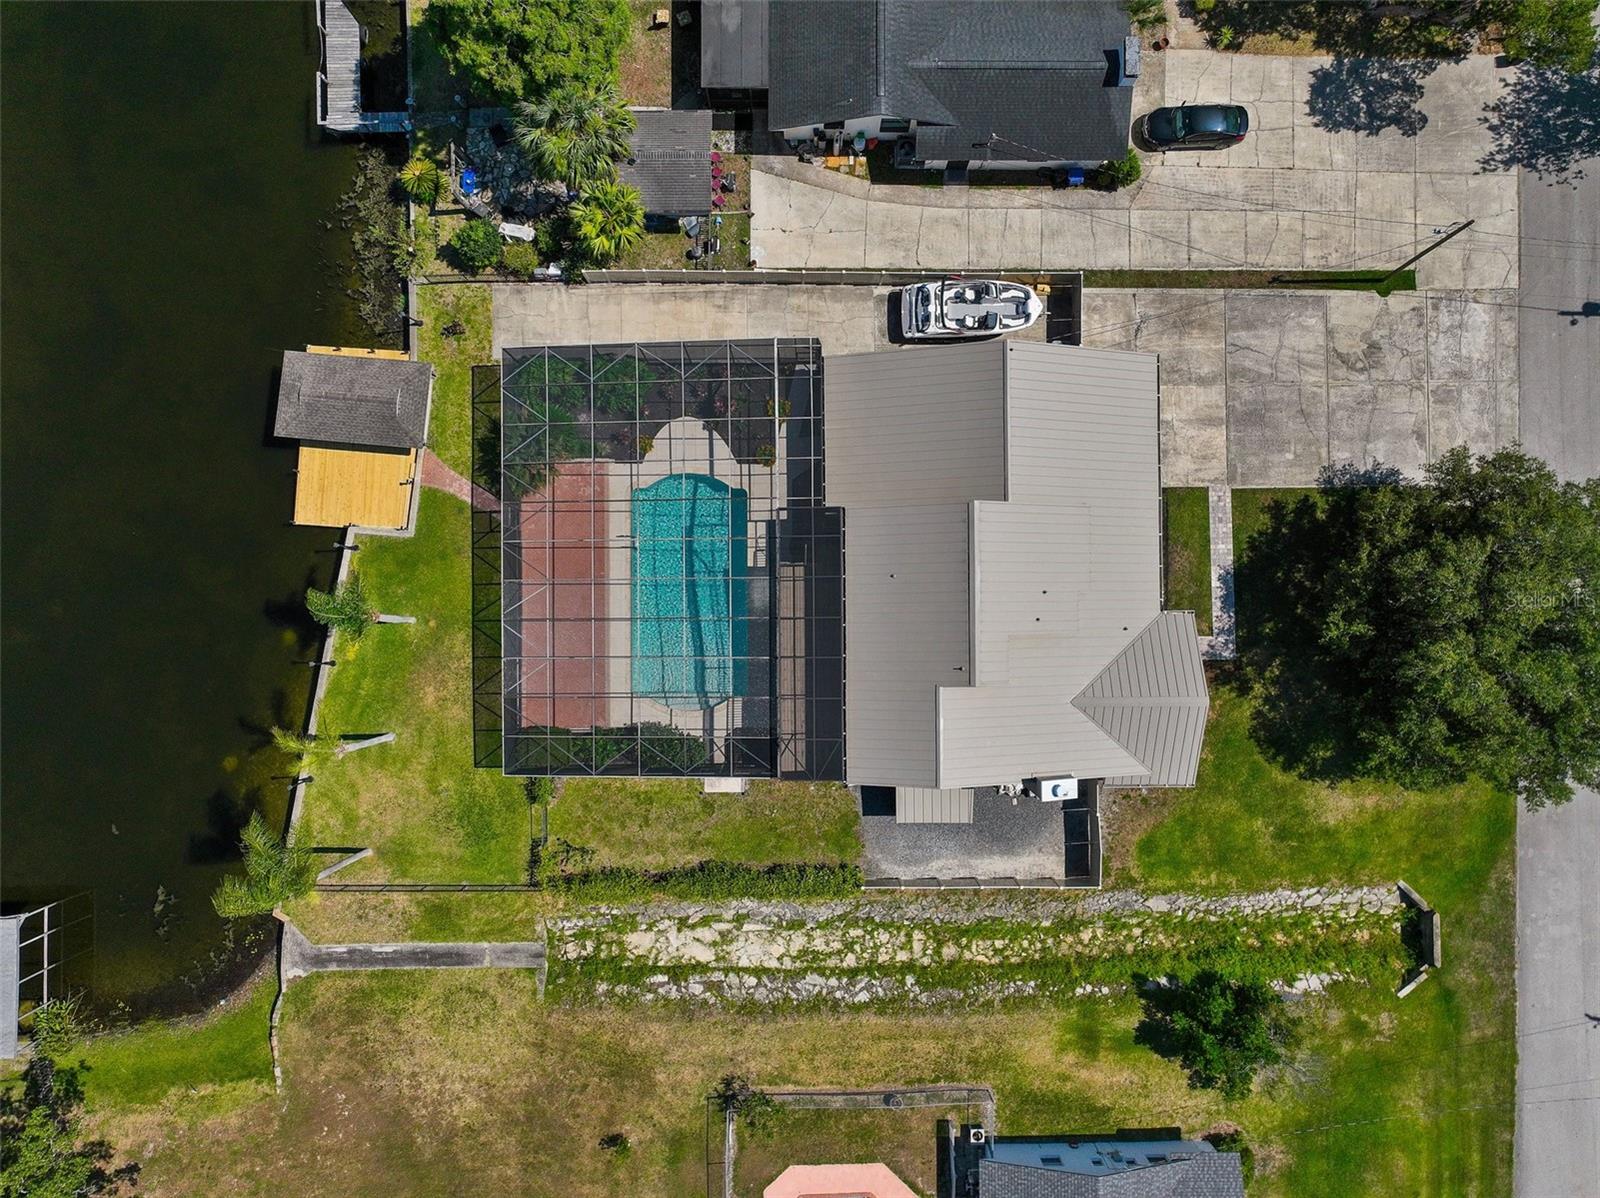
**COMPLETELY RENOVATED** **POOL HOME** **CANAL FRONT** **DIRECT ACCESS TO LAKE BRANTLEY** with a BRAND NEW METAL ROOF (2023), NEW PLUMBING, UPDATED A/C & ELECTRICAL, NEW DOCK, NO HOA and ENDLESS CHARACTER, need we say more? Welcome to the lake life you’ve always dreamed of on Westwood Dr! You will fall in love before you even step through the front door, the pavers in the walkway and covered front porch are new and compliment the stone accents, metal roof and cheerful garage door that matches the double front entry doors. Step inside and prepare to be amazed, there are WOOD FLOORS THROUGHOUT, soaring NATURAL WOOD CEILINGS, tons of NATURAL LIGHT and the modern updates blend seamlessly with traditional elements. The living and dining areas are open to each other as well as the kitchen for the perfect entertaining space complete with a built-in buffet/wine bar and TWO SETS OF TRIPLE SLIDING GLASS DOORS that open up to an expansive COVERED LANAI and the SCREENED POOL for indoor/outdoor living at its finest! The kitchen was crafted with the home chef in mind offering UPGRADED STAINLESS STEEL APPLIANCES, a chic color palette accented by gold hardware, a whimsical backsplash, huge CENTER ISLAND finished in darker wood and an 8x8 WALK-IN PANTRY for all your storage needs. Take note that all four bedrooms have en-suite access to a full bath, there are two on the main floor with your primary suite and a guest bedroom upstairs. The main floor is also home to a convenient half bath perfect for guests and a large laundry room. Your PRIMARY SUITE is a true showstopper and a tranquil retreat for the new owner featuring French door access to a private balcony for views of the canal, a gorgeous en-suite bath and a spacious WALK-IN CLOSET complete with a CUSTOM CLOSET SYSTEM. Additional updates include; NEW WINDOWS, a NEW FENCE and added insulation! The pool is screened for maximum comfort and the lanai is the perfect spot to relax poolside. The oversized/extended driveway allows you to PARK YOUR BOAT behind the gate and take full advantage of your private dock/boat house and the direct access to SKI-ABLE LAKE BRANTLEY. Zoned for TOP-RATED SCHOOLS that include Teague Middle and LAKE BRANTLEY HIGH, this home is in a perfect location for easy access to local shopping, restaurants, parks and more! TURN-KEY, ready and waiting for a new owner - call today to schedule your tour and be on the lake all Summer!
/u.realgeeks.media/homesinorlando/NextHome-Neighborhood-Realty-Logo-Horizontal-OrangeOnWhite-Web-RGB.jpg)
Additional Information
- Taxes
- $5524
- Minimum Lease
- 8-12 Months
- Location
- Oversized Lot, Paved
- Community Features
- No Deed Restriction
- Property Description
- Two Story
- Zoning
- R-1AA
- Interior Layout
- Built-in Features, Ceiling Fans(s), Eat-in Kitchen, High Ceilings, Living Room/Dining Room Combo, Open Floorplan, PrimaryBedroom Upstairs, Solid Surface Counters, Solid Wood Cabinets, Split Bedroom, Stone Counters, Thermostat, Vaulted Ceiling(s), Walk-In Closet(s)
- Interior Features
- Built-in Features, Ceiling Fans(s), Eat-in Kitchen, High Ceilings, Living Room/Dining Room Combo, Open Floorplan, PrimaryBedroom Upstairs, Solid Surface Counters, Solid Wood Cabinets, Split Bedroom, Stone Counters, Thermostat, Vaulted Ceiling(s), Walk-In Closet(s)
- Floor
- Luxury Vinyl, Tile, Wood
- Appliances
- Built-In Oven, Cooktop, Dishwasher, Range Hood, Refrigerator, Wine Refrigerator
- Utilities
- BB/HS Internet Available, Cable Available, Electricity Available, Water Available
- Heating
- Central, Electric
- Air Conditioning
- Central Air
- Fireplace Description
- Living Room
- Exterior Construction
- Block, Stucco
- Exterior Features
- Balcony, French Doors, Irrigation System, Lighting, Rain Gutters, Sliding Doors
- Roof
- Metal
- Foundation
- Slab
- Pool
- Private
- Pool Type
- In Ground, Lighting, Screen Enclosure
- Garage Carport
- 2 Car Garage
- Garage Spaces
- 2
- Garage Features
- Boat, Driveway, Oversized
- Garage Dimensions
- 23x21
- Elementary School
- Wekiva Elementary
- Middle School
- Teague Middle
- High School
- Lake Brantley High
- Fences
- Fenced, Vinyl
- Water Name
- Lake Brantley
- Water Extras
- Boathouse, Skiing Allowed
- Water View
- Canal
- Water Access
- Canal - Freshwater, Lake
- Water Frontage
- Canal - Freshwater
- Pets
- Allowed
- Flood Zone Code
- X & A
- Parcel ID
- 05-21-29-502-0A00-0210
- Legal Description
- LOT 21 BLK A LAKE BRANTLEY ISLES 2ND ADD PB 11 PG 5
Listing courtesy of WEMERT GROUP REALTY LLC. 407-214-3967
Selling Office: WEMERT GROUP REALTY LLC.Mortgage Calculator
StellarMLS is the source of this information via Internet Data Exchange Program. All listing information is deemed reliable but not guaranteed and should be independently verified through personal inspection by appropriate professionals. Listings displayed on this website may be subject to prior sale or removal from sale. Availability of any listing should always be independently verified. Listing information is provided for consumer personal, non-commercial use, solely to identify potential properties for potential purchase. All other use is strictly prohibited and may violate relevant federal and state law. Data last updated on