7066 Drury Lane, Orlando, FL 32818
- $378,000
- 3
- BD
- 2
- BA
- 1,530
- SqFt







- Sold Price
- $378,000
- List Price
- $389,900
- Status
- Sold
- Days on Market
- 28
- Closing Date
- Aug 16, 2024
- MLS#
- O6209122
- Property Style
- Single Family
- Architectural Style
- Ranch
- Year Built
- 1987
- Bedrooms
- 3
- Bathrooms
- 2
- Living Area
- 1,530
- Lot Size
- 10,894
- Acres
- 0.25
- Total Acreage
- 1/4 to less than 1/2
- Legal Subdivision Name
- Kensington
- MLS Area Major
- Orlando/Hiawassee/Pine Hills
Property Description
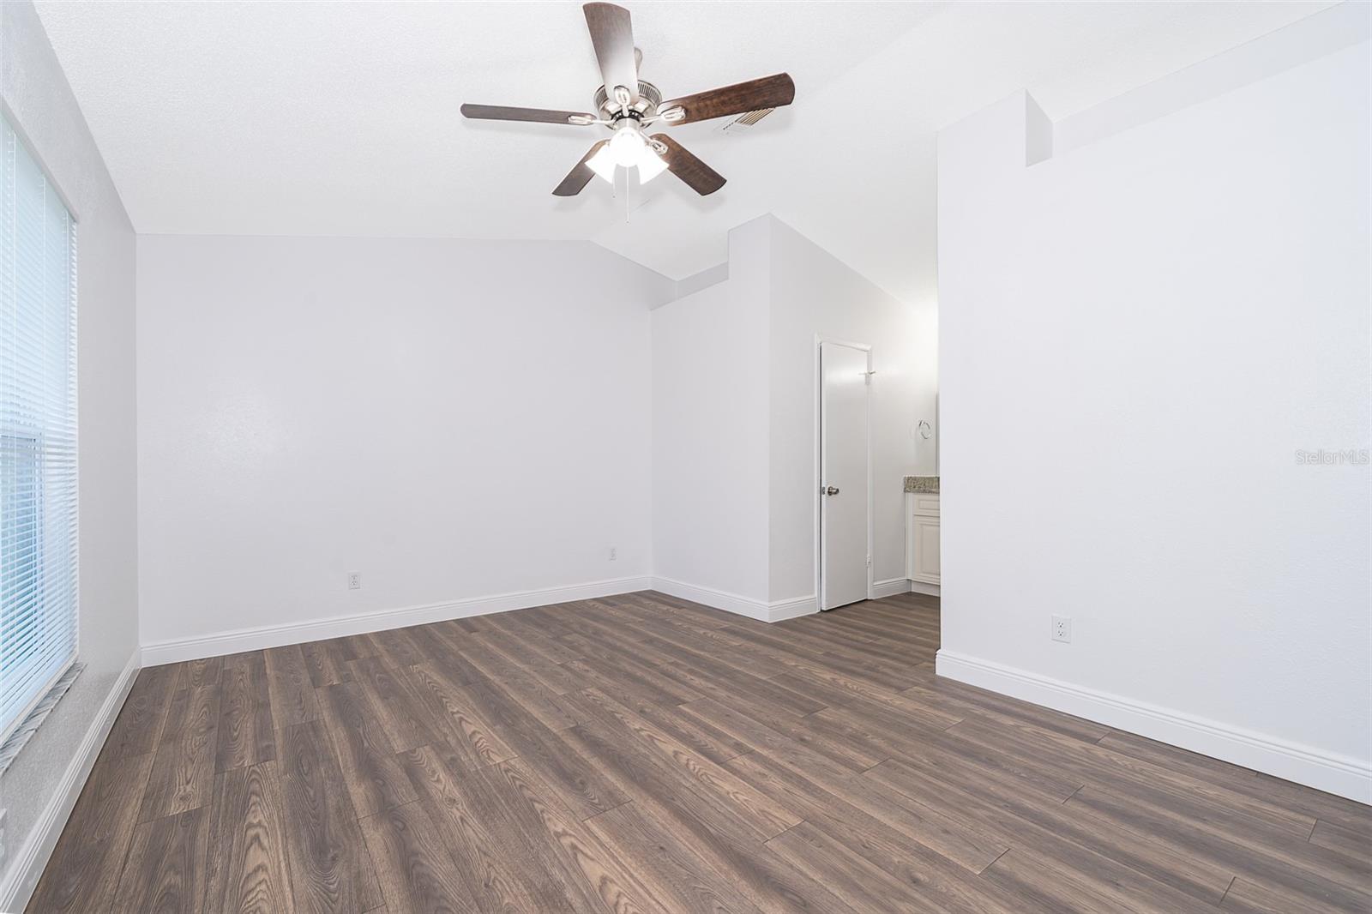
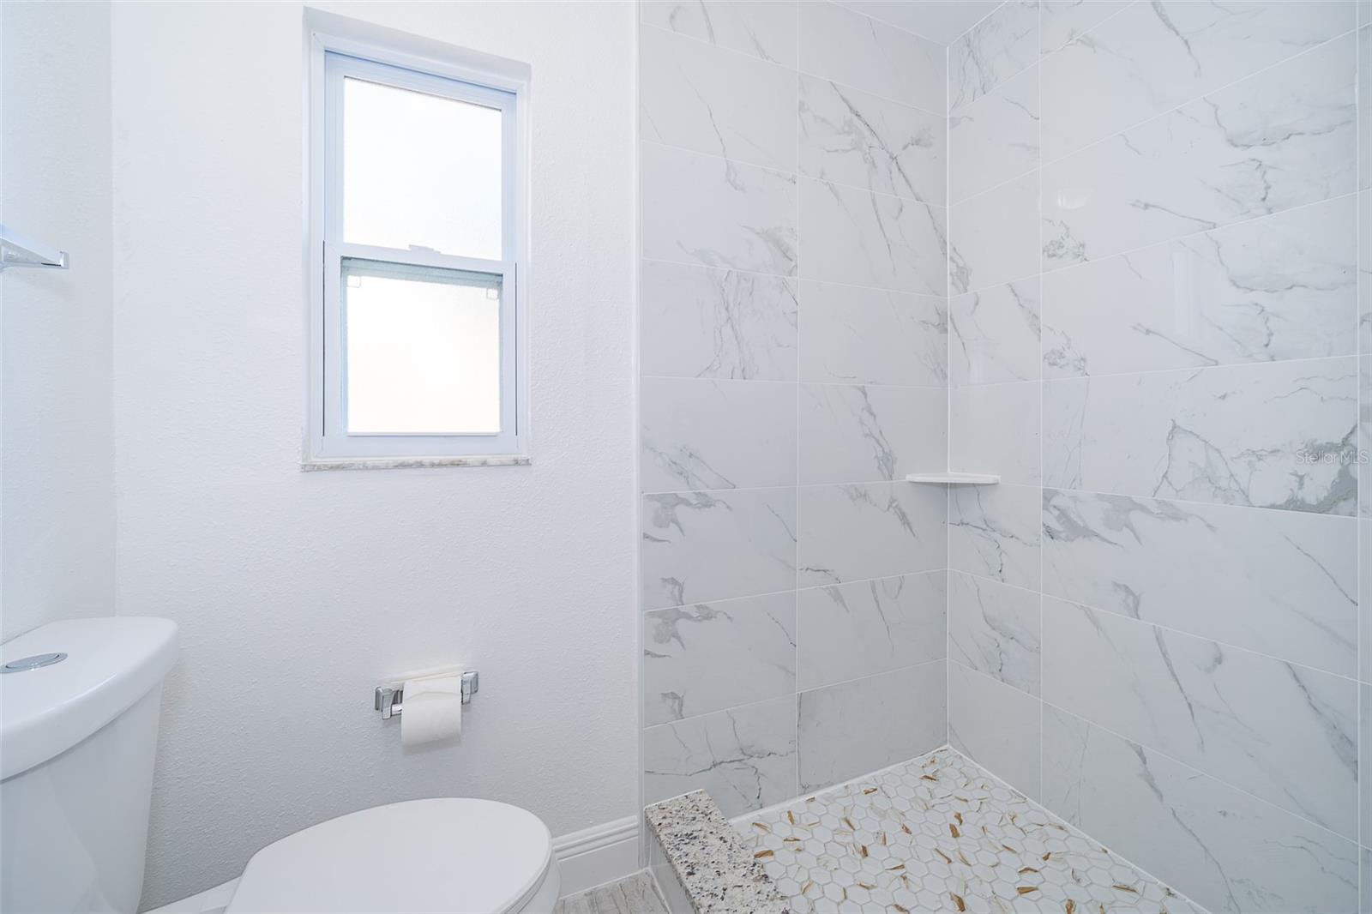
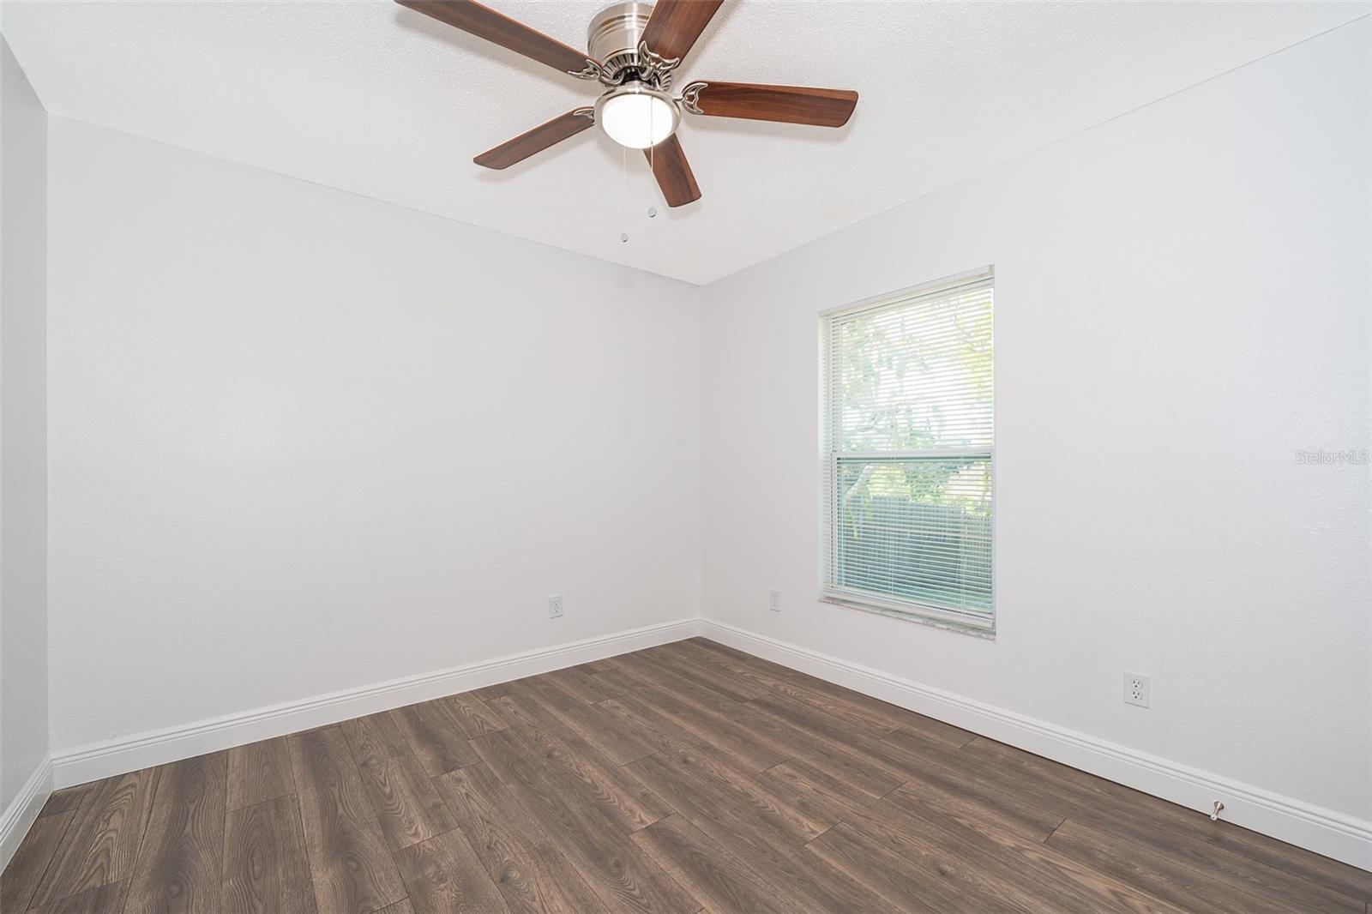
Welcome to this beautifully renovated home in the desirable Kensington Community of West Orlando! Comprised of 3 bedrooms and 2 baths, this property has been meticulously updated to provide a modern and comfortable living experience. From top to bottom, every detail has been thoughtfully addressed. The home boasts newer windows and a newer A/C for energy efficiency and comfort. Fresh paint and new flooring extend throughout the home, complemented by elegant crown molding and new baseboards. The bathrooms are fully updated, featuring new vanities with granite countertops, new flooring, and stylish tiles. The open kitchen is perfect for entertaining, showcasing wood cabinets, granite countertops, a gorgeous tiled backsplash, and brand-new stainless steel appliances. The roof was replaced in 2017 for added peace of mind and updated fixtures throughout add a contemporary touch. Outside, the home sits on a generous 0.25-acre fenced-in lot, providing ample space for outdoor activities. The spacious enclosed back porch is ideal for relaxing and enjoying the beautiful Florida weather year-round. This home offers easy access to I-4 and 408, making commuting a breeze. You'll be close to all of Orlando's major attractions, as well as a variety of entertainment, shopping, and dining options. Don't hesitate! Call your agent to setup your showing today!
/u.realgeeks.media/homesinorlando/NextHome-Neighborhood-Realty-Logo-Horizontal-OrangeOnWhite-Web-RGB.jpg)
Additional Information
- Taxes
- $3849
- Minimum Lease
- 8-12 Months
- Community Features
- No Deed Restriction
- Property Description
- One Story
- Zoning
- R-1A
- Interior Layout
- Ceiling Fans(s), Crown Molding, High Ceilings, Living Room/Dining Room Combo, Skylight(s), Solid Wood Cabinets, Split Bedroom, Stone Counters, Thermostat, Vaulted Ceiling(s)
- Interior Features
- Ceiling Fans(s), Crown Molding, High Ceilings, Living Room/Dining Room Combo, Skylight(s), Solid Wood Cabinets, Split Bedroom, Stone Counters, Thermostat, Vaulted Ceiling(s)
- Floor
- Laminate
- Appliances
- Dishwasher, Microwave, Range, Refrigerator
- Utilities
- Electricity Connected, Water Connected
- Heating
- Central
- Air Conditioning
- Central Air
- Exterior Construction
- Block
- Exterior Features
- Rain Gutters, Sidewalk, Sliding Doors
- Roof
- Shingle
- Foundation
- Slab
- Pool
- No Pool
- Garage Carport
- 2 Car Garage
- Garage Spaces
- 2
- Fences
- Chain Link, Wood
- Pets
- Allowed
- Flood Zone Code
- X
- Parcel ID
- 11-22-28-4156-01-890
- Legal Description
- KENSINGTON SECTION TWO 17/38 LOT 189
Listing courtesy of COLDWELL BANKER REALTY. 407-333-8088
Selling Office: DESIR LEGACY REALTY LLC.Mortgage Calculator
StellarMLS is the source of this information via Internet Data Exchange Program. All listing information is deemed reliable but not guaranteed and should be independently verified through personal inspection by appropriate professionals. Listings displayed on this website may be subject to prior sale or removal from sale. Availability of any listing should always be independently verified. Listing information is provided for consumer personal, non-commercial use, solely to identify potential properties for potential purchase. All other use is strictly prohibited and may violate relevant federal and state law. Data last updated on