719 Warwick Place, Orlando, FL 32803
- $531,000
- 4
- BD
- 2
- BA
- 1,594
- SqFt
- Sold Price
- $531,000
- List Price
- $530,000
- Status
- Sold
- Days on Market
- 6
- Closing Date
- Jul 05, 2024
- MLS#
- O6209119
- Property Style
- Single Family
- Year Built
- 1949
- Bedrooms
- 4
- Bathrooms
- 2
- Living Area
- 1,594
- Lot Size
- 7,349
- Acres
- 0.17
- Total Acreage
- 0 to less than 1/4
- Legal Subdivision Name
- Orlando Highlands
- MLS Area Major
- Orlando/Colonial Town
Property Description
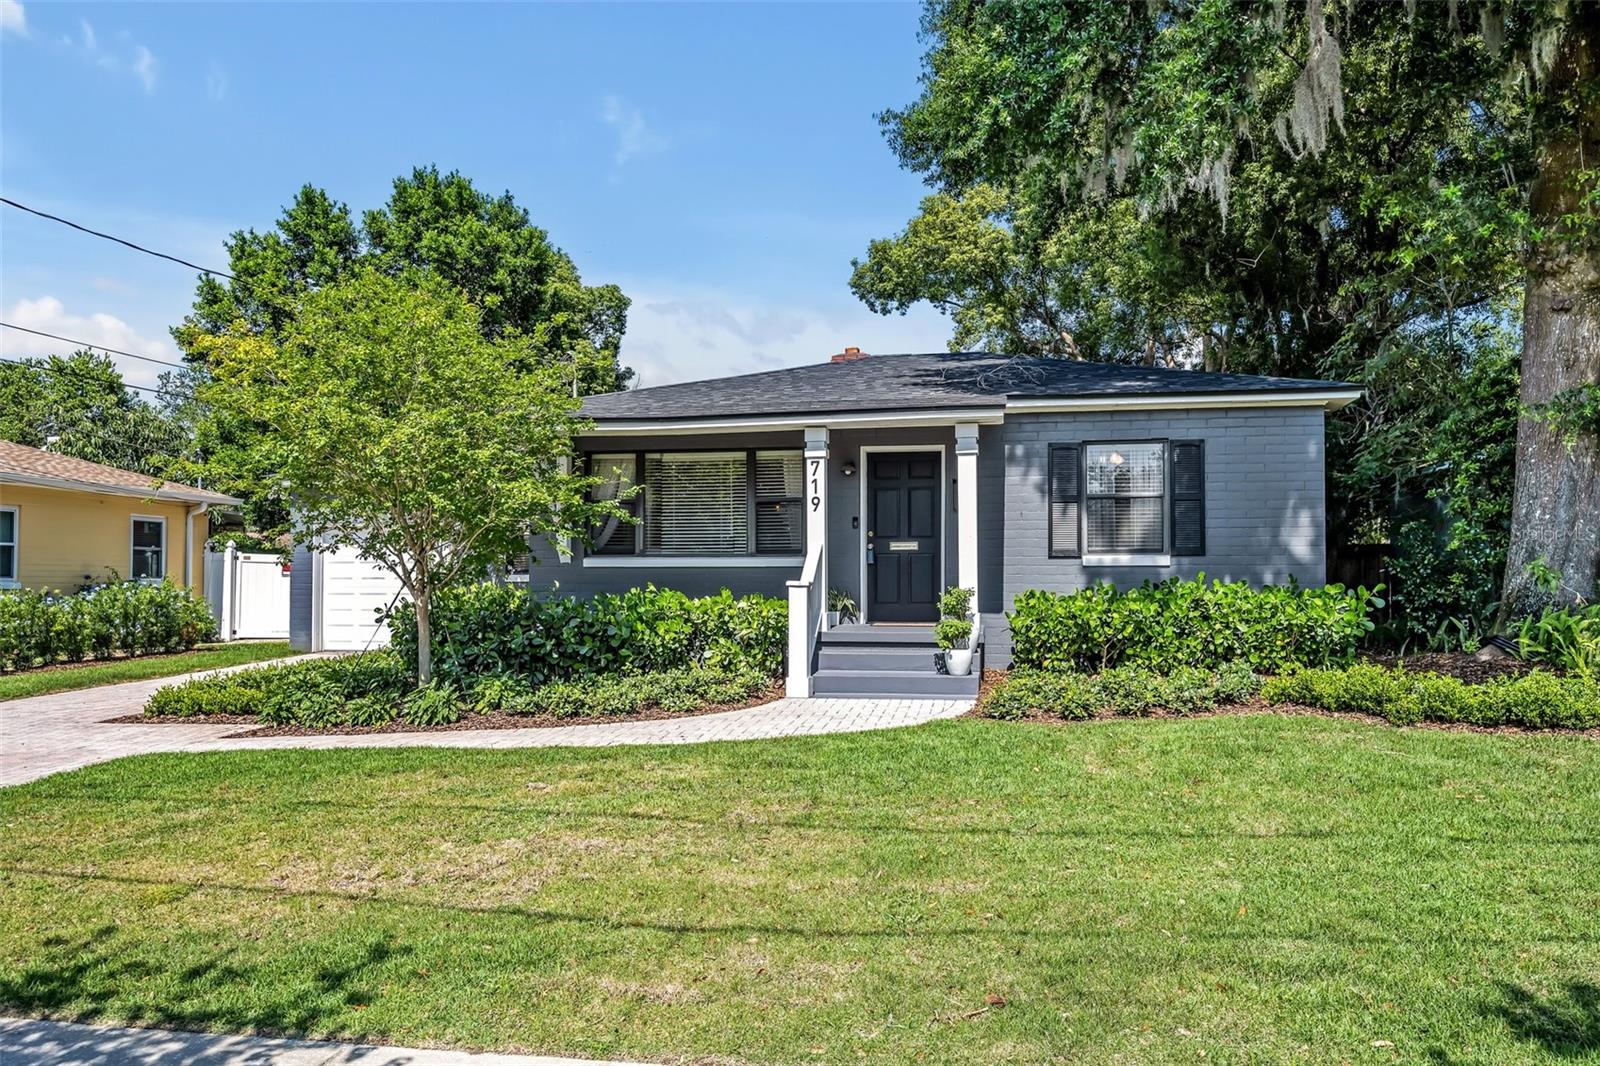
Welcome to your dream home in the desirable Lake Como area of Orlando! This stunning 4-bedroom, 2-bathroom residence has been beautifully updated and is ready for you to move in. Enjoy peace of mind with a brand new roof and A/C system. The entire home has been freshly painted both inside and out. Step out onto your deck, perfect for relaxing or entertaining. The property boasts beautiful new landscaping that enhances the curb appeal and provides a serene setting. Additionally, this home features original hardwood floors, stainless steel appliances, fenced in backyard & a paver driveway adding a touch of elegance to the modern living space. With a one-car garage and a convenient shed in the backyard for extra storage space, this home has it all. Situated in a vibrant and sought-after neighborhood, you'll be close to local shops, dining, and the scenic Lake Como Park. Don’t miss out on this incredible opportunity to own a beautifully updated home in one of Orlando’s best areas! Schedule a viewing today and fall in love with everything this charming home has to offer.
/u.realgeeks.media/homesinorlando/NextHome-Neighborhood-Realty-Logo-Horizontal-OrangeOnWhite-Web-RGB.jpg)
Additional Information
- Taxes
- $4363
- Minimum Lease
- 7 Months
- Location
- City Limits, Near Public Transit, Sidewalk, Paved
- Community Features
- No Deed Restriction
- Property Description
- One Story
- Zoning
- R-1A/T/AN
- Interior Layout
- Ceiling Fans(s), Crown Molding, Solid Wood Cabinets, Stone Counters, Thermostat
- Interior Features
- Ceiling Fans(s), Crown Molding, Solid Wood Cabinets, Stone Counters, Thermostat
- Floor
- Tile, Wood
- Appliances
- Convection Oven, Dishwasher, Exhaust Fan, Freezer, Microwave, Range, Refrigerator
- Utilities
- Electricity Connected, Sewer Connected, Water Connected
- Heating
- Electric
- Air Conditioning
- Central Air
- Exterior Construction
- Block
- Exterior Features
- Awning(s), French Doors, Irrigation System, Private Mailbox, Sidewalk, Sprinkler Metered, Storage
- Roof
- Shingle
- Foundation
- Slab
- Pool
- No Pool
- Garage Carport
- 1 Car Garage
- Garage Spaces
- 1
- Flood Zone Code
- x
- Parcel ID
- 31-22-30-6332-17-201
- Legal Description
- ORLANDO HIGHLANDS N/15 THE N 36 FT LOT 20 & S 28 FT LOT 21 BLK 17
Listing courtesy of ALL REAL ESTATE & INVESTMENTS. 407-917-8206
Selling Office: ROBERT SLACK LLC.Mortgage Calculator
StellarMLS is the source of this information via Internet Data Exchange Program. All listing information is deemed reliable but not guaranteed and should be independently verified through personal inspection by appropriate professionals. Listings displayed on this website may be subject to prior sale or removal from sale. Availability of any listing should always be independently verified. Listing information is provided for consumer personal, non-commercial use, solely to identify potential properties for potential purchase. All other use is strictly prohibited and may violate relevant federal and state law. Data last updated on