7549 Colbury Avenue, Windermere, FL 34786
- $550,000
- 4
- BD
- 2
- BA
- 2,140
- SqFt






- Sold Price
- $550,000
- List Price
- $550,000
- Status
- Sold
- Days on Market
- 69
- Closing Date
- Sep 06, 2024
- MLS#
- O6209110
- Property Style
- Single Family
- Architectural Style
- Craftsman, Florida, Traditional
- Year Built
- 2007
- Bedrooms
- 4
- Bathrooms
- 2
- Living Area
- 2,140
- Lot Size
- 5,998
- Acres
- 0.14
- Total Acreage
- 0 to less than 1/4
- Legal Subdivision Name
- Enclave/Berkshire Park
- MLS Area Major
- Windermere
Property Description
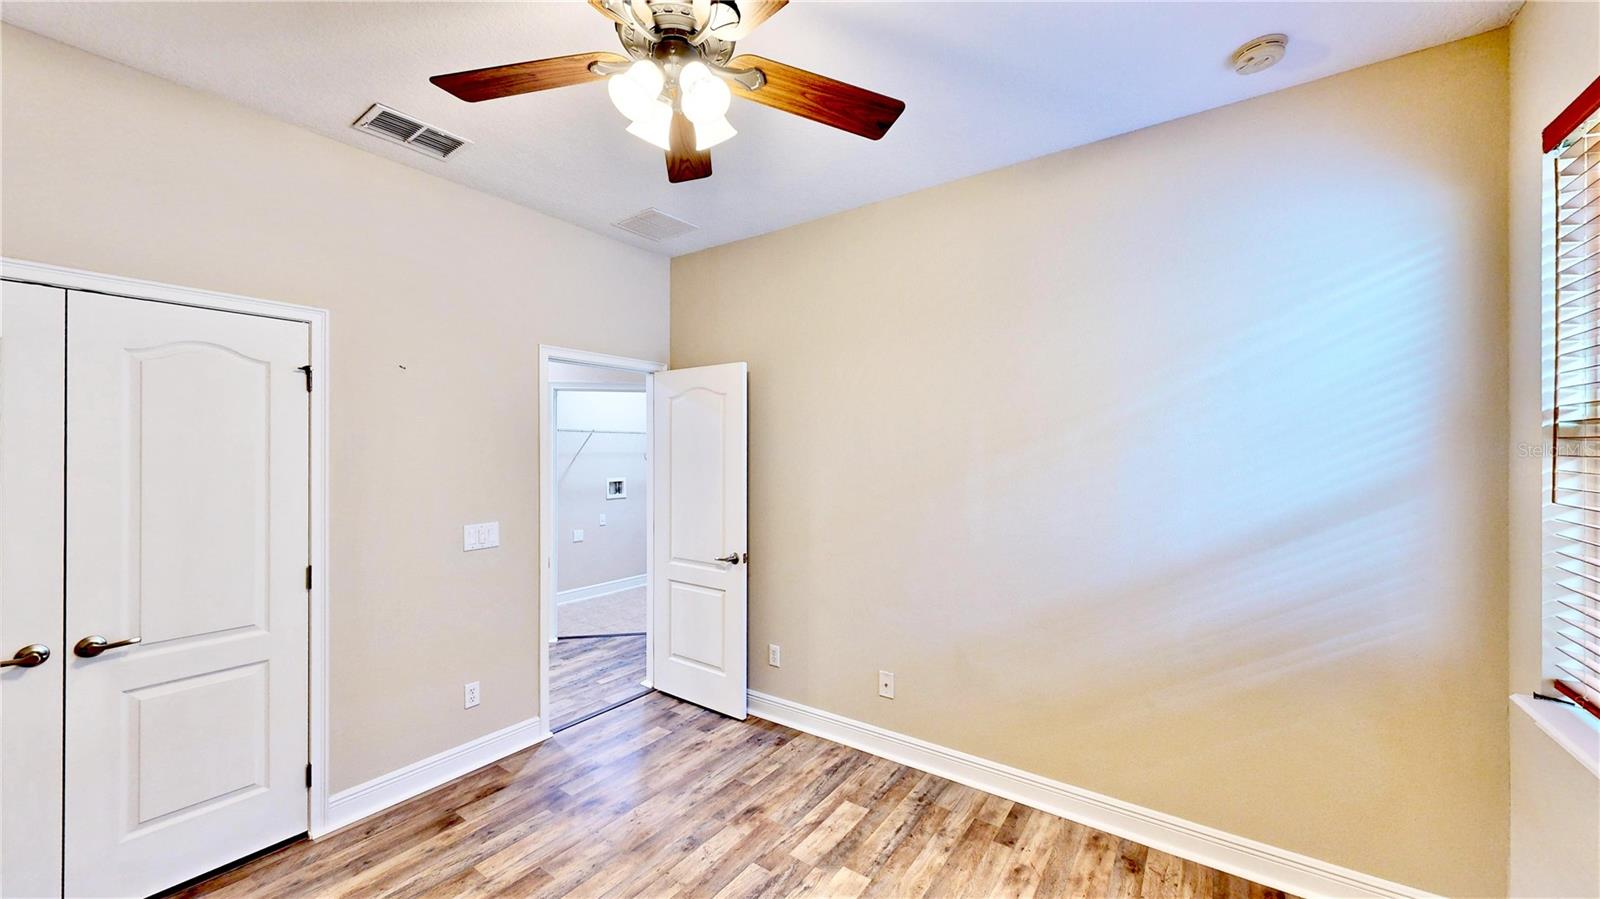
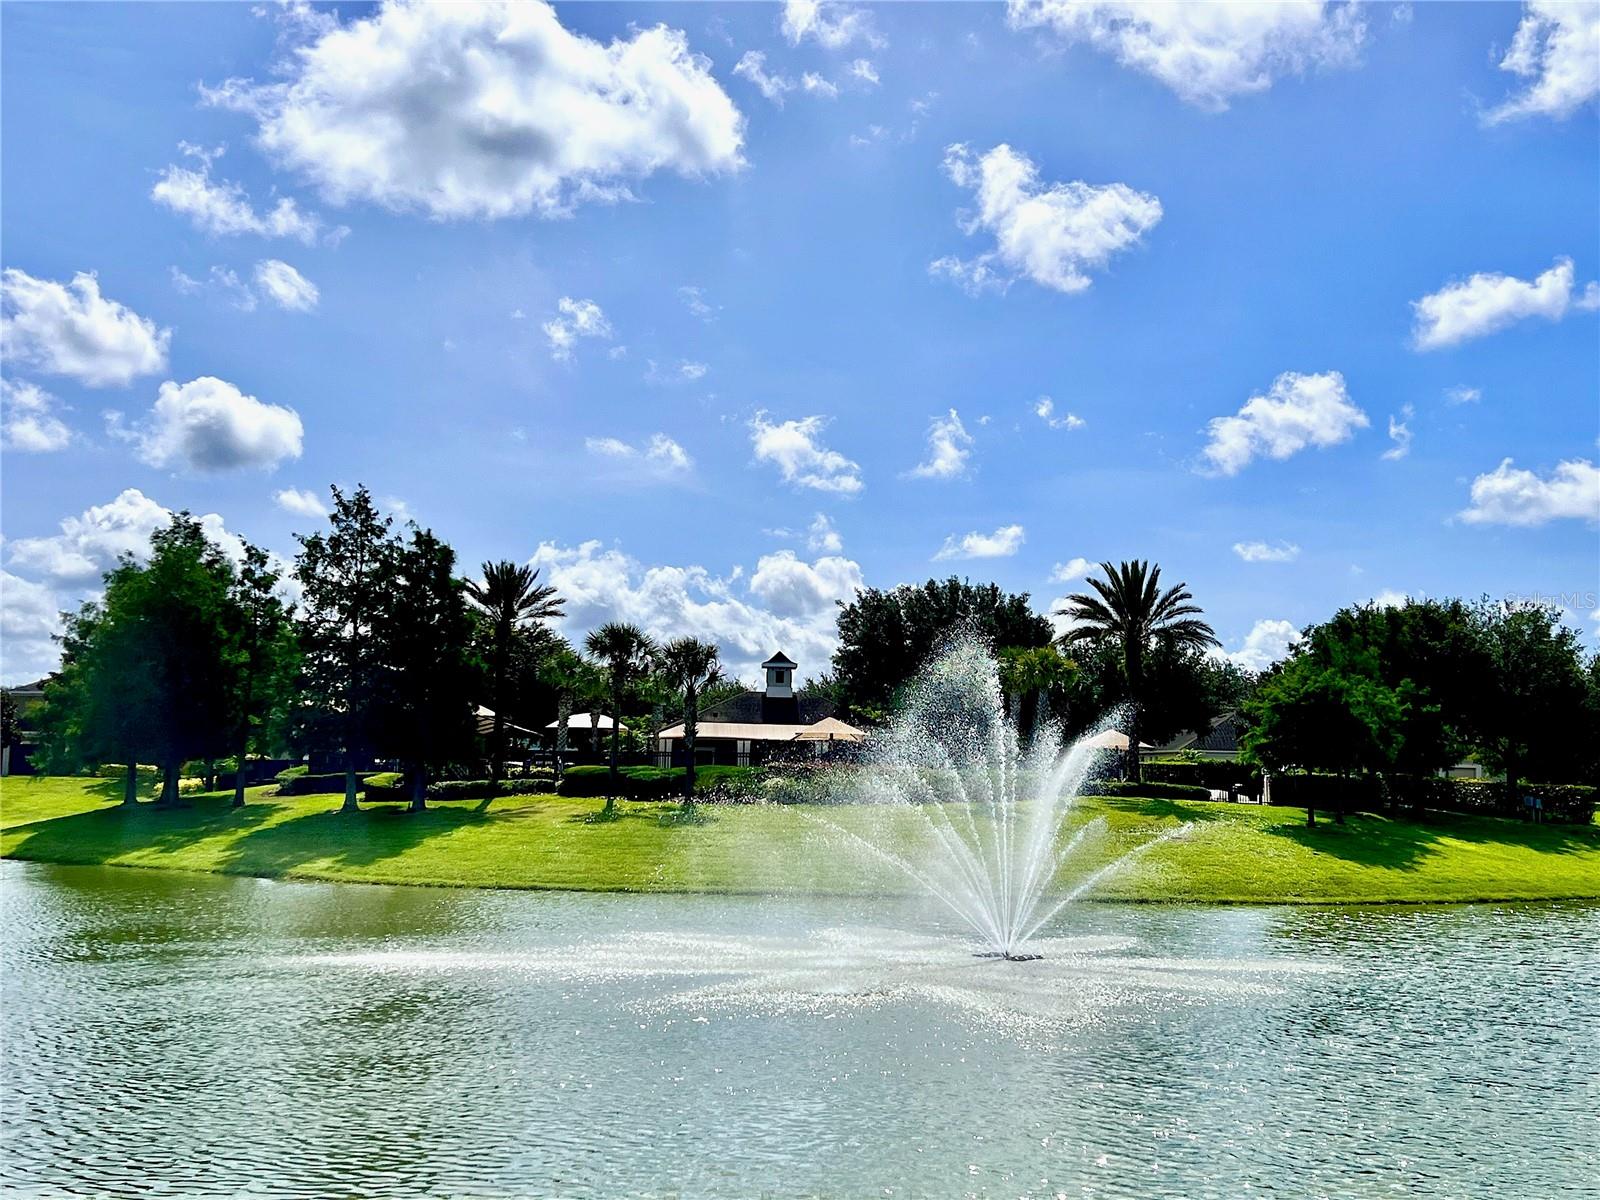
One or more photo(s) has been virtually staged. **Welcome to Your Dream Home in the Enclave at Berkshire Park, Windermere, Florida!** This stunning 4-bedroom, 2-bath gem is more than just a home; it's a gateway to the magic of Disney World, where you can enjoy nightly fireworks from your yard. With brand-new exterior paint and a new roof in 2024, this house is move-in ready and waiting to become your haven. Step inside this eco-friendly residence powered by fully paid solar panels. With these solar panels, power bills average just $30 per month, offering incredible savings. The home also features rain gutters that lead to a backyard cistern for water conservation. The expansive covered front porch, perfect for outdoor furniture, overlooks a serene conservation area, offering a peaceful retreat. Most rooms boast refreshed interior paint, stylish tile floors, and luxurious vinyl flooring. Be inspired by the modern kitchen, showcasing quartz-style countertops, chic blue cabinets, and stainless steel appliances, including a 4-door French-door refrigerator and SMART slide-in range. The kitchen's design ensures style and functionality, complemented by a handy corner pantry, views into the dining area, and a spacious family room perfect for entertaining. The home features numerous ceiling fans, and SMART switches for lighting and ceiling fan control, making the house perfect for Google Home or Alexa. The primary suite, with luxury vinyl flooring and multiple windows, includes a spacious walk-in closet. The private bath offers a corner jetted tub, a walk-in shower with dual shower heads, a double sink vanity, and a secluded water closet. Three additional bedrooms and a second full bath provide ample space for family and guests. Enjoy the elegance of crown molding in the front living room and foyer. Stay cool with a new 15 SEER HVAC system and Ecobee thermostat installed in 2021. The two-car garage has been newly painted and includes a finished attic for extra storage, complete with a pull-down ladder. The home is fully equipped with an ADT alarm system. Step into the backyard to find a screened-in back patio with an outdoor ceiling fan, perfect for relaxing. Community amenities include a pool, playgrounds, and a scenic bike/jogging path. With the option for a quick close, this vibrant and modern home is ready for you to move in and start creating memories. Don't miss out – make this dazzling property yours today!
/u.realgeeks.media/homesinorlando/NextHome-Neighborhood-Realty-Logo-Horizontal-OrangeOnWhite-Web-RGB.jpg)
Additional Information
- Taxes
- $3491
- Minimum Lease
- 8-12 Months
- HOA Fee
- $45
- HOA Payment Schedule
- Monthly
- Maintenance Includes
- Recreational Facilities
- Location
- Cleared, Level, Sidewalk, Paved
- Community Features
- Deed Restrictions, No Truck/RV/Motorcycle Parking, Park, Playground, Pool, Sidewalks
- Property Description
- One Story
- Zoning
- P-D
- Interior Layout
- Built-in Features, Ceiling Fans(s), Crown Molding, Eat-in Kitchen, Kitchen/Family Room Combo, Open Floorplan, Primary Bedroom Main Floor, Smart Home, Solid Wood Cabinets, Split Bedroom, Stone Counters, Thermostat, Tray Ceiling(s), Walk-In Closet(s)
- Interior Features
- Built-in Features, Ceiling Fans(s), Crown Molding, Eat-in Kitchen, Kitchen/Family Room Combo, Open Floorplan, Primary Bedroom Main Floor, Smart Home, Solid Wood Cabinets, Split Bedroom, Stone Counters, Thermostat, Tray Ceiling(s), Walk-In Closet(s)
- Floor
- Ceramic Tile, Luxury Vinyl
- Appliances
- Convection Oven, Dishwasher, Disposal, Electric Water Heater, Microwave, Range, Refrigerator
- Utilities
- BB/HS Internet Available, Cable Available, Electricity Connected, Phone Available, Public
- Heating
- Electric, Heat Pump
- Air Conditioning
- Central Air
- Exterior Construction
- Block, Stucco
- Exterior Features
- Irrigation System, Private Mailbox, Rain Barrel/Cistern(s), Rain Gutters, Sidewalk, Sliding Doors
- Roof
- Shingle
- Foundation
- Slab
- Pool
- Community
- Pool Type
- Gunite, In Ground
- Garage Carport
- 2 Car Garage
- Garage Spaces
- 2
- Garage Features
- Garage Door Opener
- Garage Dimensions
- 21x21
- Elementary School
- Sunset Park Elem
- Middle School
- Horizon West Middle School
- High School
- Windermere High School
- Pets
- Allowed
- Flood Zone Code
- X
- Parcel ID
- 26-23-27-1612-00-410
- Legal Description
- ENCLAVE AT BERKSHIRE PARK 65/124 LOT 41
Listing courtesy of CENTURY 21 PROFESSIONAL GROUP. 407-573-2121
Selling Office: KELLER WILLIAMS CLASSIC.Mortgage Calculator
StellarMLS is the source of this information via Internet Data Exchange Program. All listing information is deemed reliable but not guaranteed and should be independently verified through personal inspection by appropriate professionals. Listings displayed on this website may be subject to prior sale or removal from sale. Availability of any listing should always be independently verified. Listing information is provided for consumer personal, non-commercial use, solely to identify potential properties for potential purchase. All other use is strictly prohibited and may violate relevant federal and state law. Data last updated on