2273 Kettle Drive, Orlando, FL 32835
- $719,500
- 5
- BD
- 4
- BA
- 3,042
- SqFt












- Sold Price
- $719,500
- List Price
- $750,000
- Status
- Sold
- Days on Market
- 6
- Closing Date
- Jul 10, 2024
- MLS#
- O6209109
- Property Style
- Single Family
- Architectural Style
- Contemporary, Custom, Florida, Other, Mediterranean, Traditional
- Year Built
- 1996
- Bedrooms
- 5
- Bathrooms
- 4
- Living Area
- 3,042
- Lot Size
- 16,022
- Acres
- 0.37
- Total Acreage
- 1/4 to less than 1/2
- Legal Subdivision Name
- Palma Vista
- MLS Area Major
- Orlando/Metrowest/Orlo Vista
Property Description
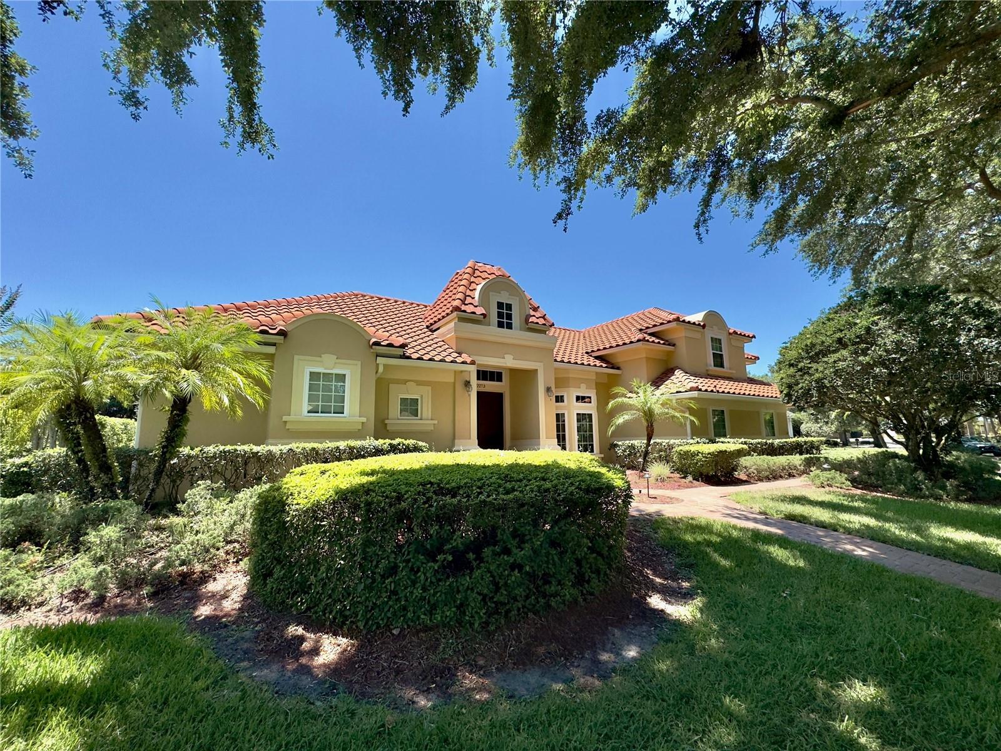
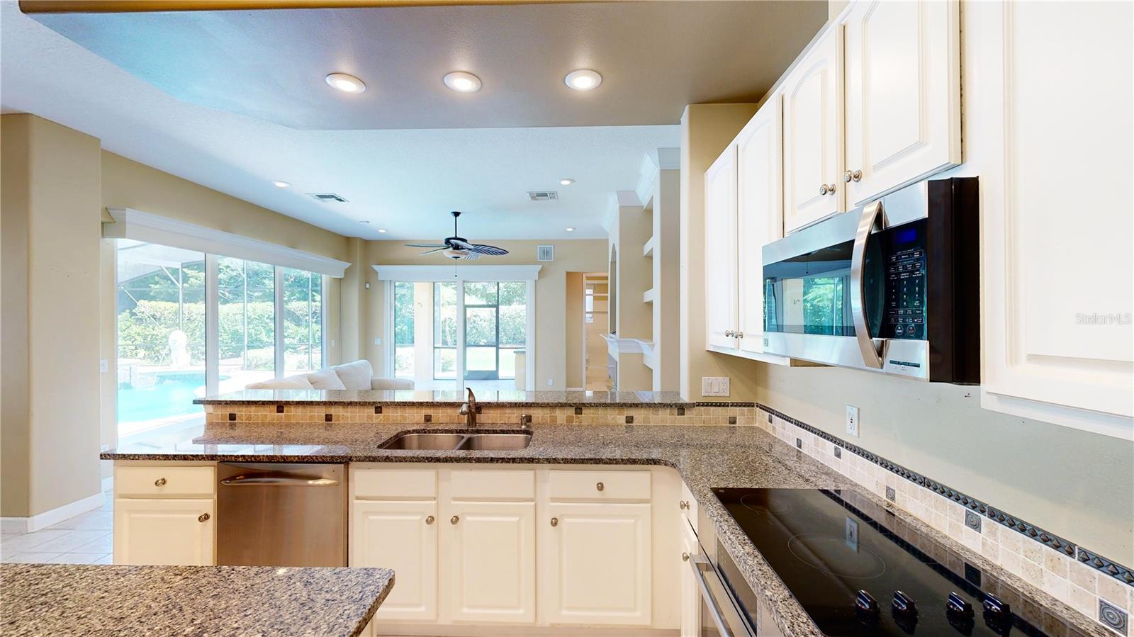
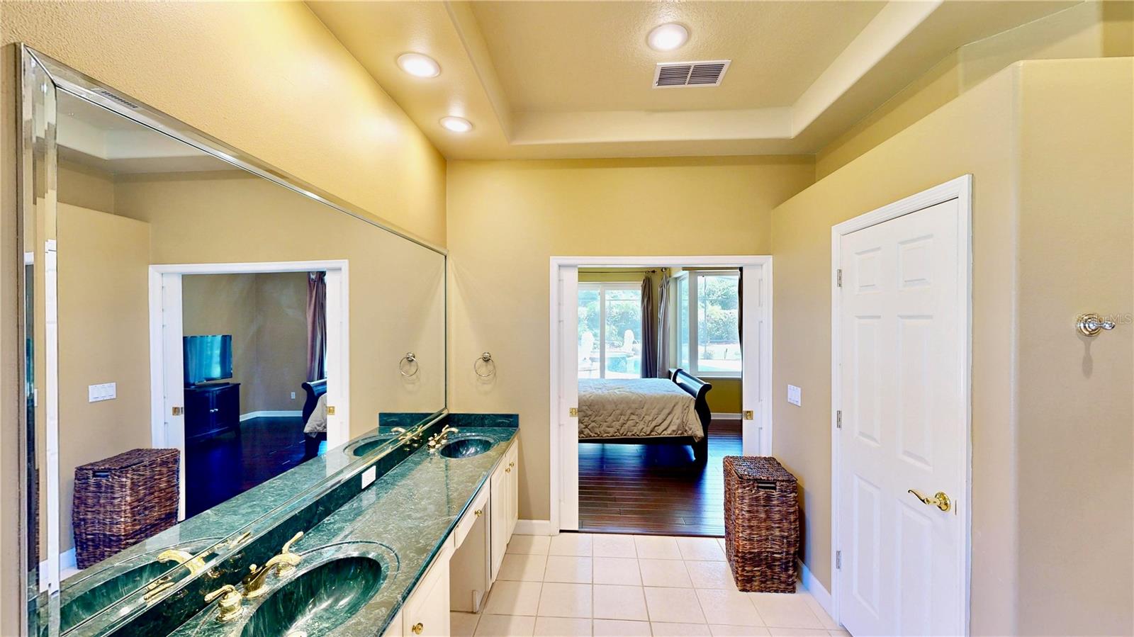
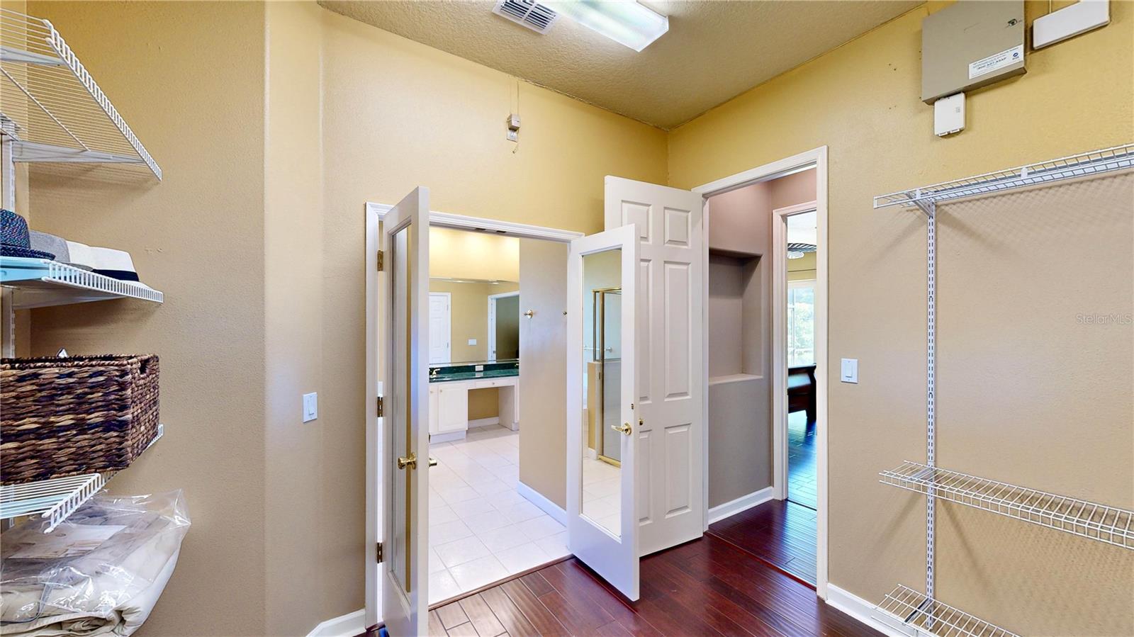
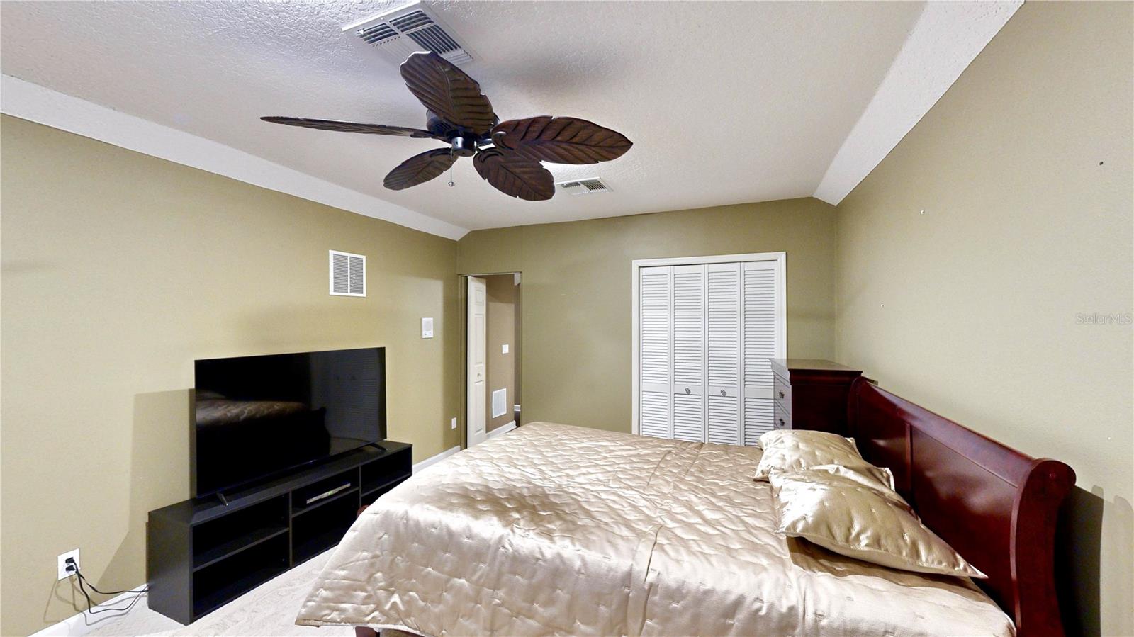
Welcome to this delightful 5-bedroom, 4-bathroom home with a private automated pool in the highly desirable, gated, virtually guarded Palma Vista community of Metro West in Orlando, FL. The front yard, with its giant trees and dappled shade, creates a beautiful first impression. As you step inside, you are greeted by the warmth of wood floors flowing through most rooms. Double-pane windows, sliding doors, and a curtain wall in the family room allow abundant natural light, creating a bright and airy ambiance. The large open formal rooms feature high coffered ceilings; the living room offers a picturesque pool view. The spacious kitchen is ideal, with many cabinets, granite countertops, a center island, and built-in stainless steel appliances. The kitchen and large dinette area seamlessly flow into the family room, equipped with built-ins, a cozy fireplace, and access to three bedrooms (one of which is a complete suite), two full baths, two linen closets, and the covered patio. The first-floor primary suite, situated off the living room, is a private retreat. It features numerous windows that let in natural light and sliding doors that open to the patio. Double doors lead to the private bath with cultured marble double sinks, a corner tub with a window, a walk-in shower with a window, and a private water closet. The expansive primary closet measures 10.5 by 11 feet and offers wood floors, built-in shelving, and a window. Upstairs, you will find the fifth bedroom, which includes a built-in closet, additional storage closet, full bath, and linen closet. For added convenience, enjoy remote-controlled shades and fans in most rooms. The outdoor space is impressive, with a beautiful pool, a spa with an overflow waterfall, and two majestic Lion stone statues with water features. The patio, adorned with travertine, is fully screen-enclosed, providing an ideal space for relaxation and entertainment. There is a covered portion with a storage cabinet and garden sink. The spacious backyard is enhanced with a rear privacy hedge and mature landscaping, including large Crape Myrtle trees flanking each side of the house. A side-facing 2-car garage with a brick paver driveway completes this home. The Palma Vista community offers a prime location with nearby attractions, including Orlando's premier shopping destination, Restaurant Row, and world-famous resorts like Disney, Universal, and SeaWorld. Award-winning Central Florida hospitals and access to the 408, 429, and Turnpike are nearby.
/u.realgeeks.media/homesinorlando/NextHome-Neighborhood-Realty-Logo-Horizontal-OrangeOnWhite-Web-RGB.jpg)
Additional Information
- Taxes
- $6667
- Minimum Lease
- 7 Months
- HOA Fee
- $580
- HOA Payment Schedule
- Quarterly
- Maintenance Includes
- Private Road
- Location
- Near Golf Course, Sidewalk, Paved, Private
- Community Features
- Deed Restrictions, Gated Community - No Guard, Sidewalks
- Property Description
- Two Story
- Zoning
- PD
- Interior Layout
- Built-in Features, Ceiling Fans(s), Chair Rail, Coffered Ceiling(s), Eat-in Kitchen, High Ceilings, Kitchen/Family Room Combo, Primary Bedroom Main Floor, Stone Counters, Thermostat, Walk-In Closet(s)
- Interior Features
- Built-in Features, Ceiling Fans(s), Chair Rail, Coffered Ceiling(s), Eat-in Kitchen, High Ceilings, Kitchen/Family Room Combo, Primary Bedroom Main Floor, Stone Counters, Thermostat, Walk-In Closet(s)
- Floor
- Carpet, Ceramic Tile, Wood
- Appliances
- Built-In Oven, Convection Oven, Cooktop, Dishwasher, Disposal, Electric Water Heater, Microwave, Refrigerator
- Utilities
- BB/HS Internet Available, Cable Available, Electricity Connected, Phone Available, Public, Street Lights, Underground Utilities
- Heating
- Electric, Heat Pump, Zoned
- Air Conditioning
- Central Air, Zoned
- Fireplace Description
- Family Room, Gas
- Exterior Construction
- Block, Stucco
- Exterior Features
- Irrigation System, Private Mailbox, Rain Gutters, Sidewalk, Sliding Doors
- Roof
- Tile
- Foundation
- Slab
- Pool
- Private
- Pool Type
- Gunite, In Ground, Other, Outside Bath Access
- Garage Carport
- 2 Car Garage
- Garage Spaces
- 2
- Garage Features
- Driveway, Garage Door Opener, Garage Faces Side
- Garage Dimensions
- 21x24
- Elementary School
- Westpointe Elementary
- Middle School
- Gotha Middle
- High School
- Olympia High
- Fences
- Other
- Pets
- Allowed
- Flood Zone Code
- X
- Parcel ID
- 03-23-28-5609-00-800
- Legal Description
- METROWEST UNIT TWO REPLAT 23/120 LOT 80
Listing courtesy of CENTURY 21 PROFESSIONAL GROUP. 407-573-2121
Selling Office: YARA APARECIDA MCDONAGH.Mortgage Calculator
StellarMLS is the source of this information via Internet Data Exchange Program. All listing information is deemed reliable but not guaranteed and should be independently verified through personal inspection by appropriate professionals. Listings displayed on this website may be subject to prior sale or removal from sale. Availability of any listing should always be independently verified. Listing information is provided for consumer personal, non-commercial use, solely to identify potential properties for potential purchase. All other use is strictly prohibited and may violate relevant federal and state law. Data last updated on