1127 Palma Verde Place, Apopka, FL 32712
- $330,000
- 3
- BD
- 3
- BA
- 2,000
- SqFt




- Sold Price
- $330,000
- List Price
- $329,000
- Status
- Sold
- Days on Market
- 59
- Closing Date
- Aug 30, 2024
- MLS#
- O6209056
- Property Style
- Townhouse
- Year Built
- 2016
- Bedrooms
- 3
- Bathrooms
- 3
- Baths Half
- 1
- Living Area
- 2,000
- Lot Size
- 1,500
- Acres
- 0.03
- Total Acreage
- 0 to less than 1/4
- Building Name
- 1
- Legal Subdivision Name
- Belmont Reserve
- MLS Area Major
- Apopka
Property Description
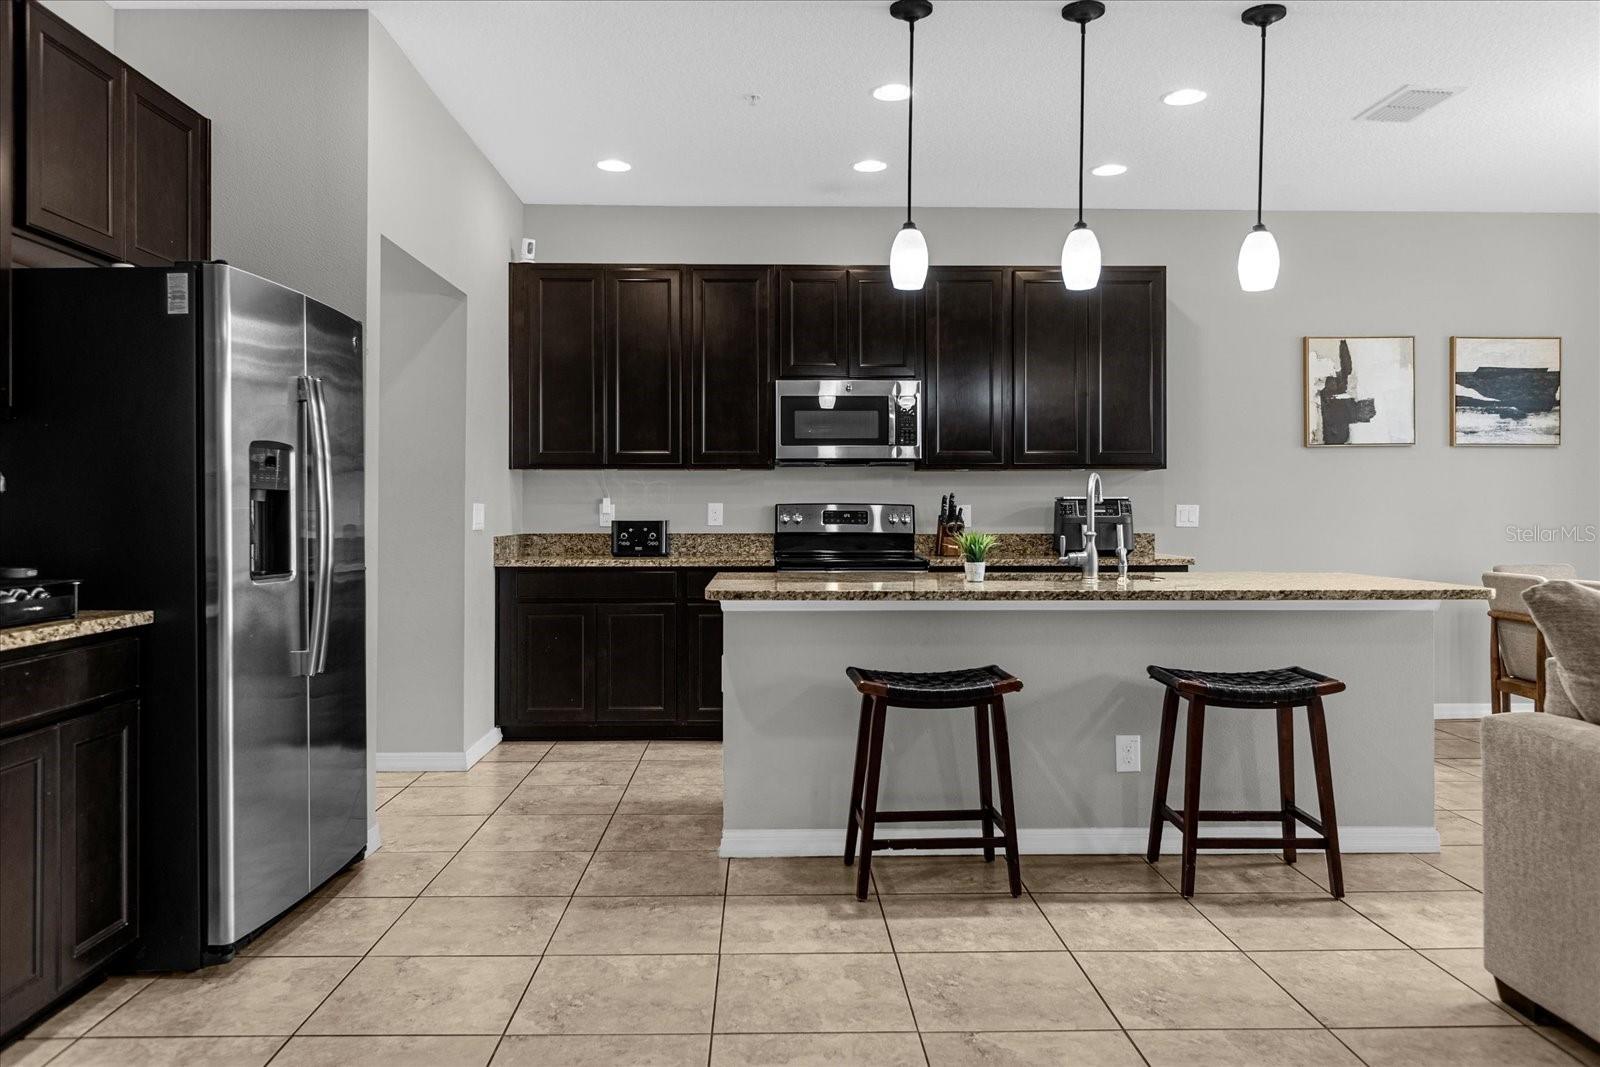
Priced To Sell! Welcome to Belmont Reserves largest townhome models. This is a K Hovnanian built floor plan, featuring 2000 sqft of heated space and a two car garage. Entering the unit you see tile throughout the first floor and an open concept living room that connects kitchen and dining room all under one well lit space. Kitchen features granite countertops and stainless steel appliances. Upstairs you find 2 spacious bedrooms with carpet flooring and a master bedroom with walk in closet and shower / tub combination. Hallway loft serves as an area for creative living space and provides a split plan for privacy. Backyard features a private pavered section for gardening and quiet enjoyment. Minutes away from major intersections and shopping malls.
/u.realgeeks.media/homesinorlando/NextHome-Neighborhood-Realty-Logo-Horizontal-OrangeOnWhite-Web-RGB.jpg)
Additional Information
- Taxes
- $2759
- Minimum Lease
- 7 Months
- Hoa Fee
- $479
- HOA Payment Schedule
- Monthly
- Maintenance Includes
- Maintenance Structure, Maintenance Grounds, None, Pest Control
- Location
- City Limits
- Community Features
- Gated Community - Guard, Park, Playground, Pool, No Deed Restriction
- Property Description
- Two Story
- Zoning
- RMF
- Interior Layout
- Ceiling Fans(s), Open Floorplan
- Interior Features
- Ceiling Fans(s), Open Floorplan
- Floor
- Carpet, Ceramic Tile
- Appliances
- Dishwasher, Microwave, Range, Refrigerator
- Utilities
- Public
- Heating
- Central
- Air Conditioning
- Central Air
- Exterior Construction
- Block, Stucco
- Exterior Features
- Sidewalk
- Roof
- Shingle
- Foundation
- Slab
- Pool
- Community
- Garage Carport
- 2 Car Garage
- Garage Spaces
- 2
- Elementary School
- Apopka Elem
- Middle School
- Wolf Lake Middle
- High School
- Apopka High
- Pets
- Allowed
- Flood Zone Code
- X
- Parcel ID
- 32-20-28-0623-00-140
- Legal Description
- BELMONT RESERVE 83/75 LOT 14
Listing courtesy of KELLER WILLIAMS LEGACY REALTY. 407-855-2222
Selling Office: UNITED REAL ESTATE PREFERRED.Mortgage Calculator
StellarMLS is the source of this information via Internet Data Exchange Program. All listing information is deemed reliable but not guaranteed and should be independently verified through personal inspection by appropriate professionals. Listings displayed on this website may be subject to prior sale or removal from sale. Availability of any listing should always be independently verified. Listing information is provided for consumer personal, non-commercial use, solely to identify potential properties for potential purchase. All other use is strictly prohibited and may violate relevant federal and state law. Data last updated on