1411 Celebration Avenue Unit 105, Celebration, FL 34747
- $389,000
- 2
- BD
- 2
- BA
- 1,496
- SqFt


- Sold Price
- $389,000
- List Price
- $409,900
- Status
- Sold
- Days on Market
- 28
- Closing Date
- Jul 31, 2024
- MLS#
- O6209012
- Property Style
- Condo
- Year Built
- 2005
- Bedrooms
- 2
- Bathrooms
- 2
- Living Area
- 1,496
- Total Acreage
- Non-Applicable
- Building Name
- 7
- Monthly Condo Fee
- 576
- Legal Subdivision Name
- Artisan Club Condo P3
- MLS Area Major
- Kissimmee/Celebration
Property Description
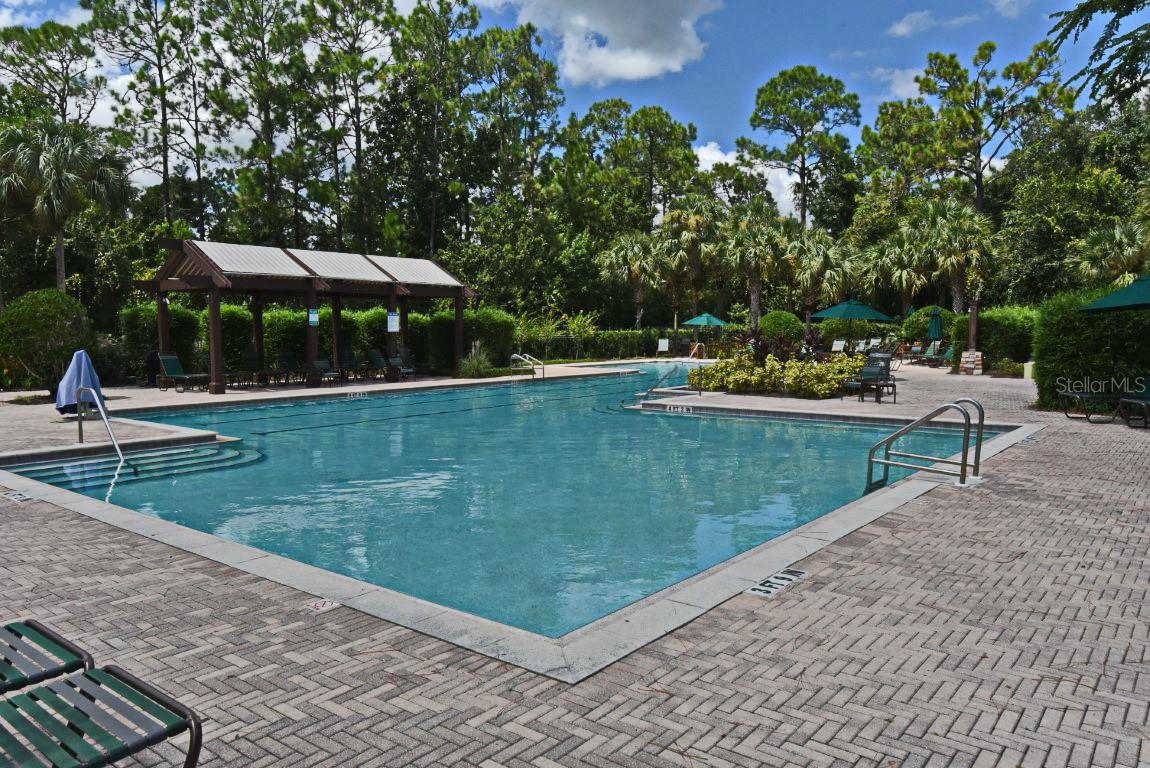
Here is the one you have been waiting for! A coveted first-floor condo nestled in the serene Artisan Park in Celebration. This condo offers it all…open concept living, plenty of light and a split plan with bedrooms on each end. As you step inside from your CONNECTED garage or off your private porch, you are greeted by a large living/dining room with tray ceilings and crown molding. The open kitchen has plenty of cabinets and working counter space with an island and eat-in space too. Both bedrooms have walk-in closets and there is plenty of room for extra storage in the garage and hall closet too. The flex room can function as a den, guest room, or office, offering versatility to suit your lifestyle needs and the separate utility room is even large enough for an extra refrigerator. AC Unit, water heater, and all kitchen appliances were upgraded in 2016. Ownership of this condo also gives you exclusive access to the Artisan Park Clubhouse, a hub of leisure and entertainment. The clubhouse features a restaurant, billiards room, fitness center and locker rooms, patio and entertainment area, resort styled swimming pool with sun lounges, shady poolside cabanas, large hot tub, and more. Don't miss out on this exceptional condo. Call today to arrange a tour!
/u.realgeeks.media/homesinorlando/NextHome-Neighborhood-Realty-Logo-Horizontal-OrangeOnWhite-Web-RGB.jpg)
Additional Information
- Taxes
- $4909
- Taxes
- $742
- Minimum Lease
- 1-2 Years
- Hoa Fee
- $302
- HOA Payment Schedule
- Quarterly
- Maintenance Includes
- Maintenance Grounds, Sewer, Water
- Condo Fees
- $1727
- Condo Fees Term
- Quarterly
- Other Fees Amount
- 357
- Other Fees Term
- Quarterly
- Community Features
- Clubhouse, Deed Restrictions, Fitness Center, Park, Playground, Pool, Sidewalks
- Property Description
- One Story
- Zoning
- RES
- Interior Layout
- Ceiling Fans(s), Crown Molding, Eat-in Kitchen, Split Bedroom, Thermostat, Tray Ceiling(s), Walk-In Closet(s)
- Interior Features
- Ceiling Fans(s), Crown Molding, Eat-in Kitchen, Split Bedroom, Thermostat, Tray Ceiling(s), Walk-In Closet(s)
- Floor
- Carpet, Ceramic Tile
- Appliances
- Dishwasher, Electric Water Heater, Microwave, Range
- Utilities
- Cable Available, Electricity Connected, Public, Sewer Connected, Underground Utilities, Water Connected
- Heating
- Electric
- Air Conditioning
- Central Air
- Exterior Construction
- Block, Stucco
- Exterior Features
- French Doors, Lighting, Sidewalk, Sprinkler Metered
- Roof
- Shingle
- Foundation
- Slab
- Pool
- Community
- Garage Carport
- 1 Car Garage
- Garage Spaces
- 1
- Elementary School
- Celebration K-8
- Middle School
- Celebration K-8
- High School
- Celebration High
- Pets
- Allowed
- Floor Number
- 1
- Flood Zone Code
- X
- Parcel ID
- 19-25-28-2534-0007-1050
- Legal Description
- ARTISAN CLUB CONDO PH 3 CB 8 PG 38-44 OR 2972/1128 BLDG 7 UNIT 105
Listing courtesy of WAYPOINT REAL ESTATE GROUP INC. 407-566-8265
Selling Office: KELLER WILLIAMS REALTY AT THE LAKES.Mortgage Calculator
StellarMLS is the source of this information via Internet Data Exchange Program. All listing information is deemed reliable but not guaranteed and should be independently verified through personal inspection by appropriate professionals. Listings displayed on this website may be subject to prior sale or removal from sale. Availability of any listing should always be independently verified. Listing information is provided for consumer personal, non-commercial use, solely to identify potential properties for potential purchase. All other use is strictly prohibited and may violate relevant federal and state law. Data last updated on