480 Lake Kathryn Circle, Casselberry, FL 32707
- $725,000
- 3
- BD
- 3
- BA
- 3,888
- SqFt










- Sold Price
- $725,000
- List Price
- $725,000
- Status
- Sold
- Days on Market
- 274
- Closing Date
- Apr 08, 2025
- MLS#
- O6209007
- Property Style
- Single Family
- Year Built
- 1957
- Bedrooms
- 3
- Bathrooms
- 3
- Living Area
- 3,888
- Lot Size
- 20,540
- Acres
- 0.47
- Total Acreage
- 1/4 to less than 1/2
- Legal Subdivision Name
- Lake Kathryn Park
- MLS Area Major
- Casselberry
Property Description
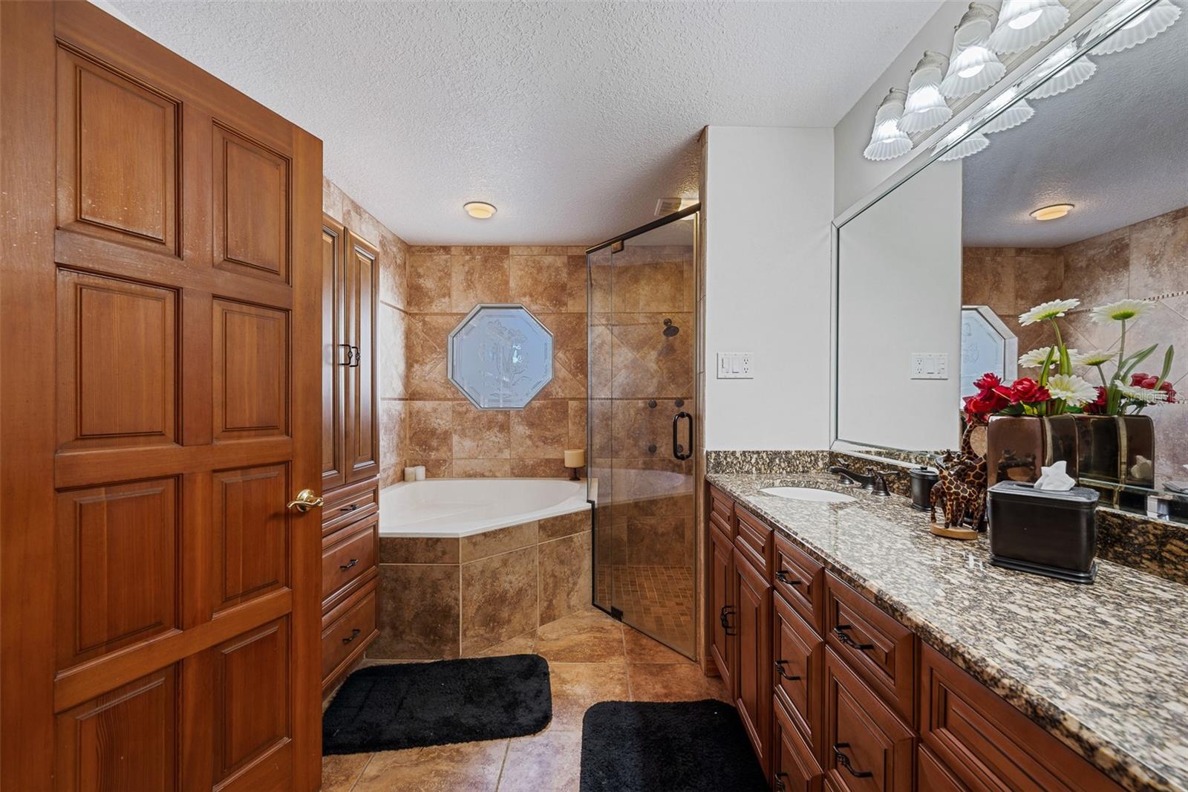
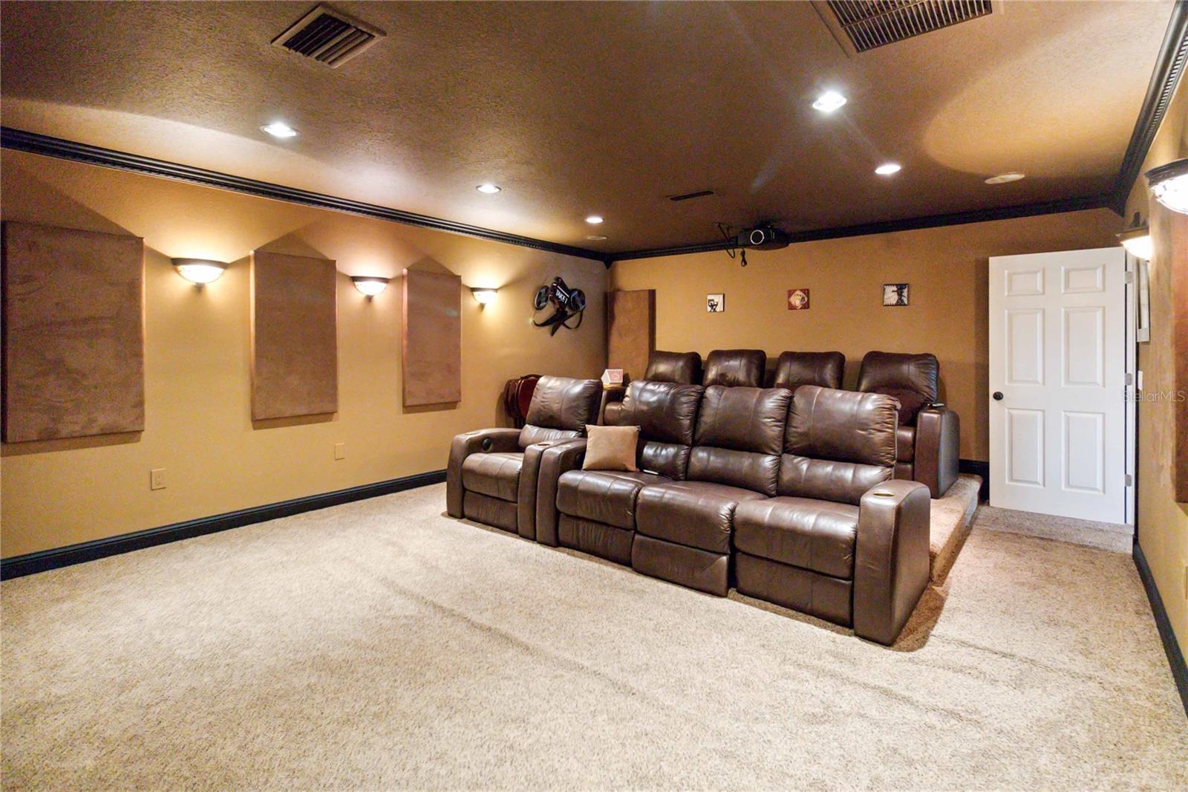
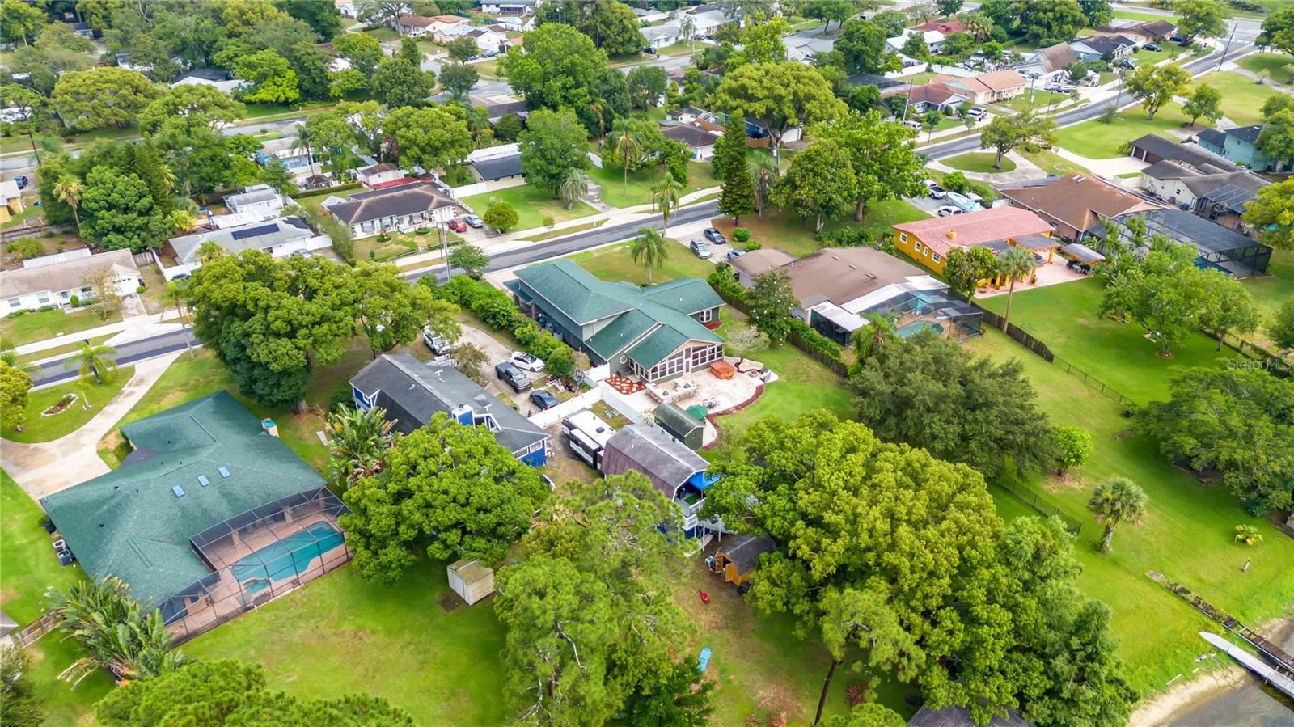
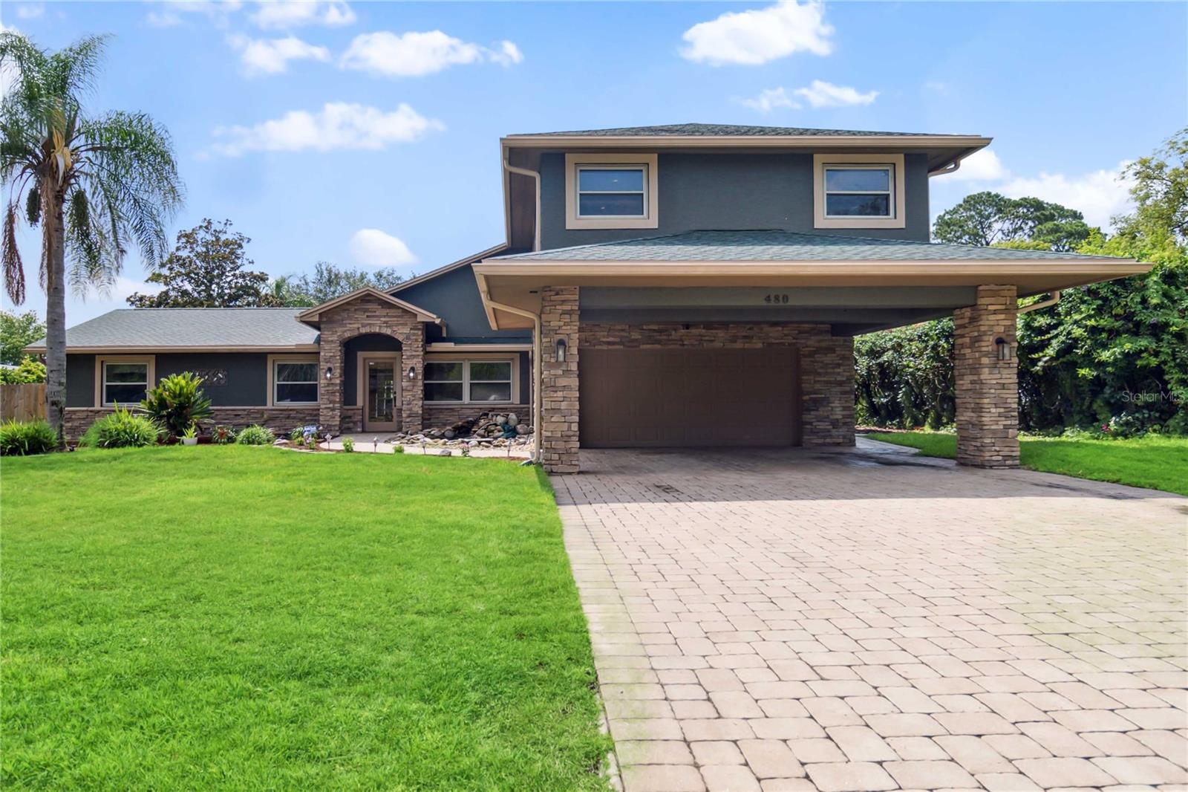
Welcome to your own oasis on skiable Lake Kathryn which provides lots of space and privacy and yet is just minutes from everything you need. This 3,888 sq foot home provides almost one-half acre of entertainment and recreation options with a large fully fenced back yard overlooking the lake. This large back patio has PAVERS and is large enough for several areas to gather with friends, including a 10-seat full outdoor kitchen with grill and 2 Green Eggs, built in propane fire pit surrounded by outdoor furniture, a separate dining space, as well as 2 electricity fed workshops, and of course a floating dock for those hot days. The grill, cooktop, and firepit are all fed from a large tank around the side yard for no fuss use. No more trips to the hardware store to lug propane cylinders. Enter the house to a front living space that leads to the stairs to the right, left through French Doors to the dining space, down a hall to the guest bedrooms or straight ahead to the kitchen and the magnificent view of the lake beyond. The updated kitchen has built in double ovens and GRANITE COUNTERTOPS with a cooktop island for entertaining. Upstairs provides a large light filled flex space (currently used as a personal gym) as well as a custom theater room with powered reclining seating for 8 over two tiers. The AV equipment is recessed in the wall and cleverly hidden by the theater curtain to ensure a true movie theater experience while behind the second curtain lies a hidden door which reveals a walk-in attic for even more storage! This 3-bedroom 3 bath home includes two of which are ensuite and a separate dining space with a closet that can also be converted into a 4th bedroom. This SPLIT PLAN HOME has a primary bedroom with vaulted ceilings which has lake views through a wall of FRENCH DOORS. Its bathroom has custom cabinets including jetted shower, heated floors, soaking tub, and separate water closet. The truly expansive walk-in closet also designed with full custom cabinetry from CALIFORNIA CLOSETS. This home also features a two-car garage fronted by a 2-car covered carport and a large laundry room that serves as a pass through to the garage with an under-stairs storage closet. The laundry room also has access to the side yard, has a utility sink and second full size refrigerator. The roof was replaced in 2023, whole house replumb was performed in 2020, new carpeting and interior paint 2024. Come make this lake front home the one you come home to.
/u.realgeeks.media/homesinorlando/NextHome-Neighborhood-Realty-Logo-Horizontal-OrangeOnWhite-Web-RGB.jpg)
Additional Information
- Taxes
- $4427
- Minimum Lease
- No Minimum
- Location
- Landscaped, Sidewalk, Paved
- Community Features
- No Deed Restriction
- Property Description
- Two Story
- Zoning
- R-9
- Interior Layout
- Ceiling Fans(s), Walk-In Closet(s)
- Interior Features
- Ceiling Fans(s), Walk-In Closet(s)
- Floor
- Carpet, Laminate, Tile
- Appliances
- Built-In Oven, Dishwasher, Dryer, Microwave, Range, Refrigerator, Washer
- Utilities
- Electricity Connected, Public, Water Connected
- Heating
- Central
- Air Conditioning
- Central Air
- Exterior Construction
- Block, Stucco
- Exterior Features
- Irrigation System, Outdoor Kitchen, Private Mailbox, Rain Gutters, Sidewalk, Storage
- Roof
- Shingle
- Foundation
- Slab
- Pool
- No Pool
- Garage Carport
- 2 Car Carport, 2 Car Garage
- Garage Spaces
- 2
- Garage Features
- Driveway, Garage Door Opener
- Garage Dimensions
- 23x20
- Fences
- Other, Vinyl, Wood
- Water Name
- Lake Kathryn
- Water Extras
- Skiing Allowed
- Water View
- Lake
- Water Access
- Lake
- Water Frontage
- Lake Front
- Pets
- Allowed
- Flood Zone Code
- X & AE
- Parcel ID
- 09-21-30-501-0A00-0090
- Legal Description
- LOT 9 BLK A LAKE KATHRYN PARK PB 8 PG 6
Listing courtesy of KELLER WILLIAMS ADVANTAGE REALTY. 407-977-7600
Selling Office: NOVAK REALTY CORP.Mortgage Calculator
StellarMLS is the source of this information via Internet Data Exchange Program. All listing information is deemed reliable but not guaranteed and should be independently verified through personal inspection by appropriate professionals. Listings displayed on this website may be subject to prior sale or removal from sale. Availability of any listing should always be independently verified. Listing information is provided for consumer personal, non-commercial use, solely to identify potential properties for potential purchase. All other use is strictly prohibited and may violate relevant federal and state law. Data last updated on