301 Prestwick Court, Oviedo, FL 32765
- $628,000
- 3
- BD
- 2
- BA
- 2,449
- SqFt




- Sold Price
- $628,000
- List Price
- $625,000
- Status
- Sold
- Days on Market
- 48
- Closing Date
- Aug 09, 2024
- MLS#
- O6208990
- Property Style
- Single Family
- Architectural Style
- Contemporary
- Year Built
- 1991
- Bedrooms
- 3
- Bathrooms
- 2
- Living Area
- 2,449
- Lot Size
- 21,750
- Acres
- 0.50
- Total Acreage
- 1/2 to less than 1
- Legal Subdivision Name
- Huntington
- MLS Area Major
- Oviedo
Property Description
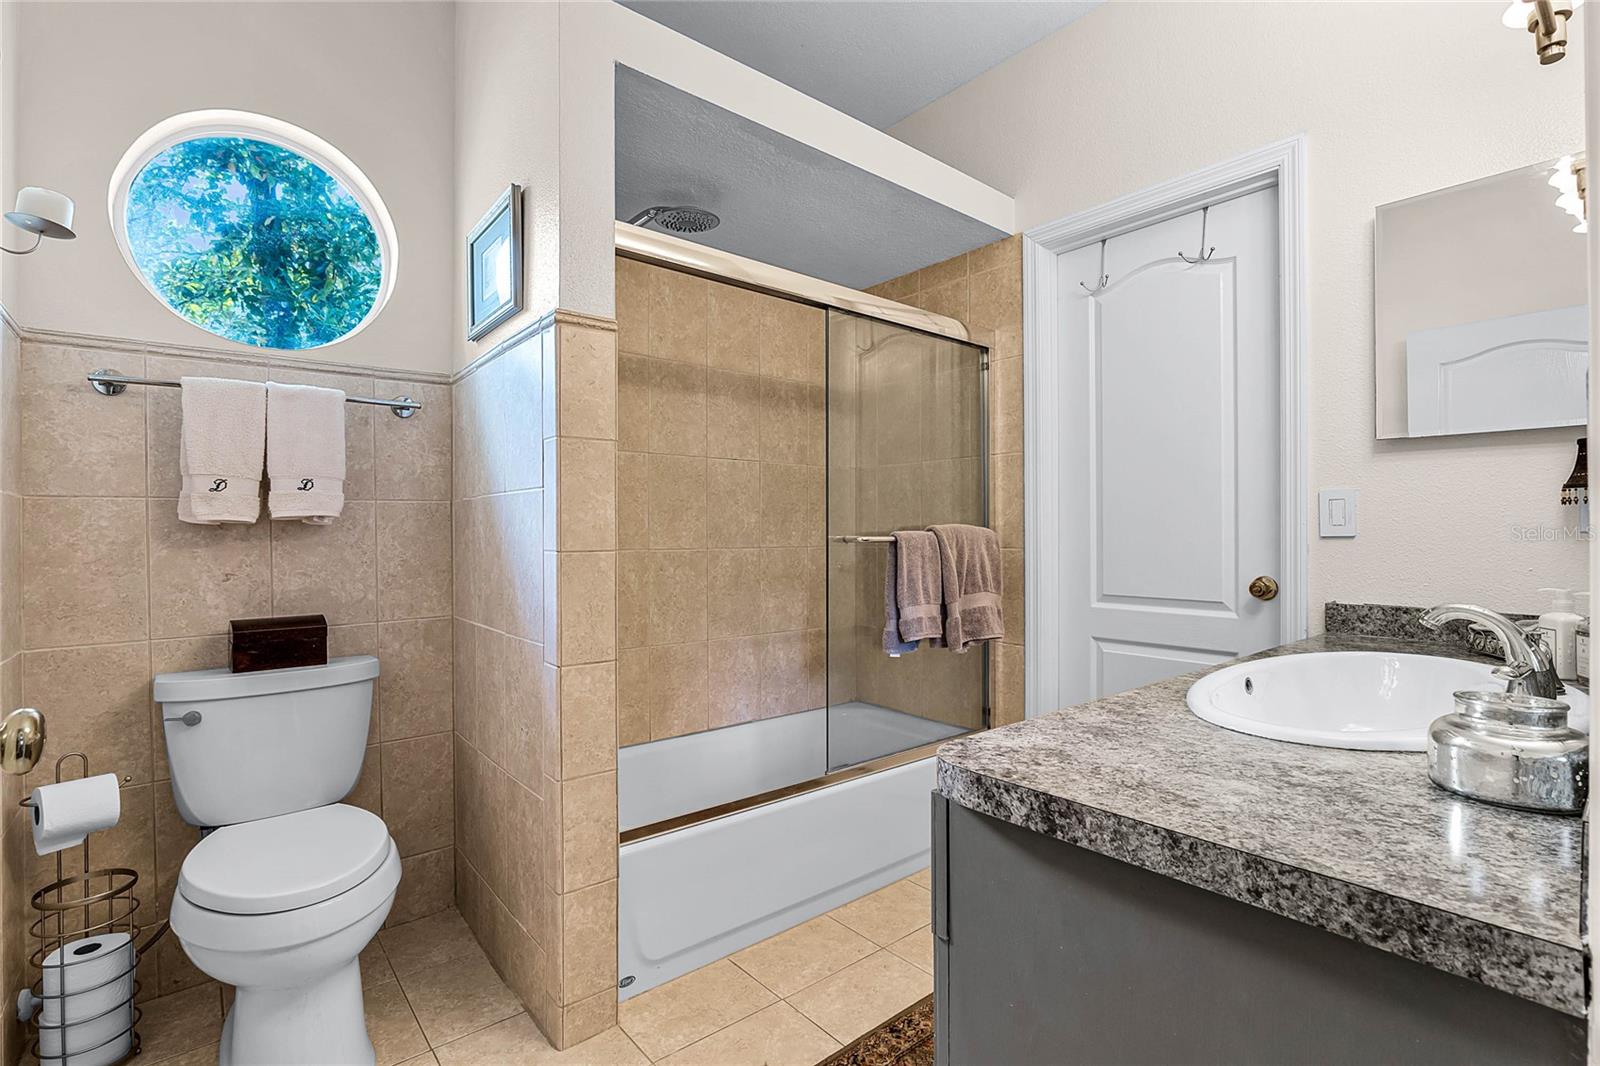
HUGE PRICE REDUCTION>>>>INSTANT EQUITY! Welcome to your dream home in the heart of Oviedo! Nestled in one of the most sought-after tree-lined neighborhoods, this stunning 3 bedroom plus OFFICE, Pool home offers the perfect blend of comfort, style, and functionality. With a PRIVATE OFFICE, this property is ideal for modern living and remote work. Enjoy an open floor plan with abundant natural light, beautiful hardwood flooring, and high ceilings. The modern kitchen is a chefs delight with granite countertops, ample cabinetry, oversized island bar, stainless steel appliances including a double oven, dinette area and a convenient pantry. The kitchen opens to the family room, creating a warm and inviting space for gatherings. Relax in your private and spacious owner's suite featuring the office with direct access, a sitting area, walk-in closet, doors leading to the back porch and an en-suite bathroom with dual sinks, soaking tub, a step-in shower, and linen closet. Two additional generously sized bedrooms on a SPLIT BEDROOM PLAN provide plenty of space for family or guests. The large inside laundry room with a sink is a plus. Step outside to your own private paradise. The fenced backyard boasts a large, covered porch, a sparkling pool and a hot tub, along with mature trees and landscaping perfect for relaxing or entertaining. Situated on a HALF-ACRE LOT, there's plenty of room for gardening and play. Other notable updates include: Repipe-2017, newer HARDWOOD FLOORS, transferable termite bond, Trane A/C-2020, KITCHEN REMODEL, Roof-2013, gutters, and sprinklers. This home located on a CUL-DE-SAC is meticulously maintained and ready for you to move in and start creating memories. Huntington neighborhood is known for its community parties and get togethers. In years past they have hosted Spring Picnic, Halloween costume contest and pizza party, Octoberfest, Ice cream socials, Annual Holiday Walk and Luminaires on 12/24. Located in this desirable Oviedo neighborhood, you'll enjoy easy access to top-rated schools, bike trail, parks, shopping, and dining. Plus, with convenient proximity to major highways, commuting is a breeze!
/u.realgeeks.media/homesinorlando/NextHome-Neighborhood-Realty-Logo-Horizontal-OrangeOnWhite-Web-RGB.jpg)
Additional Information
- Taxes
- $3798
- Minimum Lease
- 8-12 Months
- HOA Fee
- $280
- HOA Payment Schedule
- Annually
- Location
- Corner Lot, City Limits, Oversized Lot, Sidewalk, Paved
- Community Features
- Deed Restrictions
- Property Description
- One Story
- Zoning
- RES
- Interior Layout
- Ceiling Fans(s), Crown Molding, Eat-in Kitchen, High Ceilings, Kitchen/Family Room Combo, Living Room/Dining Room Combo, Open Floorplan, Solid Surface Counters, Solid Wood Cabinets, Split Bedroom, Stone Counters, Thermostat, Tray Ceiling(s), Walk-In Closet(s)
- Interior Features
- Ceiling Fans(s), Crown Molding, Eat-in Kitchen, High Ceilings, Kitchen/Family Room Combo, Living Room/Dining Room Combo, Open Floorplan, Solid Surface Counters, Solid Wood Cabinets, Split Bedroom, Stone Counters, Thermostat, Tray Ceiling(s), Walk-In Closet(s)
- Floor
- Carpet, Ceramic Tile, Hardwood
- Appliances
- Built-In Oven, Cooktop, Dishwasher, Disposal, Dryer, Gas Water Heater, Microwave, Refrigerator, Washer
- Utilities
- Cable Available, Natural Gas Connected, Public, Street Lights, Water Connected
- Heating
- Central, Electric
- Air Conditioning
- Central Air
- Fireplace Description
- Family Room, Wood Burning
- Exterior Construction
- Stucco, Wood Frame
- Exterior Features
- French Doors, Irrigation System, Lighting, Private Mailbox, Rain Gutters, Sidewalk
- Roof
- Shingle
- Foundation
- Slab
- Pool
- Private
- Pool Type
- Gunite, Heated, Screen Enclosure
- Garage Carport
- 2 Car Garage
- Garage Spaces
- 2
- Garage Features
- Garage Door Opener, Garage Faces Side, Oversized
- Elementary School
- Evans Elementary
- Middle School
- Jackson Heights Middle
- High School
- Oviedo High
- Fences
- Fenced
- Pets
- Allowed
- Flood Zone Code
- X
- Parcel ID
- 28-21-31-502-0000-0010
- Legal Description
- LEG LOT 1 HUNTINGTON PB 37 PGS 94 TO 96
Listing courtesy of RED BIRD REALTY OF FLORIDA INC. 407-222-8339
Selling Office: KELLER WILLIAMS WINTER PARK.Mortgage Calculator
StellarMLS is the source of this information via Internet Data Exchange Program. All listing information is deemed reliable but not guaranteed and should be independently verified through personal inspection by appropriate professionals. Listings displayed on this website may be subject to prior sale or removal from sale. Availability of any listing should always be independently verified. Listing information is provided for consumer personal, non-commercial use, solely to identify potential properties for potential purchase. All other use is strictly prohibited and may violate relevant federal and state law. Data last updated on