234 Saint James Place, Longwood, FL 32750
- $525,000
- 3
- BD
- 3
- BA
- 2,375
- SqFt




- Sold Price
- $525,000
- List Price
- $524,900
- Status
- Sold
- Days on Market
- 8
- Closing Date
- Jul 05, 2024
- MLS#
- O6208943
- Property Style
- Single Family
- Architectural Style
- Traditional
- Year Built
- 1984
- Bedrooms
- 3
- Bathrooms
- 3
- Baths Half
- 1
- Living Area
- 2,375
- Lot Size
- 22,732
- Acres
- 0.52
- Total Acreage
- 1/2 to less than 1
- Legal Subdivision Name
- Timberlands Unit 2
- MLS Area Major
- Longwood East
Property Description
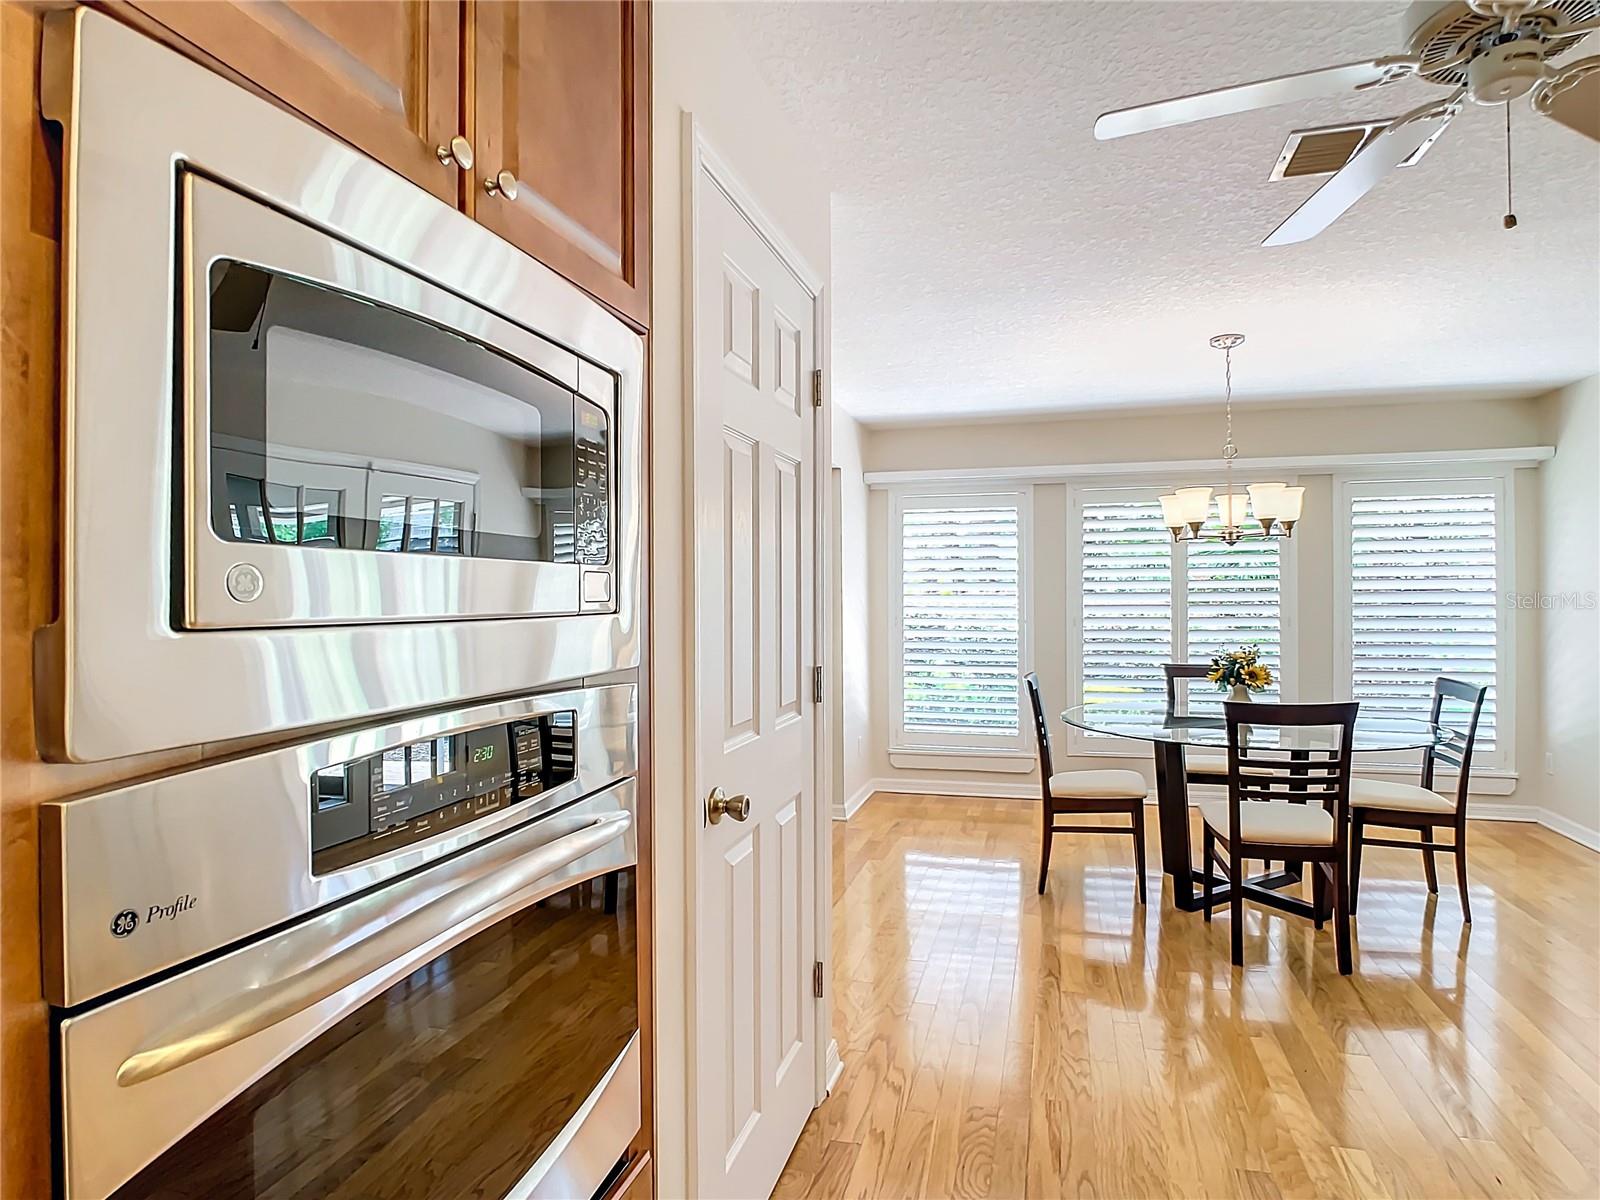
One or more photo(s) has been virtually staged. Back on market! Immaculate and well maintained 3 bedroom 2 bath home with bonus 2 car garage very conveniently located near I4 and 434 is ready to be made yours. This lovely home boasts a beautifully landscaped yard with flowering plants and a rich green lawn. If you like entertaining this is the home for you. The large living room features a wood burning fire place and three sets of french doors that spill out onto a deep screened lanai. The gourmet kitchen is loaded with upgrades including level 2 granite, tons of lighting, glass cooktop, built in oven and microwave, 42" cabinets with crown molding, and a large dinette. There is also a cozy den with plenty of natural lighting located right off the kitchen perfect for relaxing, reading, or watching television. ATTENTION auto enthusiasts, this home has an additional two car garage with a heightened ceiling for a car lift, separate large work area, additional storage closets, AND a half bath. This garage feature has french doors opening onto an expansive screened lanai perfect for an in-law suite conversion. Location! Location! Location! Located within 1/4 of a mile from I4 for easy commuting to downtown Orlando, Sanford and Orlando International airports, East and West Coast Beaches, Orlando Health and Advent Health Hospitals, Disney, Seaworld, Universal Studios and many more of Florida's Amusement Parks, A rated schools, Altamonte and Millenia Malls, and great places to dine. Call today to see this beautiful home before it is gone.
/u.realgeeks.media/homesinorlando/NextHome-Neighborhood-Realty-Logo-Horizontal-OrangeOnWhite-Web-RGB.jpg)
Additional Information
- Taxes
- $2728
- Minimum Lease
- No Minimum
- Location
- Cul-De-Sac, Landscaped, Paved
- Community Features
- No Deed Restriction
- Property Description
- One Story
- Zoning
- R-1AA
- Interior Layout
- Cathedral Ceiling(s), Eat-in Kitchen, Primary Bedroom Main Floor, Skylight(s), Stone Counters, Thermostat
- Interior Features
- Cathedral Ceiling(s), Eat-in Kitchen, Primary Bedroom Main Floor, Skylight(s), Stone Counters, Thermostat
- Floor
- Carpet, Wood
- Appliances
- Cooktop, Dishwasher, Electric Water Heater, Microwave, Refrigerator
- Utilities
- Cable Connected, Electricity Connected, Water Connected
- Heating
- Central
- Air Conditioning
- Central Air
- Fireplace Description
- Wood Burning
- Exterior Construction
- Wood Frame
- Exterior Features
- French Doors, Irrigation System
- Roof
- Shingle
- Foundation
- Slab
- Pool
- No Pool
- Garage Carport
- 4 Car Garage
- Garage Spaces
- 4
- Garage Features
- Driveway, Ground Level, Workshop in Garage
- Elementary School
- Altamonte Elementary
- Middle School
- Milwee Middle
- High School
- Lyman High
- Pets
- Not Allowed
- Flood Zone Code
- x
- Parcel ID
- 02-21-29-506-0000-0050
- Legal Description
- LOT 5 & VACD ST ADJ ON N TIMBERLANDS UNIT 2 PB 25 PG 95
Listing courtesy of KELLER WILLIAMS HERITAGE REALTY. 407-862-9700
Selling Office: FUTURE HOME REALTY INC.Mortgage Calculator
StellarMLS is the source of this information via Internet Data Exchange Program. All listing information is deemed reliable but not guaranteed and should be independently verified through personal inspection by appropriate professionals. Listings displayed on this website may be subject to prior sale or removal from sale. Availability of any listing should always be independently verified. Listing information is provided for consumer personal, non-commercial use, solely to identify potential properties for potential purchase. All other use is strictly prohibited and may violate relevant federal and state law. Data last updated on