8504 Morehouse Drive, Orlando, FL 32836
- $1,220,000
- 5
- BD
- 5
- BA
- 3,982
- SqFt









- Sold Price
- $1,220,000
- List Price
- $1,299,000
- Status
- Sold
- Days on Market
- 47
- Closing Date
- Jul 30, 2024
- MLS#
- O6208936
- Property Style
- Single Family
- Year Built
- 2014
- Bedrooms
- 5
- Bathrooms
- 5
- Living Area
- 3,982
- Lot Size
- 8,630
- Acres
- 0.20
- Total Acreage
- 0 to less than 1/4
- Legal Subdivision Name
- Parkside Ph 2
- MLS Area Major
- Orlando/Dr. Phillips/Bay Vista
Property Description
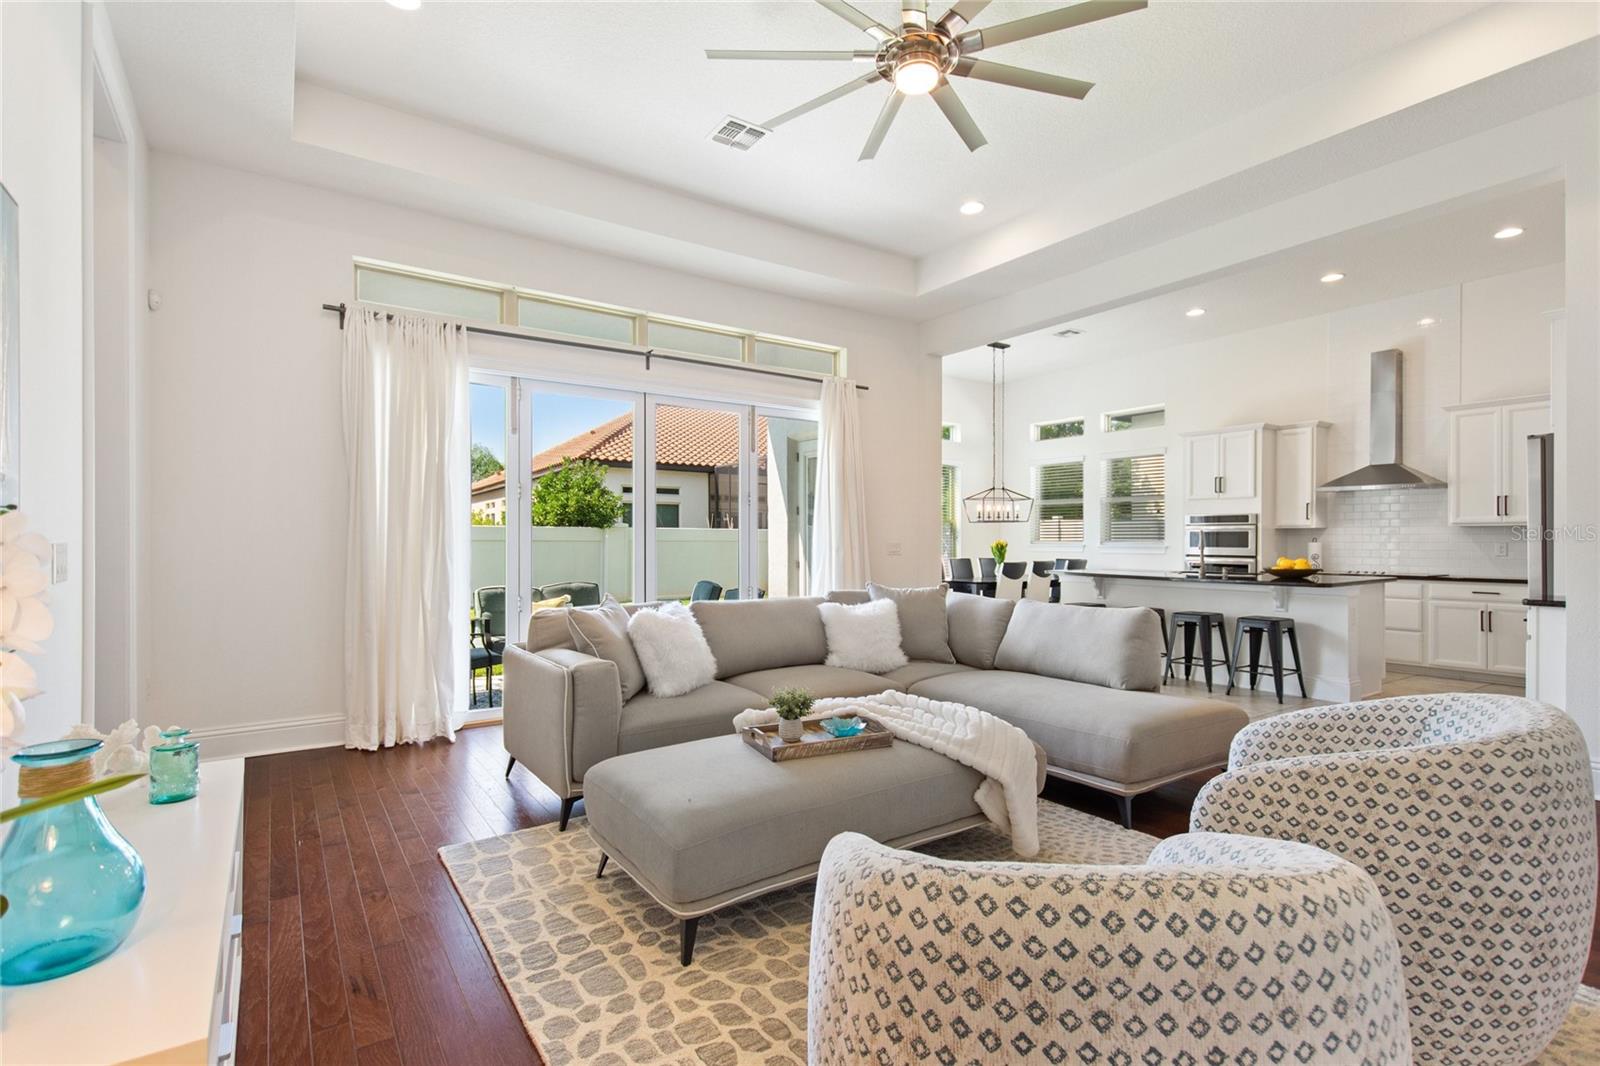
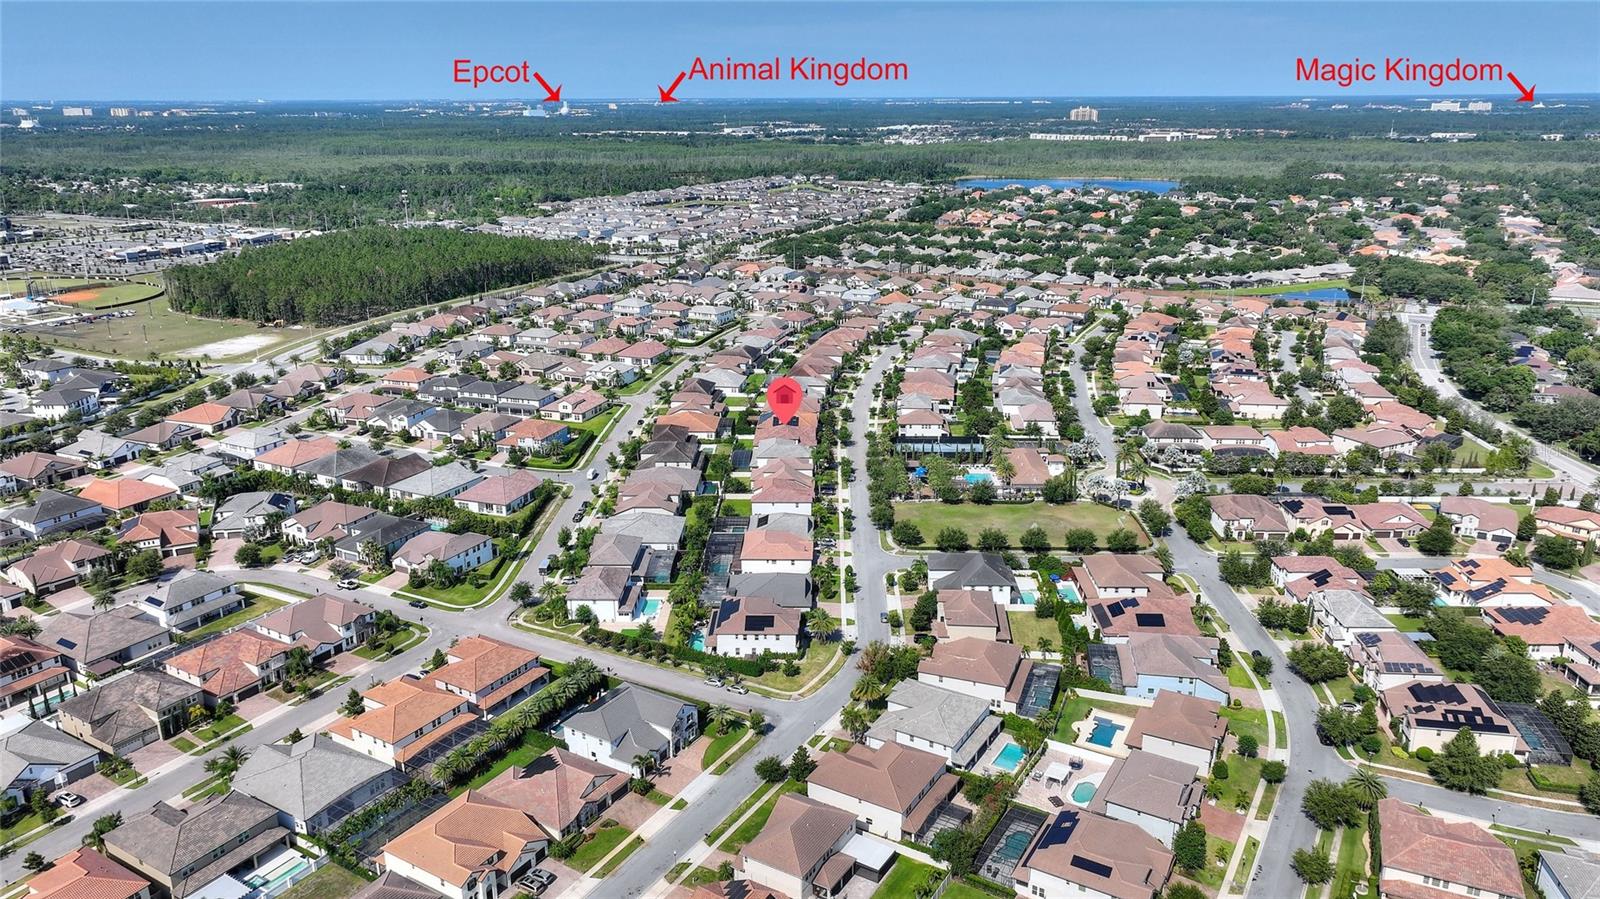
***HUGE PRICE IMPROVEMENT***Welcome to your dream home in the highly sought-after Parkside Community! This stunning, modern residence with beautiful hardwood floors, vaulted coffered ceilings, 10ft doorways, 5 bedrooms, 5 bathrooms, and 3 car garage exemplify Luxury Orlando Living. The versatility of the open concept layout makes it ideal for a variety of activities, from movie nights and game sessions to festive gatherings and dinner parties. The space easily adapts to your needs, providing a comfortable environment for any occasion. Enjoy the convenience and privacy of a main floor grand master suite with it's luxurious walk-in closet, bright open bathroom with a spa tub, separate double vanity, and oversized walk-in shower. The modern kitchen is a chef’s delight, equipped with high-end stainless steel appliances, cabinetry, a large island with seating, and granite countertops. Sliding patio doors in the living room allow an abundance of natural light to flood the space, creating a warm and welcoming atmosphere. The bright and open feel is further enhanced by contemporary finishes and neutral color schemes. Off of the coffee bar is a formal dining room adjacent to an optional office/den or library. 4 of the 5 bedrooms are located on the main floor all complete with walk in closets. The loft is bathed in natural light, thanks to large windows that offer stunning views of the surrounding neighborhood, and the community pool, clubhouse, tennis court and playground directly across the street. Complete with a full bath and walk in closet the loft can double as a guest suite. The upgades in this luxurious home are too many to mention. Don't miss this opportunity to live the Orlando Luxury Lifestyle, all in close proximity to Orlando theme parks, fine dining, world class shopping and entertainment and only 25 mins to the Orlando airport.
/u.realgeeks.media/homesinorlando/NextHome-Neighborhood-Realty-Logo-Horizontal-OrangeOnWhite-Web-RGB.jpg)
Additional Information
- Taxes
- $12536
- Minimum Lease
- 8-12 Months
- HOA Fee
- $420
- HOA Payment Schedule
- Quarterly
- Community Features
- Clubhouse, Playground, Pool, Tennis Courts, No Deed Restriction
- Property Description
- Two Story
- Zoning
- P-D
- Interior Layout
- Cathedral Ceiling(s), Ceiling Fans(s), Crown Molding, Eat-in Kitchen, High Ceilings, Kitchen/Family Room Combo, Open Floorplan, Primary Bedroom Main Floor, Solid Surface Counters, Solid Wood Cabinets, Stone Counters, Thermostat, Tray Ceiling(s), Vaulted Ceiling(s), Walk-In Closet(s), Window Treatments
- Interior Features
- Cathedral Ceiling(s), Ceiling Fans(s), Crown Molding, Eat-in Kitchen, High Ceilings, Kitchen/Family Room Combo, Open Floorplan, Primary Bedroom Main Floor, Solid Surface Counters, Solid Wood Cabinets, Stone Counters, Thermostat, Tray Ceiling(s), Vaulted Ceiling(s), Walk-In Closet(s), Window Treatments
- Floor
- Carpet, Ceramic Tile, Hardwood, Tile
- Appliances
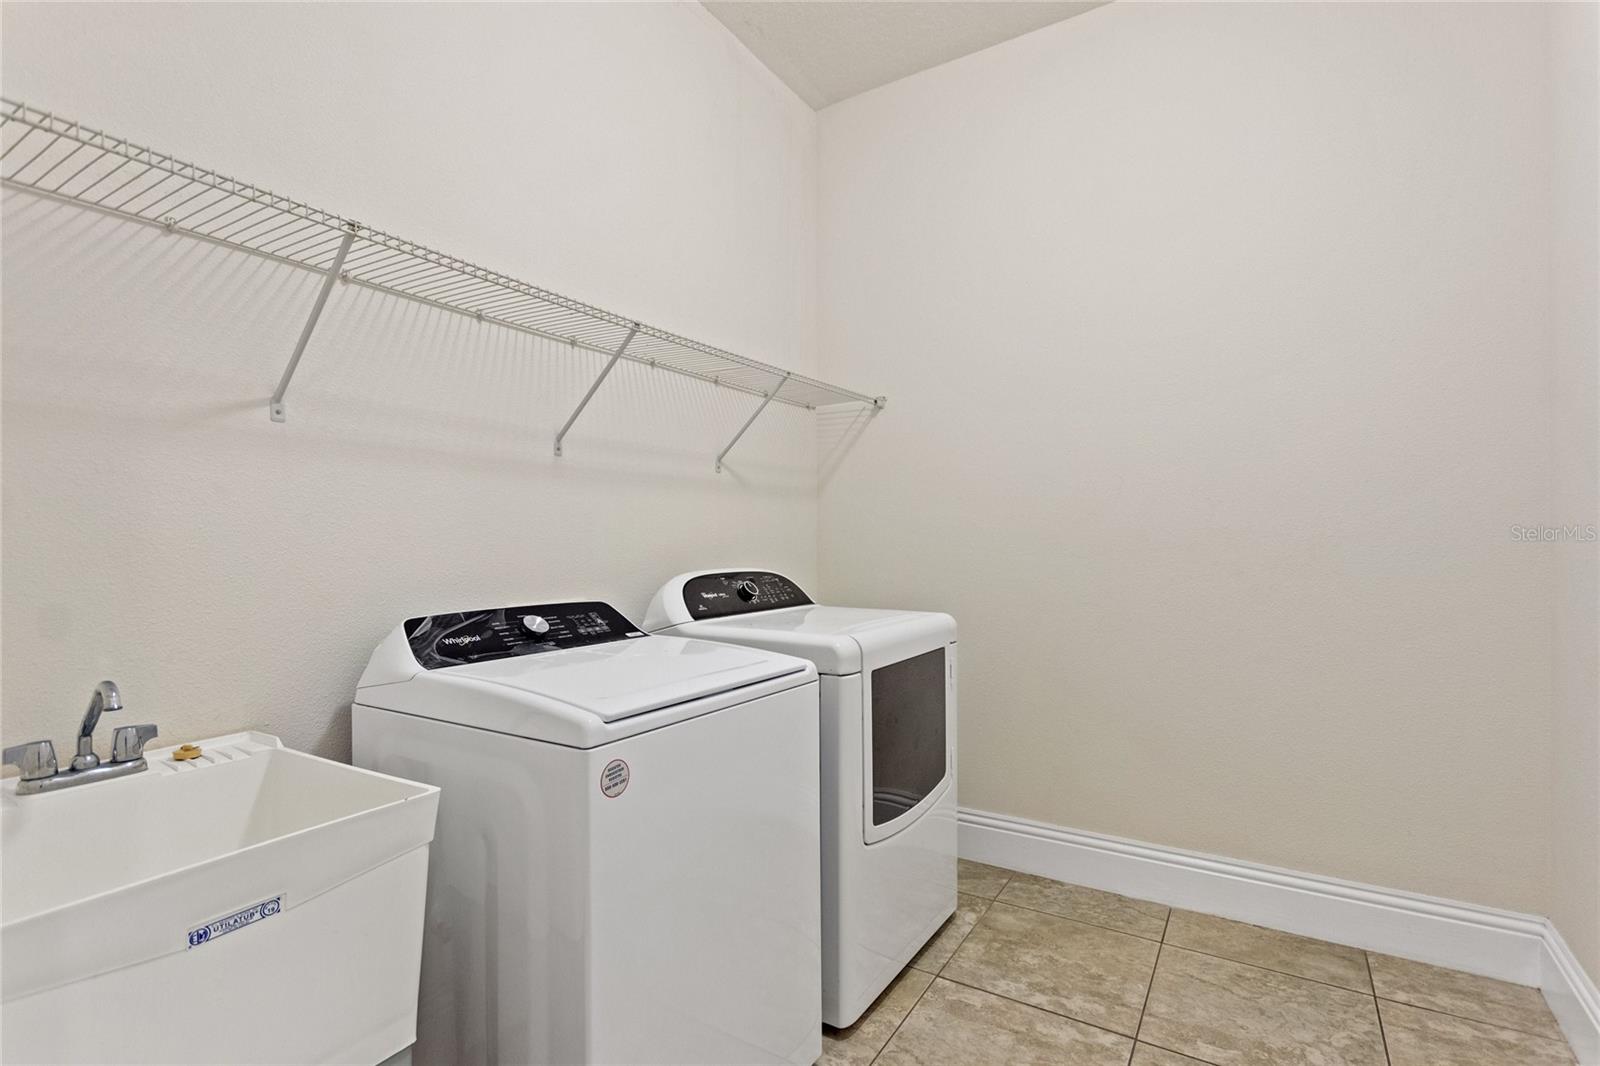
- Built-In Oven, Cooktop, Dishwasher, Disposal, Dryer, Electric Water Heater, Exhaust Fan, Microwave, Range, Range Hood, Refrigerator, Washer
- Utilities
- Cable Connected, Electricity Connected, Phone Available, Public, Water Available
- Heating
- Central
- Air Conditioning
- Central Air
- Exterior Construction
- Block
- Exterior Features
- Irrigation System, Lighting, Sidewalk, Sliding Doors
- Roof
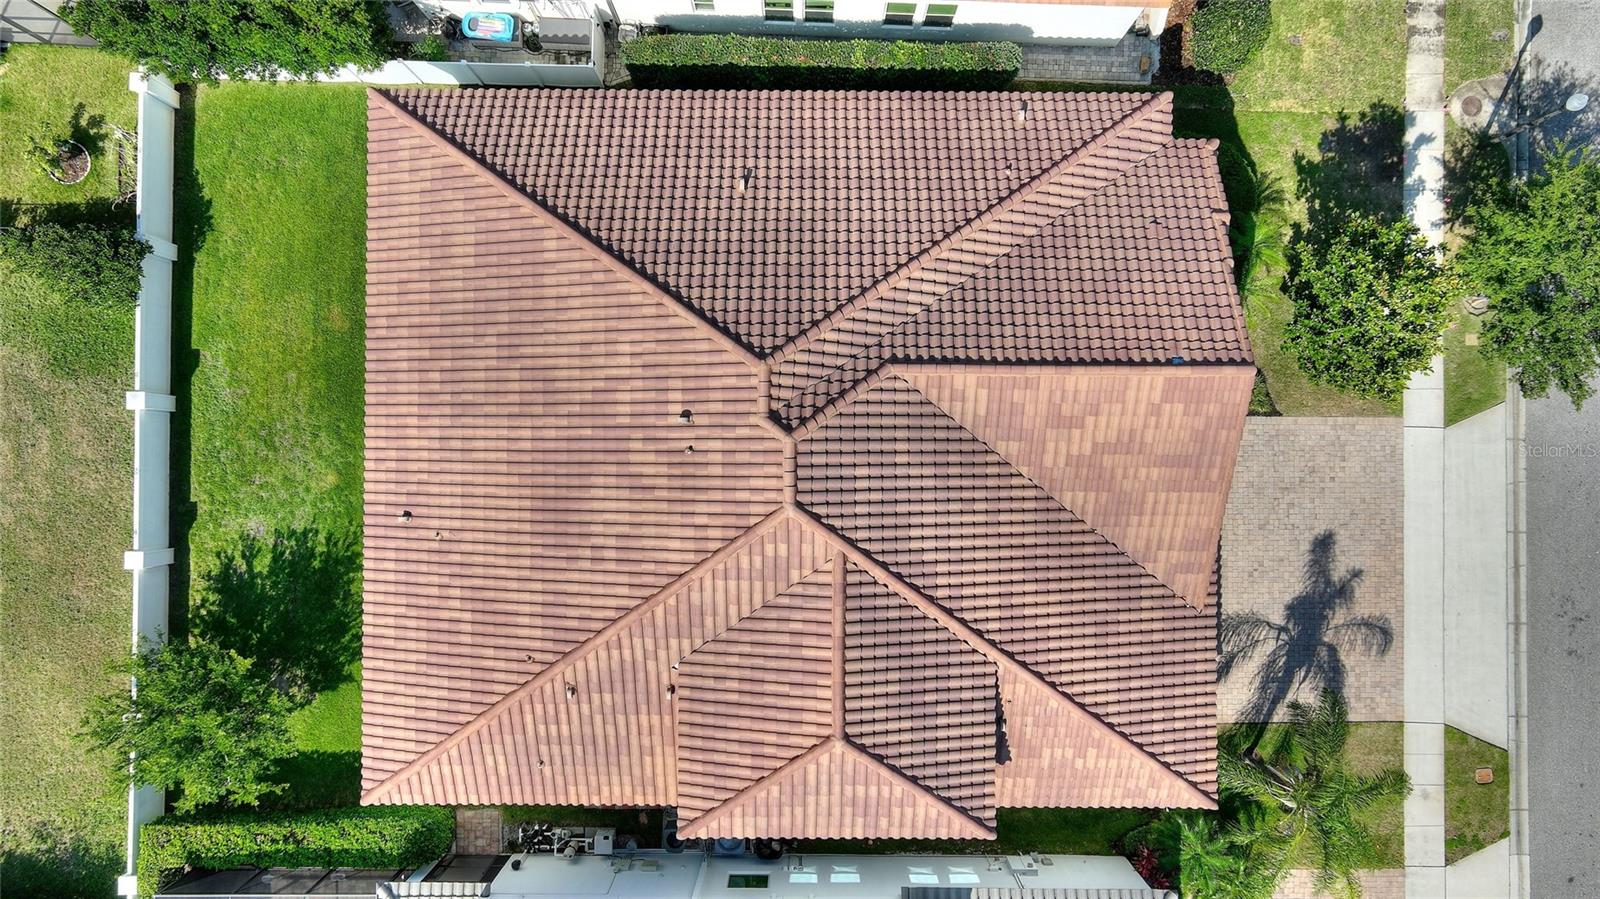
- Tile
- Foundation
- Slab
- Pool
- Community
- Garage Carport
- 3 Car Garage
- Garage Spaces
- 3
- Garage Features
- Driveway, Garage Door Opener
- Elementary School
- Sand Lake Elem
- Middle School
- Southwest Middle
- High School
- Lake Buena Vista High School
- Fences
- Fenced, Vinyl
- Pets
- Allowed
- Flood Zone Code
- x
- Parcel ID
- 10-24-28-6654-02-460
- Legal Description
- PARKSIDE PHASE 2 82/53 LOT 246
Listing courtesy of EXP REALTY LLC. 888-883-8509
Selling Office: KELLER WILLIAMS REALTY AT THE PARKS.Mortgage Calculator
StellarMLS is the source of this information via Internet Data Exchange Program. All listing information is deemed reliable but not guaranteed and should be independently verified through personal inspection by appropriate professionals. Listings displayed on this website may be subject to prior sale or removal from sale. Availability of any listing should always be independently verified. Listing information is provided for consumer personal, non-commercial use, solely to identify potential properties for potential purchase. All other use is strictly prohibited and may violate relevant federal and state law. Data last updated on