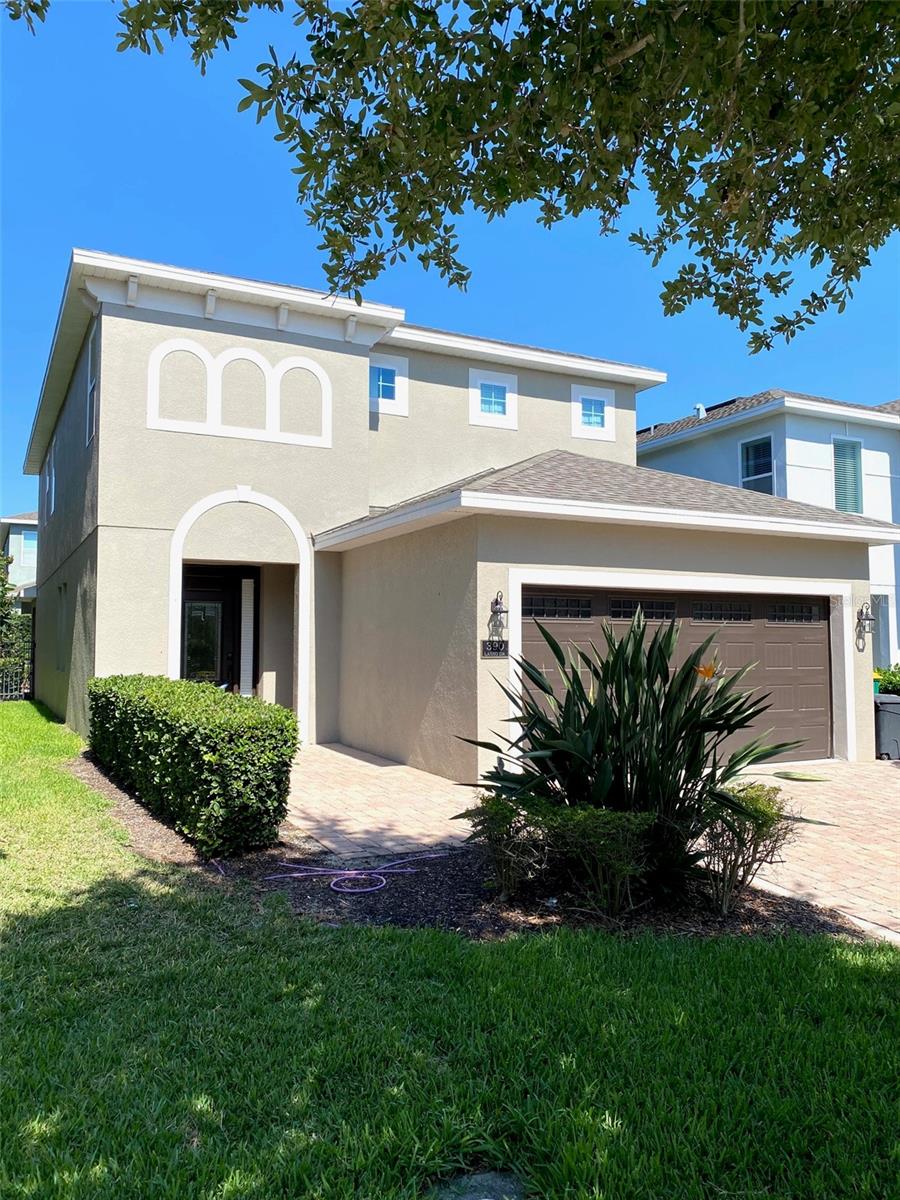
390 Lasso Drive, Kissimmee, FL 34747
- $550,000
- 5
- BD
- 5
- BA
- 2,570
- SqFt



- Sold Price
- $550,000
- List Price
- $557,000
- Status
- Sold
- Days on Market
- 172
- Closing Date
- Dec 16, 2024
- MLS#
- O6208845
- Property Style
- Single Family
- Architectural Style
- Contemporary
- Year Built
- 2016
- Bedrooms
- 5
- Bathrooms
- 5
- Living Area
- 2,570
- Lot Size
- 4,356
- Acres
- 0.10
- Total Acreage
- 0 to less than 1/4
- Legal Subdivision Name
- Encore At Reunion
- Complex/Comm Name
- Encore At Reunion
- MLS Area Major
- Kissimmee/Celebration
Property Description
UNIQUE OPPORTUNITY to personalize your vacation or residential single-family home with BRAND NEW FURNITURE, located in the highly desirable gated community of Encore Resort at Reunion. This pristine home features 5 bedrooms, each with its own full bathroom, including a convenient downstairs flex room that can be used as a guest room, office, or playroom. Enjoy a spacious open floor plan that faces a large covered lanai with a sparkling pool. The Encore at Reunion community offers exciting amenities such as a huge water park area with 3-story slides, a splash park, and sports activities including tennis courts, basketball courts, a fitness center, and sand volleyball courts. The large clubhouse provides 24-hour concierge and ambassador services to help with booking and planning. Additional amenities include a play den with babysitting services and on-site restaurants, ensuring an unforgettable experience. Located just minutes from all major theme park attractions, shopping centers, and restaurants, this wonderful move-in ready home is perfect as a second home, short-term rental, or primary residence. The HOA includes landscaping maintenance, pest control, irrigation, cable TV, high-speed internet, termite warranty, swimming pool service, and trash collection. Don't miss the opportunity to own this dream property!
/u.realgeeks.media/homesinorlando/NextHome-Neighborhood-Realty-Logo-Horizontal-OrangeOnWhite-Web-RGB.jpg)
Additional Information
- Taxes
- $10293
- Taxes
- $3,161
- Minimum Lease
- 1 Week
- HOA Fee
- $783
- HOA Payment Schedule
- Monthly
- Maintenance Includes
- Guard - 24 Hour, Pool, Maintenance Structure, Maintenance Grounds, Pest Control, Private Road, Recreational Facilities
- Condo Fees Term
- Monthly
- Other Fees Amount
- 118
- Other Fees Term
- Monthly
- Location
- In County, Level, Sidewalk, Paved, Private
- Community Features
- Association Recreation - Owned, Clubhouse, Fitness Center, Gated Community - Guard, Irrigation-Reclaimed Water, Park, Playground, Pool, Restaurant, Sidewalks, No Deed Restriction, Security
- Property Description
- Two Story
- Zoning
- RES
- Interior Layout
- Ceiling Fans(s), Crown Molding, High Ceilings, Kitchen/Family Room Combo, Open Floorplan, Other, PrimaryBedroom Upstairs, Solid Wood Cabinets, Stone Counters, Thermostat, Walk-In Closet(s)
- Interior Features
- Ceiling Fans(s), Crown Molding, High Ceilings, Kitchen/Family Room Combo, Open Floorplan, Other, PrimaryBedroom Upstairs, Solid Wood Cabinets, Stone Counters, Thermostat, Walk-In Closet(s)
- Floor
- Brick, Ceramic Tile, Luxury Vinyl
- Appliances
- Dishwasher, Disposal, Dryer, Electric Water Heater, Microwave, Range, Refrigerator, Washer
- Utilities
- Electricity Available, Public, Sewer Connected, Sprinkler Meter, Street Lights, Water Available
- Heating
- Central
- Air Conditioning
- Central Air
- Exterior Construction
- Block, Stucco
- Exterior Features
- Irrigation System, Lighting, Outdoor Grill, Sidewalk, Sliding Doors, Sprinkler Metered
- Roof
- Shingle
- Foundation
- Block, Slab
- Pool
- Community, Private
- Pool Type
- Deck, Gunite, In Ground, Lighting, Other
- Garage Carport
- 2 Car Garage
- Garage Spaces
- 2
- Garage Features
- Garage Door Opener
- Elementary School
- Westside K-8
- Middle School
- Harmony Middle
- High School
- Celebration High
- Pets
- Allowed
- Flood Zone Code
- X
- Parcel ID
- 22-25-27-4924-0001-1570
- Legal Description
- REUNION WEST PH 1 WEST & AMENITIES CENTER REPLAT PB 24 PG 75-82 LOT 157
Listing courtesy of REILE REALTY CORP.
Selling Office: STELLAR NON-MEMBER OFFICE.Mortgage Calculator
StellarMLS is the source of this information via Internet Data Exchange Program. All listing information is deemed reliable but not guaranteed and should be independently verified through personal inspection by appropriate professionals. Listings displayed on this website may be subject to prior sale or removal from sale. Availability of any listing should always be independently verified. Listing information is provided for consumer personal, non-commercial use, solely to identify potential properties for potential purchase. All other use is strictly prohibited and may violate relevant federal and state law. Data last updated on