4851 Cliveden Loop, Sanford, FL 32773
- $351,500
- 3
- BD
- 3
- BA
- 1,753
- SqFt






- Sold Price
- $351,500
- List Price
- $355,000
- Status
- Sold
- Days on Market
- 6
- Closing Date
- Jul 11, 2024
- MLS#
- O6208829
- Property Style
- Townhouse
- Year Built
- 2018
- Bedrooms
- 3
- Bathrooms
- 3
- Baths Half
- 1
- Living Area
- 1,753
- Lot Size
- 2,999
- Acres
- 0.07
- Total Acreage
- 0 to less than 1/4
- Legal Subdivision Name
- Windsor Square
- MLS Area Major
- Sanford
Property Description
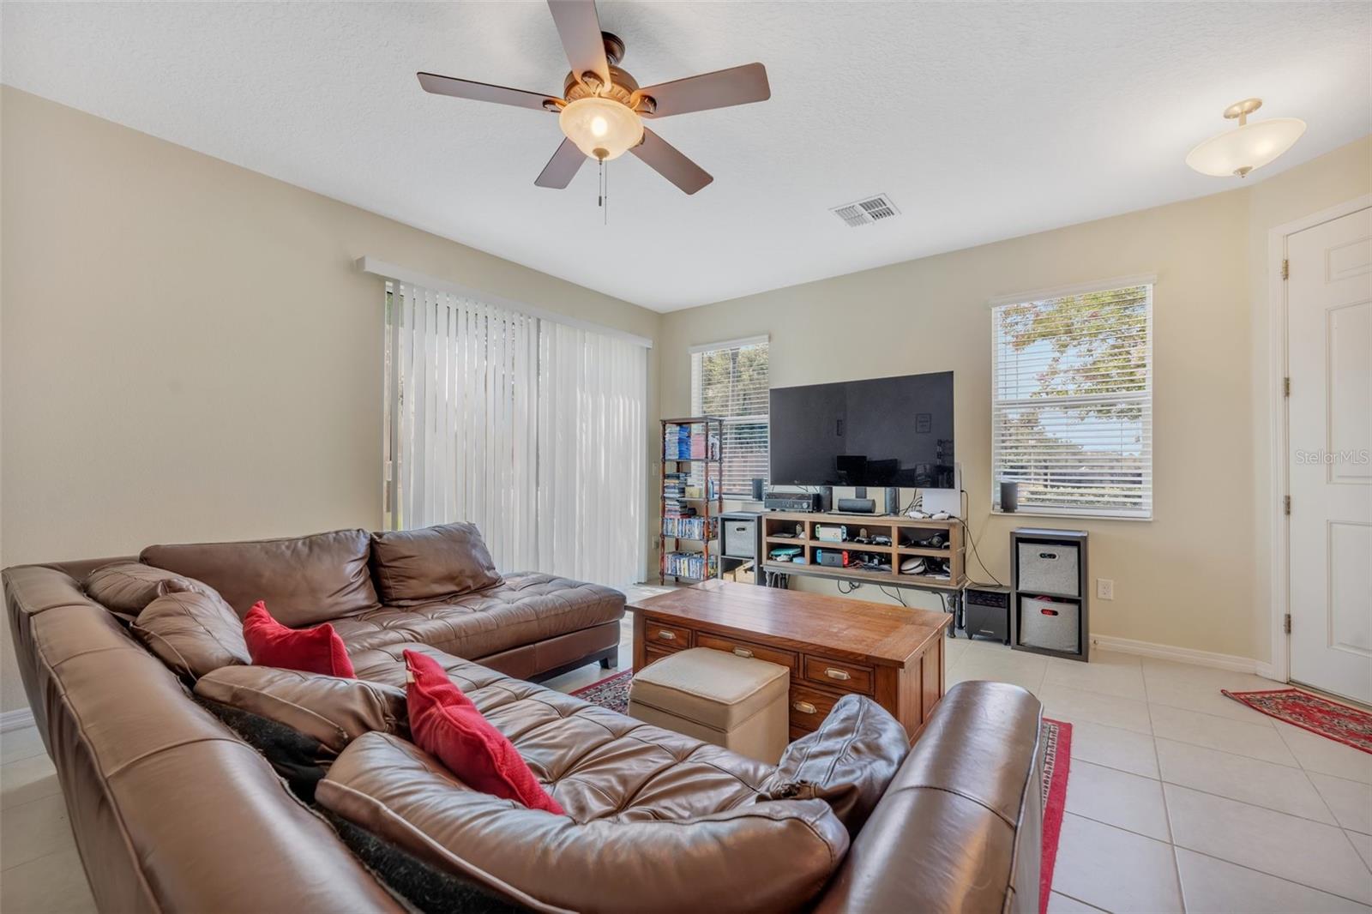
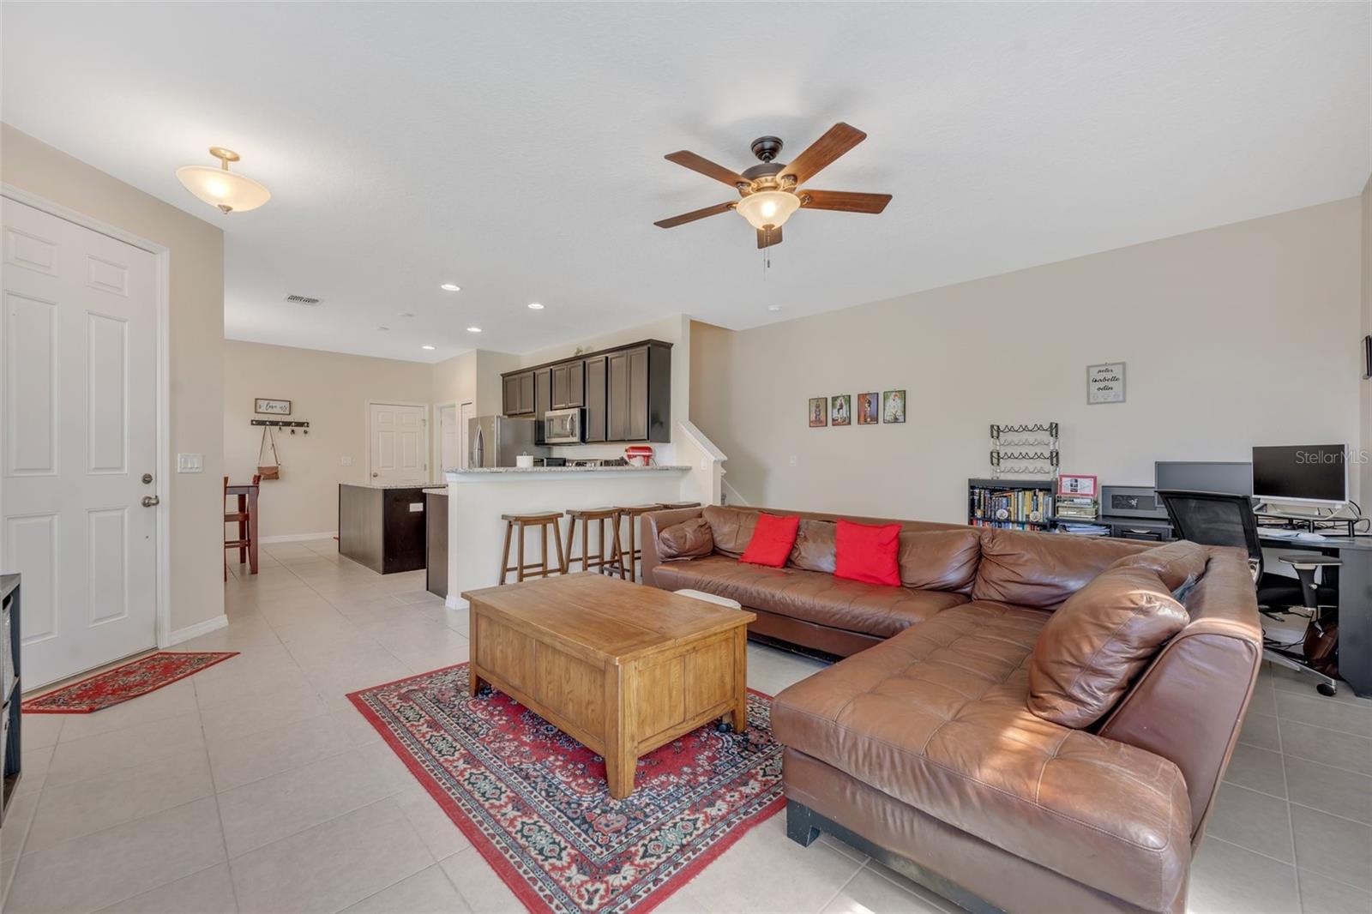
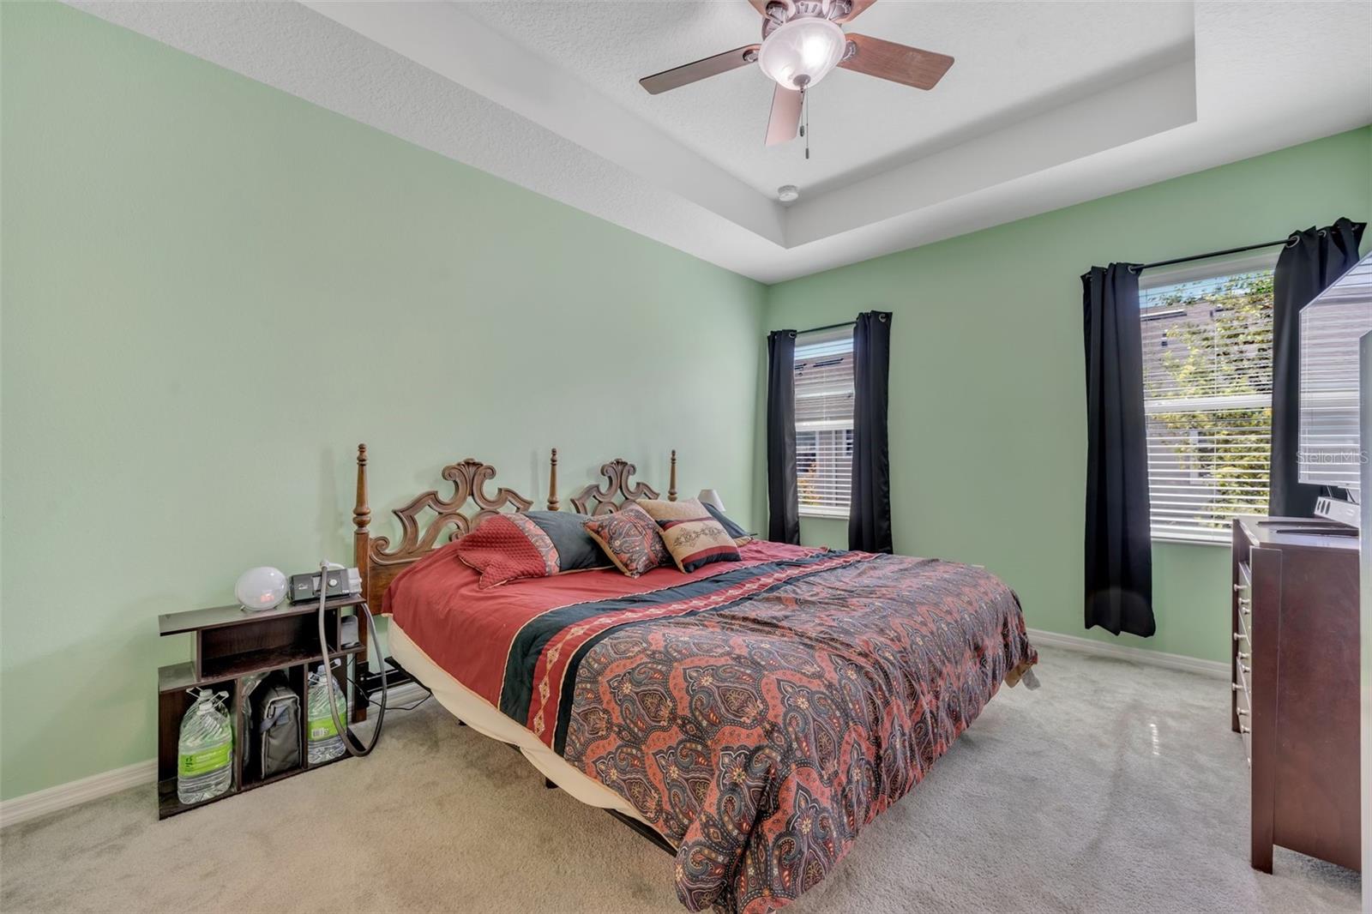
Welcome to 4851 Cliveden Loop, a charming 3 bedroom, 2.5 Bath, 2 car garage corner unit townhome located in the heart of the desirable community of Windsor Square. As you drive up you’ll be greeted by a paved driveway and rain gutters. Stepping through the front door you are greeted with abundant natural light and an open living room and kitchen with granite countertop and stainless steel appliances. As well as an eat in area and large island. Convenient half bathroom is located next to the kitchen and garage. Beyond the living room is a sliding door that leads to a paver patio with enough space to relax under a shady elm tree. Walking up the stairs is the loft that is currently being used as an office. The primary Bedroom is to the left and located next to the laundry area. Primary bathroom has walk in shower as well as a tub and a walk in closet. To the right of the loft are the second and third bedroom and second full bathroom. Lawn and Irrigation included in HOA fee. Close Distance to Seminole State College, Publix, the 417 and Orlando-Sanford International airport. Don’t miss your opportunity to own, schedule your showing today.
/u.realgeeks.media/homesinorlando/NextHome-Neighborhood-Realty-Logo-Horizontal-OrangeOnWhite-Web-RGB.jpg)
Additional Information
- Taxes
- $2742
- Minimum Lease
- 8-12 Months
- Hoa Fee
- $162
- HOA Payment Schedule
- Monthly
- Maintenance Includes
- Maintenance Structure, Maintenance Grounds
- Community Features
- Community Mailbox, Sidewalks, No Deed Restriction
- Property Description
- Two Story
- Zoning
- PD
- Interior Layout
- High Ceilings, In Wall Pest System, Kitchen/Family Room Combo, PrimaryBedroom Upstairs, Thermostat
- Interior Features
- High Ceilings, In Wall Pest System, Kitchen/Family Room Combo, PrimaryBedroom Upstairs, Thermostat
- Floor
- Carpet, Ceramic Tile
- Appliances
- Dishwasher, Microwave, Range, Refrigerator
- Utilities
- Electricity Connected, Public, Sewer Connected, Street Lights, Underground Utilities
- Heating
- Central, Electric
- Air Conditioning
- Central Air
- Exterior Construction
- Block, Wood Frame
- Exterior Features
- Sidewalk, Sliding Doors
- Roof
- Shingle
- Foundation
- Slab
- Pool
- No Pool
- Garage Carport
- 2 Car Garage
- Garage Spaces
- 2
- Garage Dimensions
- 20x20
- Elementary School
- Layer Elementary
- Middle School
- Millennium Middle
- High School
- Seminole High
- Pets
- Allowed
- Flood Zone Code
- x
- Parcel ID
- 23-20-30-509-0000-0660
- Legal Description
- LOT 66 WINDSOR SQUARE PLAT BOOK 82 PAGES 77-78
Listing courtesy of FANNIE HILLMAN & ASSOCIATES. 407-644-1234
Selling Office: PORZIG REALTY.Mortgage Calculator
StellarMLS is the source of this information via Internet Data Exchange Program. All listing information is deemed reliable but not guaranteed and should be independently verified through personal inspection by appropriate professionals. Listings displayed on this website may be subject to prior sale or removal from sale. Availability of any listing should always be independently verified. Listing information is provided for consumer personal, non-commercial use, solely to identify potential properties for potential purchase. All other use is strictly prohibited and may violate relevant federal and state law. Data last updated on