592 Rochester Street, Oviedo, FL 32765
- $599,900
- 4
- BD
- 3
- BA
- 2,043
- SqFt




- Sold Price
- $599,900
- List Price
- $599,990
- Status
- Sold
- Days on Market
- 38
- Closing Date
- Jul 30, 2024
- MLS#
- O6208759
- Property Style
- Single Family
- Architectural Style
- Florida
- Year Built
- 1994
- Bedrooms
- 4
- Bathrooms
- 3
- Baths Half
- 1
- Living Area
- 2,043
- Lot Size
- 10,066
- Acres
- 0.22
- Total Acreage
- 0 to less than 1/4
- Legal Subdivision Name
- Bentley Woods
- MLS Area Major
- Oviedo
Property Description
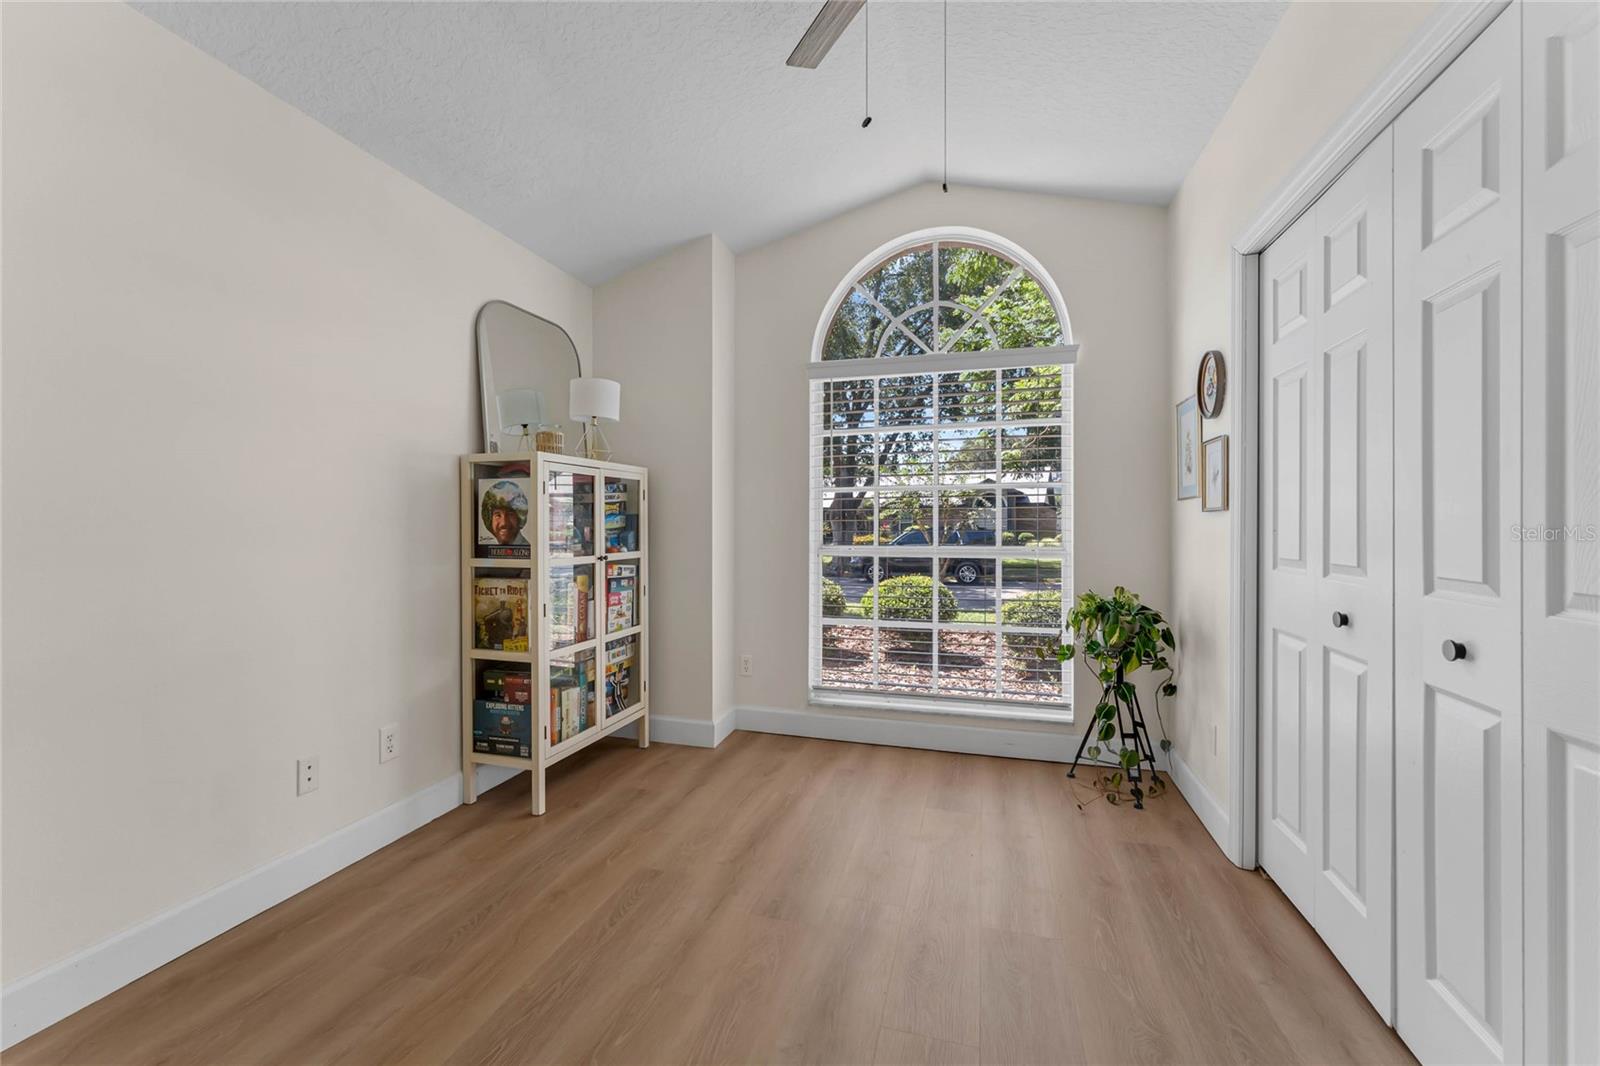
Come discover this updated & move-in ready pool home in one of the most desired neighborhoods in Oviedo- Bentley Woods! A new roof (2022), new luxury vinyl plank floors (2024), resurfaced & re-tiled pool (2023), re-piped with PEX, water heater (2020), new interior paint, as well as updated hardware, ceiling fans, and light fixtures give this home the modern look you’ve been looking for without needing to do anything yourself. The split floor plan is perfectly designed with one bedroom at the front of the house connected to the master bathroom, making this room ideal for an office, nursery, craft room, etc. The other two bedrooms are on the opposite side of the house for peace and quiet, while the half bath is perfect for guests. The screened-in pool area features a huge covered patio and newly painted deck. Outside is a fully-fenced yard (with working irrigation!) for the pets and kids, with plenty of space for play equipment. Mature landscaping rounds out the front and back of the home, giving it superb curb appeal from the moment you pull up. Rochester Street is a non-through street, giving it plenty of privacy with low traffic. Oviedo is home to some of the state’s top-rated schools and a thriving, growing community! Bentley Woods is minutes from the 417, Winter Springs Town Center, Oviedo on the Park, UCF, Siemens, Lockheed Martin, & much more.
/u.realgeeks.media/homesinorlando/NextHome-Neighborhood-Realty-Logo-Horizontal-OrangeOnWhite-Web-RGB.jpg)
Additional Information
- HOA Fee
- $22
- HOA Payment Schedule
- Monthly
- Location
- Paved
- Community Features
- Deed Restrictions
- Property Description
- One Story
- Zoning
- R-1
- Interior Layout
- Ceiling Fans(s), Eat-in Kitchen, Kitchen/Family Room Combo, Living Room/Dining Room Combo, Solid Surface Counters, Solid Wood Cabinets, Split Bedroom, Walk-In Closet(s), Window Treatments
- Interior Features
- Ceiling Fans(s), Eat-in Kitchen, Kitchen/Family Room Combo, Living Room/Dining Room Combo, Solid Surface Counters, Solid Wood Cabinets, Split Bedroom, Walk-In Closet(s), Window Treatments
- Floor
- Luxury Vinyl
- Appliances
- Dishwasher, Disposal, Dryer, Electric Water Heater, Microwave, Range, Refrigerator, Washer
- Utilities
- Cable Connected, Electricity Connected, Water Connected
- Heating
- Central, Electric
- Air Conditioning
- Central Air
- Fireplace Description
- Family Room, Wood Burning
- Exterior Construction
- Block, Stucco
- Exterior Features
- Sidewalk
- Roof
- Shingle
- Foundation
- Slab
- Pool
- Private
- Pool Type
- Gunite
- Garage Carport
- 2 Car Garage
- Garage Spaces
- 2
- Elementary School
- Lawton Elementary
- Middle School
- Jackson Heights Middle
- High School
- Oviedo High
- Fences
- Fenced, Wood
- Pets
- Allowed
- Flood Zone Code
- X
- Parcel ID
- 09-21-31-514-0000-1440
- Legal Description
- LOT 144 BENTLEY WOODS PB 41 PGS 79 TO 82
Listing courtesy of EXP REALTY LLC.
Selling Office: KELLER WILLIAMS ADVANTAGE REALTY.Mortgage Calculator
StellarMLS is the source of this information via Internet Data Exchange Program. All listing information is deemed reliable but not guaranteed and should be independently verified through personal inspection by appropriate professionals. Listings displayed on this website may be subject to prior sale or removal from sale. Availability of any listing should always be independently verified. Listing information is provided for consumer personal, non-commercial use, solely to identify potential properties for potential purchase. All other use is strictly prohibited and may violate relevant federal and state law. Data last updated on