8045 Prestbury Drive, Orlando, FL 32832
- $495,000
- 3
- BD
- 3
- BA
- 1,830
- SqFt






- Sold Price
- $495,000
- List Price
- $499,900
- Status
- Sold
- Days on Market
- 8
- Closing Date
- Jun 27, 2024
- MLS#
- O6208749
- Property Style
- Townhouse
- Year Built
- 2012
- Bedrooms
- 3
- Bathrooms
- 3
- Baths Half
- 1
- Living Area
- 1,830
- Lot Size
- 2,944
- Acres
- 0.07
- Total Acreage
- 0 to less than 1/4
- Building Name
- 8045
- Legal Subdivision Name
- Eagle Crk Ph 01c-Vlg D
- MLS Area Major
- Orlando/Moss Park/Lake Mary Jane
Property Description
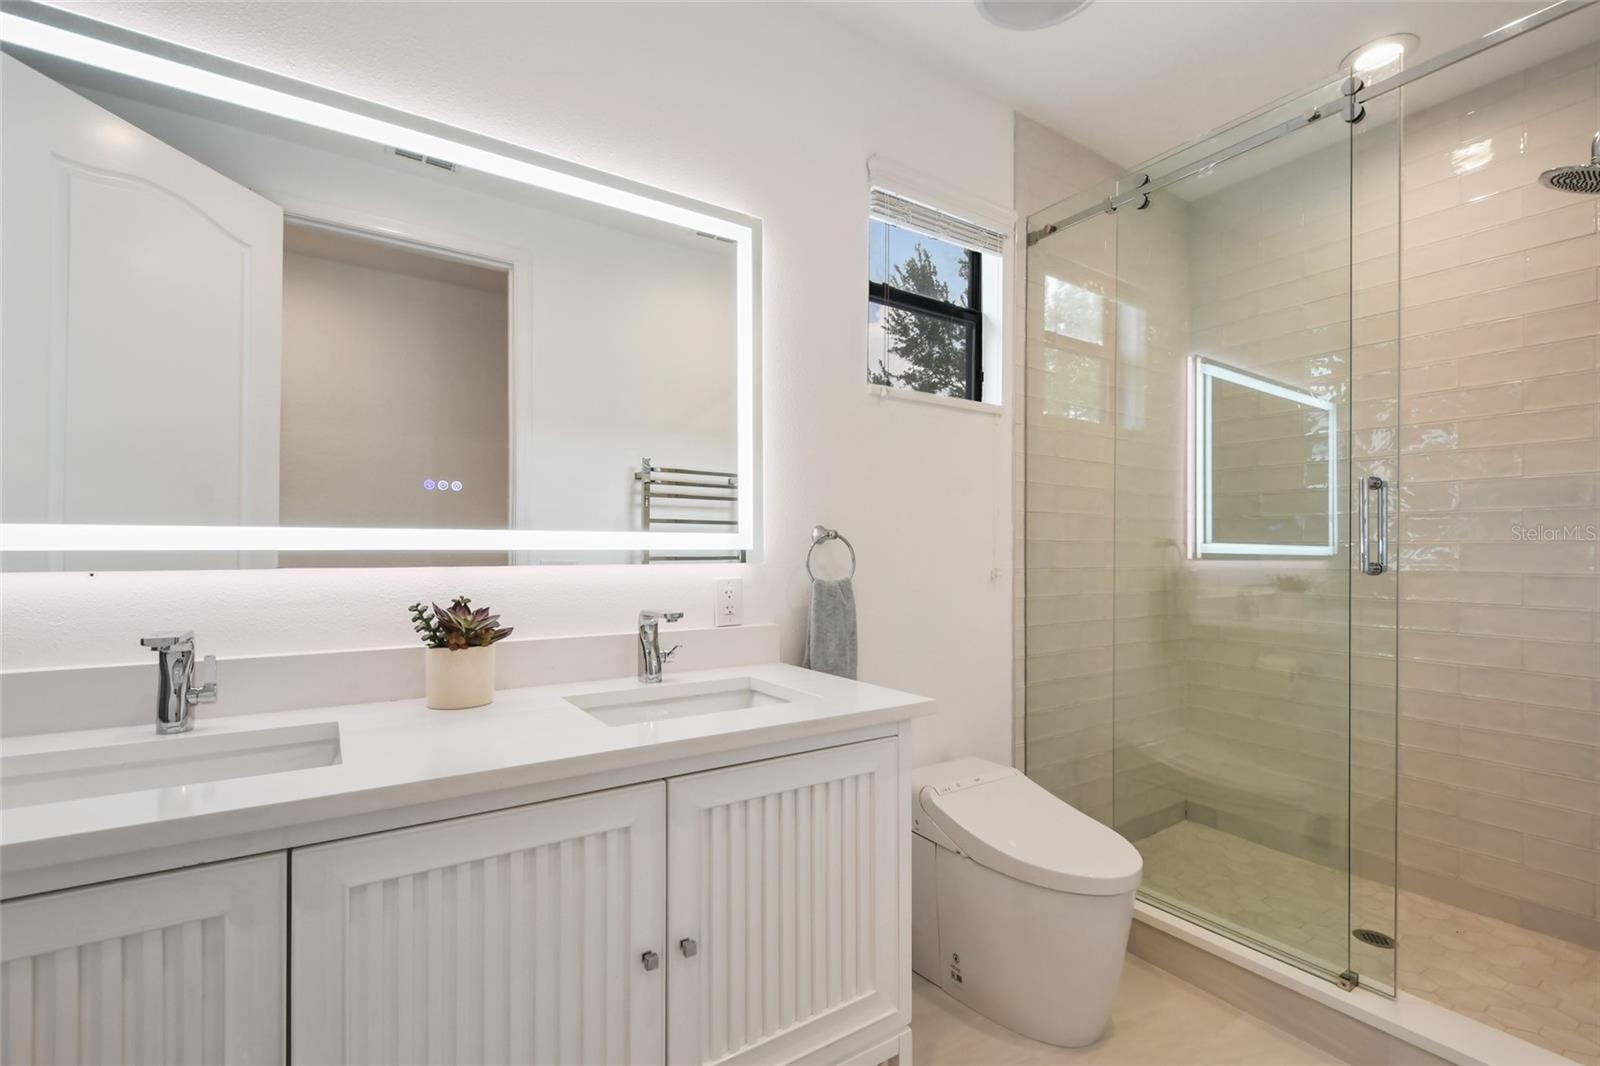
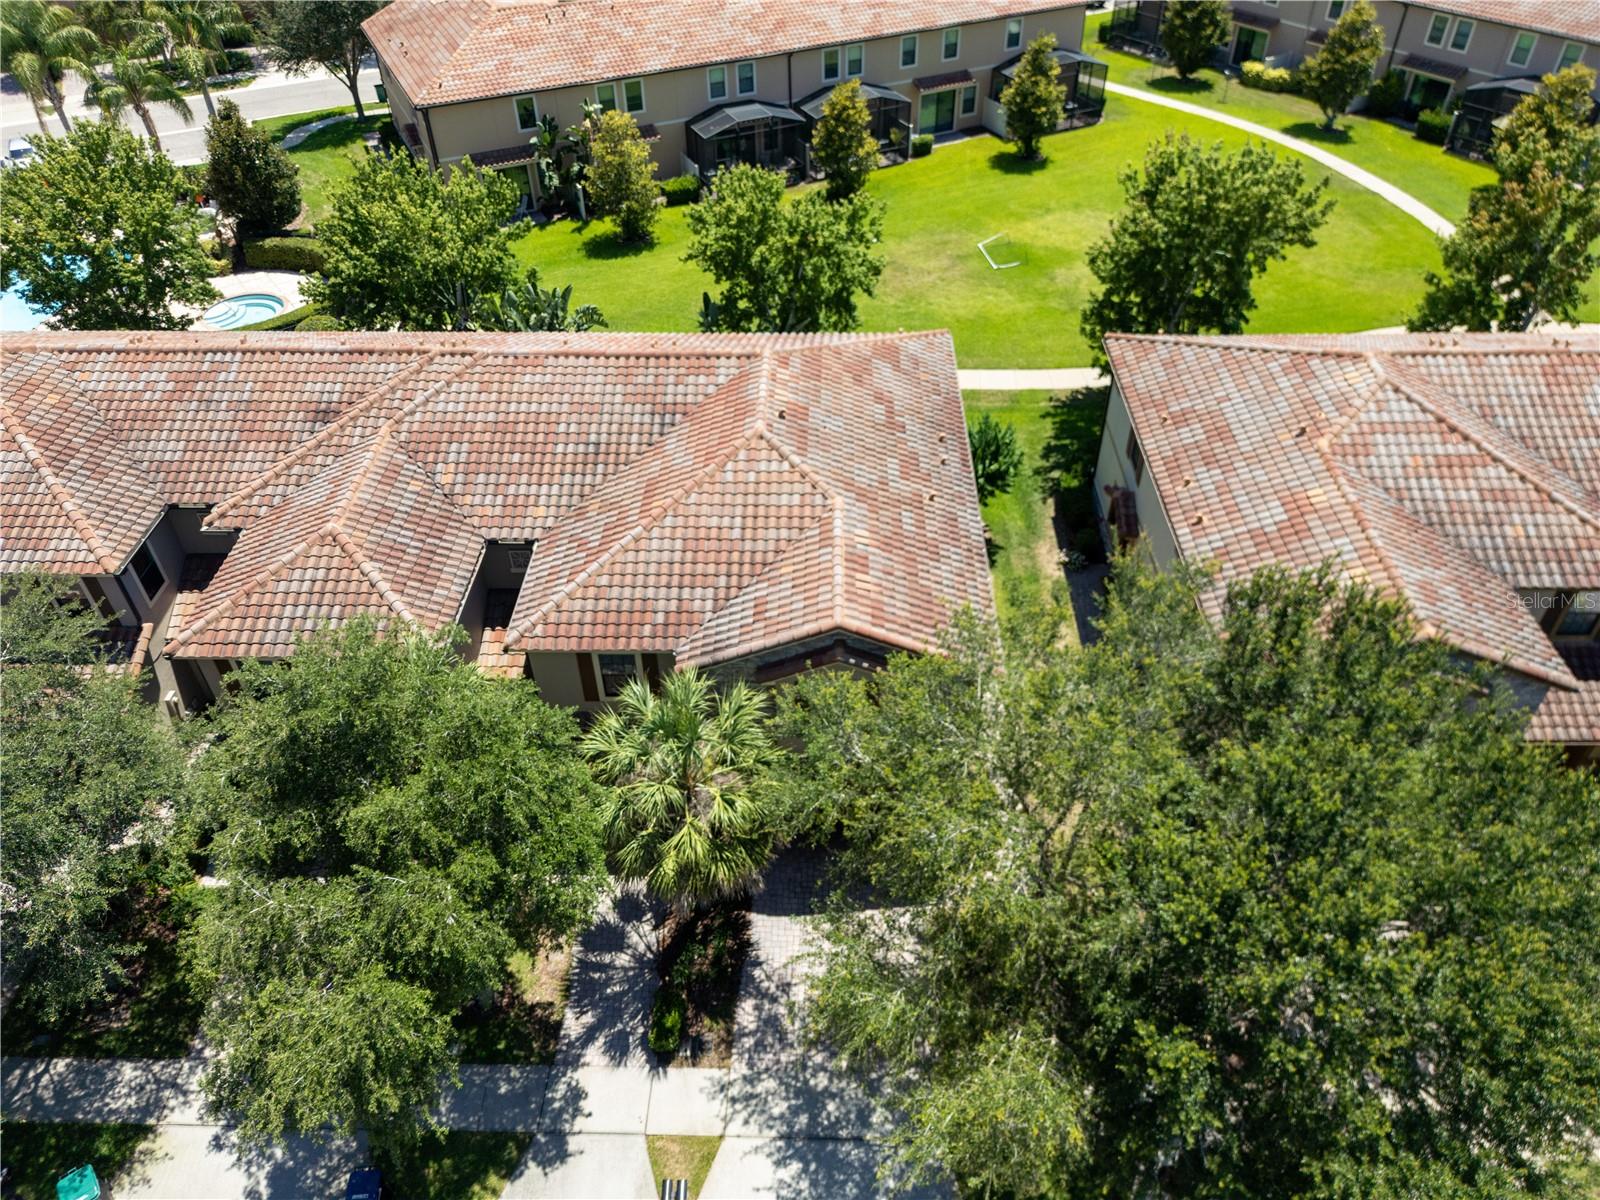
Welcome to this STUNNING and COMPLETELY RENOVATED Townhome in the Eagle Creek Golf Course Community of Orlando, Florida. This exquisite property offers a perfect blend of Modern Elegance and Comfort, providing an unparalleled living experience in one of the most sought-after neighborhoods. Delightful Curb Appeal, as you arrive you will find a Corner Unit with a Pavered Driveway, and a Lot that backs up to a common green space and steps from the Windsor Place Subdivision's own private pool.. This townhome has been Meticulously Renovated from top to bottom with High-End Finishes and Contemporary Design Elements. Every detail has been carefully curated to offer a fresh, modern aesthetic. As you enter you will find durable and popular Laminate Floors throughout most of the home along with an Open Concept Living space offering a seamless flow between the Family, Dining Room, and Kitchen space; Plenty of space for both relaxation and entertainment. Your NEW Brand New Kitchen Boasts Stainless Steel Appliances featuring a GE Profile Dishwasher and Induction Range. Your LUXURIOUS Custom 4 inch Quartz Countertops flow right into a Stunning Backsplash with Lovely Cabinetry featuring updated hardware and soft-close cabinets, and a single basin sink. It’s a chef’s dream, perfect for preparing meals and entertaining guests. Just off your kitchen space is a delightfully designed half bathroom and a closet pantry. Let's head upstairs where you will find a split floor plan. A great little drop zone is at the top of the landing off your laundry closet. Down the hall are Two Bedrooms with spacious closets and a Jack and Jill Bathroom that features Upgraded 12x24 tile flooring, Quartz Countertops with Double Square Sinks, Single spout faucets and a Towel Warmer. Your Bath Shower offers Beautiful Subway Tile all the way to the ceiling. NOW TO THE LUXURIOUS MASTER SUITE. Your master bedroom features a spacious walk-in closet and a completely updated En-Suite Bathroom offering you your Very Own DAILY SPA Experience. You will find Double Sinks, Quartz Countertops, THE TOTO Toilet, Towel Warmer, a Freestanding Soaking Tub, and a Separate Shower with a Frameless Glass Enclosure and Floor to Ceiling Tile. Privately situated at the back of the hallway is your OVERSIZED Bedroom Space complete with an area that can be used as an office space, sitting room, or work out area. Tray Ceilings with a stunning designer wallpaper finish and plenty of space for your new king bed. Enjoy the Florida weather all year long on your cozy patio, ideal for outdoor dining or simply relaxing; the perfect spot to unwind after a long day. A large oversized common greenspace is just off your patio along with being just steps to the pool. Eagle Creek offers a host of amenities, including a Championship Golf Course, Clubhouse, Splash Pad, Basketball and Tennis Courts, Ponds, Walking and Running Trails, Parks, Greenspaces, Swimming Pools, Fitness Center, and 24-hour security. It’s a vibrant community with activities like Tee It Up Tuesday at the clubhouse and amenities for all ages. A Prime Location with Top Rated Schools, this is a Hidden Gem you don’t want to miss.
/u.realgeeks.media/homesinorlando/NextHome-Neighborhood-Realty-Logo-Horizontal-OrangeOnWhite-Web-RGB.jpg)
Additional Information
- Taxes
- $4877
- Minimum Lease
- 7 Months
- Hoa Fee
- $1,468
- HOA Payment Schedule
- Quarterly
- Maintenance Includes
- Guard - 24 Hour, Pool, Recreational Facilities
- Community Features
- Clubhouse, Deed Restrictions, Fitness Center, Gated Community - Guard, Golf, Playground, Pool, Restaurant, Sidewalks, Tennis Courts, Golf Community
- Property Description
- Two Story
- Zoning
- P-D
- Interior Layout
- Ceiling Fans(s), Kitchen/Family Room Combo, Open Floorplan, Tray Ceiling(s), Walk-In Closet(s), Window Treatments
- Interior Features
- Ceiling Fans(s), Kitchen/Family Room Combo, Open Floorplan, Tray Ceiling(s), Walk-In Closet(s), Window Treatments
- Floor
- Laminate, Tile
- Appliances
- Dishwasher, Disposal, Dryer, Microwave, Range, Refrigerator, Washer
- Utilities
- Electricity Connected, Sewer Connected, Water Connected
- Heating
- Electric
- Air Conditioning
- Central Air
- Exterior Construction
- Block, Concrete, Stucco
- Exterior Features
- Sidewalk
- Roof
- Tile
- Foundation
- Slab
- Pool
- Community
- Garage Carport
- 2 Car Garage
- Garage Spaces
- 2
- Garage Features
- Driveway
- Elementary School
- Eagle Creek Elementary
- Middle School
- Lake Nona Middle School
- High School
- Lake Nona High
- Pets
- Allowed
- Flood Zone Code
- X
- Parcel ID
- 29-24-31-2247-01-520
- Legal Description
- EAGLE CREEK PHASE 1C VILLAGE D 74/58 LOT152
Listing courtesy of LUNA GROUP. 239-935-9388
Selling Office: MAINFRAME REAL ESTATE.Mortgage Calculator
StellarMLS is the source of this information via Internet Data Exchange Program. All listing information is deemed reliable but not guaranteed and should be independently verified through personal inspection by appropriate professionals. Listings displayed on this website may be subject to prior sale or removal from sale. Availability of any listing should always be independently verified. Listing information is provided for consumer personal, non-commercial use, solely to identify potential properties for potential purchase. All other use is strictly prohibited and may violate relevant federal and state law. Data last updated on