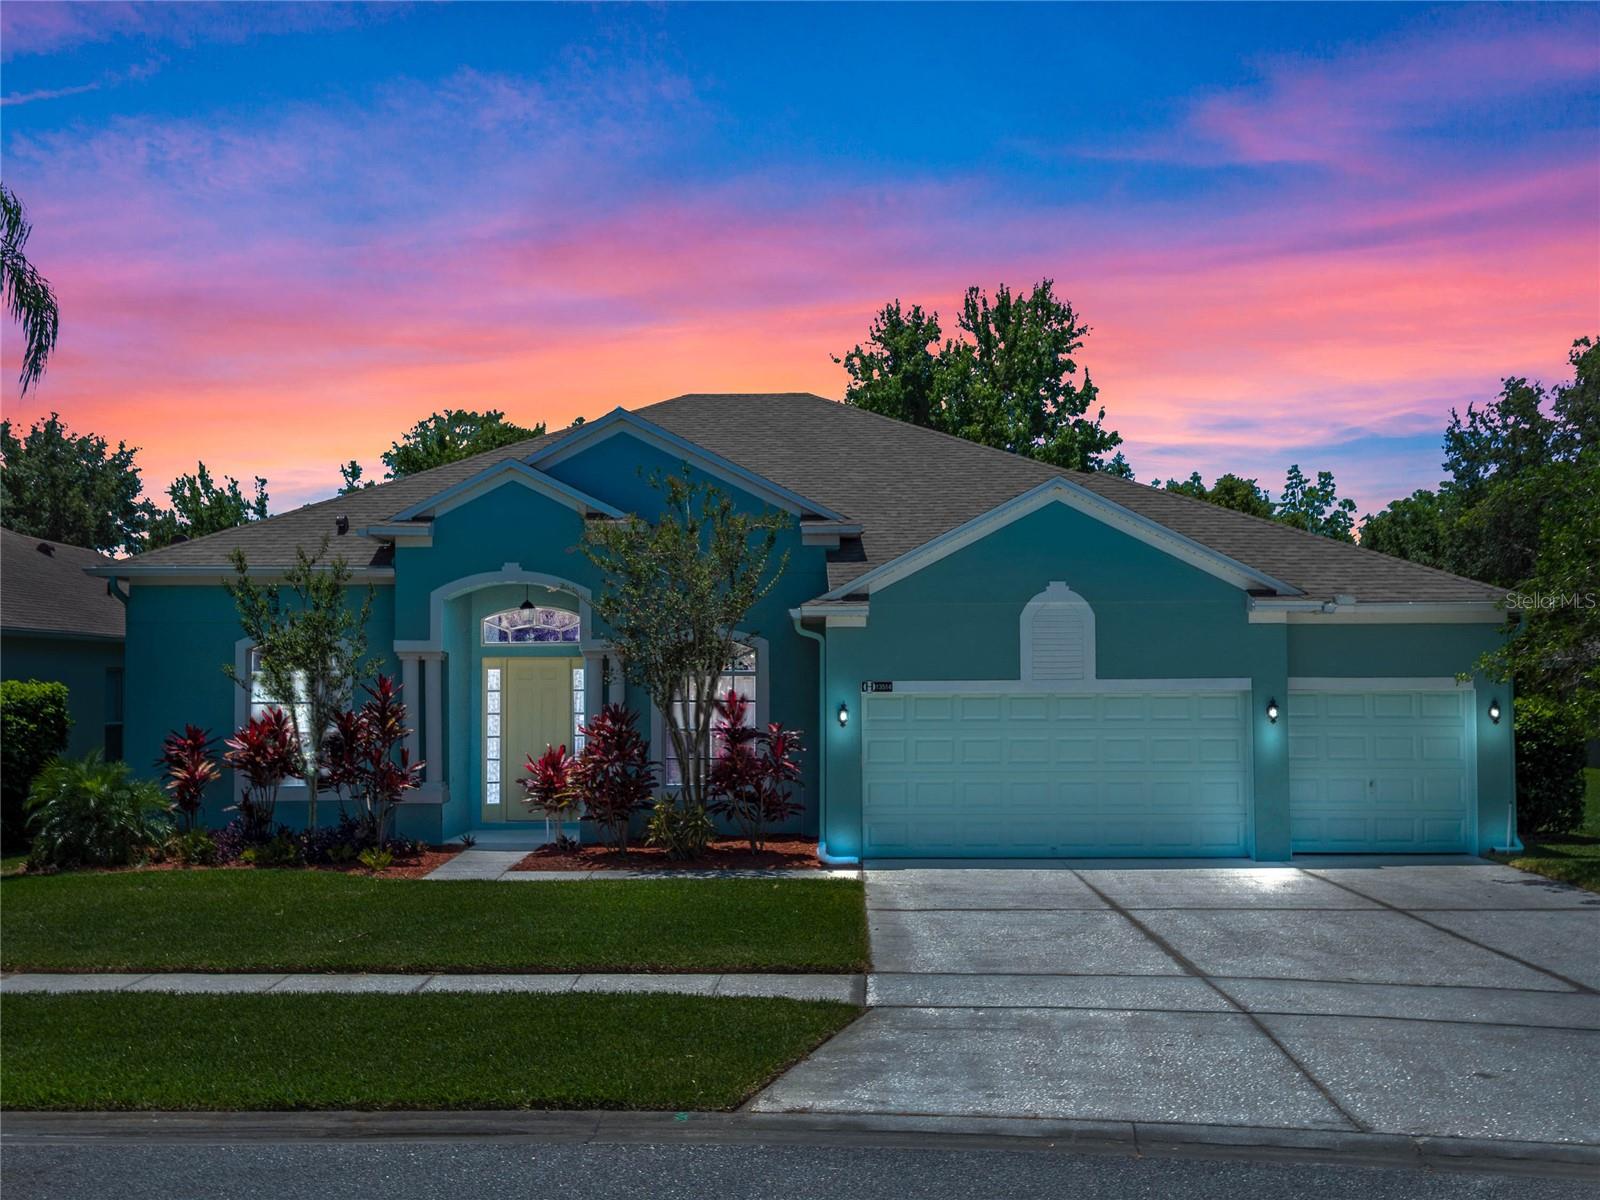
13514 Summer Rain Dr, Orlando, FL 32828
- $750,000
- 5
- BD
- 3
- BA
- 3,220
- SqFt



- Sold Price
- $750,000
- List Price
- $739,000
- Status
- Sold
- Days on Market
- 37
- Closing Date
- Jul 22, 2024
- MLS#
- O6208730
- Property Style
- Single Family
- Architectural Style
- Contemporary
- Year Built
- 2004
- Bedrooms
- 5
- Bathrooms
- 3
- Living Area
- 3,220
- Lot Size
- 7,803
- Acres
- 0.18
- Total Acreage
- 0 to less than 1/4
- Legal Subdivision Name
- Avalon Lakes Ph 02 Vlgs E & H
- Complex/Comm Name
- Avalon Lakes Phase 2 Villages E H
- MLS Area Major
- Orlando/Alafaya/Waterford Lakes
Property Description
One or more photo(s) has been virtually staged. Low HOA, clean and updated home ready for a quick move-in! Newer roof, two newer HVAC systems, cleaned AC ductwork, a newer water heater, and fresh paint. This home is 3,220 square feet and has five bedrooms, three full bathrooms, a three-car garage, a waterfall pool, and a slide. The owner's suite, four bedrooms, and three full bathrooms are downstairs in a split floor plan. The second floor has one huge room with a large walk-in closet and a panoramic view of the treetops. This could be used as a sixth bedroom, a home office, or a game room. The gourmet kitchen overlooks the family room and pool. The formal dining and great room provide a beautiful entertaining space, with French doors open to the crystal blue waterfall pool. Enjoy the privacy of backing up to the conservation area with no rear neighbors. The owner's private and luxurious suite has high tray ceilings, a sitting area, and a renovated bathroom. The bathroom has beautiful tile, a rain-head shower, a modern soaking tub, and imported all-wooded cabinetry hard-wired for grooming appliances. This home has tropical landscaping, fresh paint inside and out, a water filtration system, electrostatic air filtration, a solar-heated pool, and upgraded patio power for your dream hot tub. You will love all the family-friendly community events held at AvalonParkOrlando.com! This home is located within Avalon Lakes, a gated affluent neighborhood within the Avalon Park/Stoneybrook/Eastwood master-planned communities. You will enjoy all the shopping and dining options down the street at Waterford Lakes Town Center. The Avalon Lakes gated community includes a pool and cabana, a shaded playground, a fitness center, tennis courts, basketball courts, walking trails, dog stations, a soccer field, and a sand volleyball court. Make your offer today and move in before the Timber Creek school year begins.
/u.realgeeks.media/homesinorlando/NextHome-Neighborhood-Realty-Logo-Horizontal-OrangeOnWhite-Web-RGB.jpg)
Additional Information
- Taxes
- $8325
- Minimum Lease
- No Minimum
- HOA Fee
- $110
- HOA Payment Schedule
- Monthly
- Location
- Conservation Area, City Limits, Landscaped, Sidewalk, Paved, Private, Unincorporated
- Community Features
- Clubhouse, Deed Restrictions, Fitness Center, Gated Community - No Guard, Irrigation-Reclaimed Water, Park, Playground, Pool, Sidewalks, Special Community Restrictions, Tennis Courts, Security
- Property Description
- Two Story
- Zoning
- P-D
- Interior Layout
- Ceiling Fans(s), Eat-in Kitchen, High Ceilings, Kitchen/Family Room Combo, Living Room/Dining Room Combo, Open Floorplan, Primary Bedroom Main Floor, Solid Surface Counters, Solid Wood Cabinets, Split Bedroom, Thermostat, Tray Ceiling(s), Walk-In Closet(s), Window Treatments
- Interior Features
- Ceiling Fans(s), Eat-in Kitchen, High Ceilings, Kitchen/Family Room Combo, Living Room/Dining Room Combo, Open Floorplan, Primary Bedroom Main Floor, Solid Surface Counters, Solid Wood Cabinets, Split Bedroom, Thermostat, Tray Ceiling(s), Walk-In Closet(s), Window Treatments
- Floor
- Carpet, Ceramic Tile, Hardwood, Laminate
- Appliances
- Convection Oven, Dishwasher, Disposal, Dryer, Freezer, Microwave, Range, Refrigerator, Washer, Water Filtration System
- Utilities
- BB/HS Internet Available, Cable Available, Electricity Connected, Public, Street Lights, Underground Utilities, Water Connected
- Heating
- Electric
- Air Conditioning
- Central Air
- Exterior Construction
- Block, Stucco
- Exterior Features
- French Doors, Irrigation System, Lighting, Rain Gutters, Sidewalk, Sliding Doors
- Roof
- Shingle
- Foundation
- Slab
- Pool
- Community, Private
- Pool Type
- Auto Cleaner, Child Safety Fence, Gunite, Heated, In Ground, Solar Heat, Solar Power Pump
- Garage Carport
- 3 Car Garage
- Garage Spaces
- 3
- Garage Features
- Driveway, Garage Door Opener, Oversized
- Pets
- Allowed
- Flood Zone Code
- x
- Parcel ID
- 32-22-31-0528-01-380
- Legal Description
- AVALON LAKES PHASE 2 VILLAGES E & H 55/68 LOT 38 BLK A VILLAGE H
Listing courtesy of Q BOUTIQUE SPECIALTY REALTY INC. 407-863-7965
Selling Office: CHARLES RUTENBERG REALTY ORLANDO.Mortgage Calculator
StellarMLS is the source of this information via Internet Data Exchange Program. All listing information is deemed reliable but not guaranteed and should be independently verified through personal inspection by appropriate professionals. Listings displayed on this website may be subject to prior sale or removal from sale. Availability of any listing should always be independently verified. Listing information is provided for consumer personal, non-commercial use, solely to identify potential properties for potential purchase. All other use is strictly prohibited and may violate relevant federal and state law. Data last updated on