2531 Palmetto Ridge Circle, Apopka, FL 32712
- $399,500
- 4
- BD
- 2
- BA
- 1,885
- SqFt
- Sold Price
- $399,500
- List Price
- $399,500
- Status
- Sold
- Days on Market
- 313
- Closing Date
- May 19, 2025
- MLS#
- O6208714
- Property Style
- Single Family
- Architectural Style
- Contemporary, Florida, Ranch
- Year Built
- 2007
- Bedrooms
- 4
- Bathrooms
- 2
- Living Area
- 1,885
- Lot Size
- 10,351
- Acres
- 0.24
- Total Acreage
- 0 to less than 1/4
- Legal Subdivision Name
- Palmetto Ridge
- MLS Area Major
- Apopka
Property Description
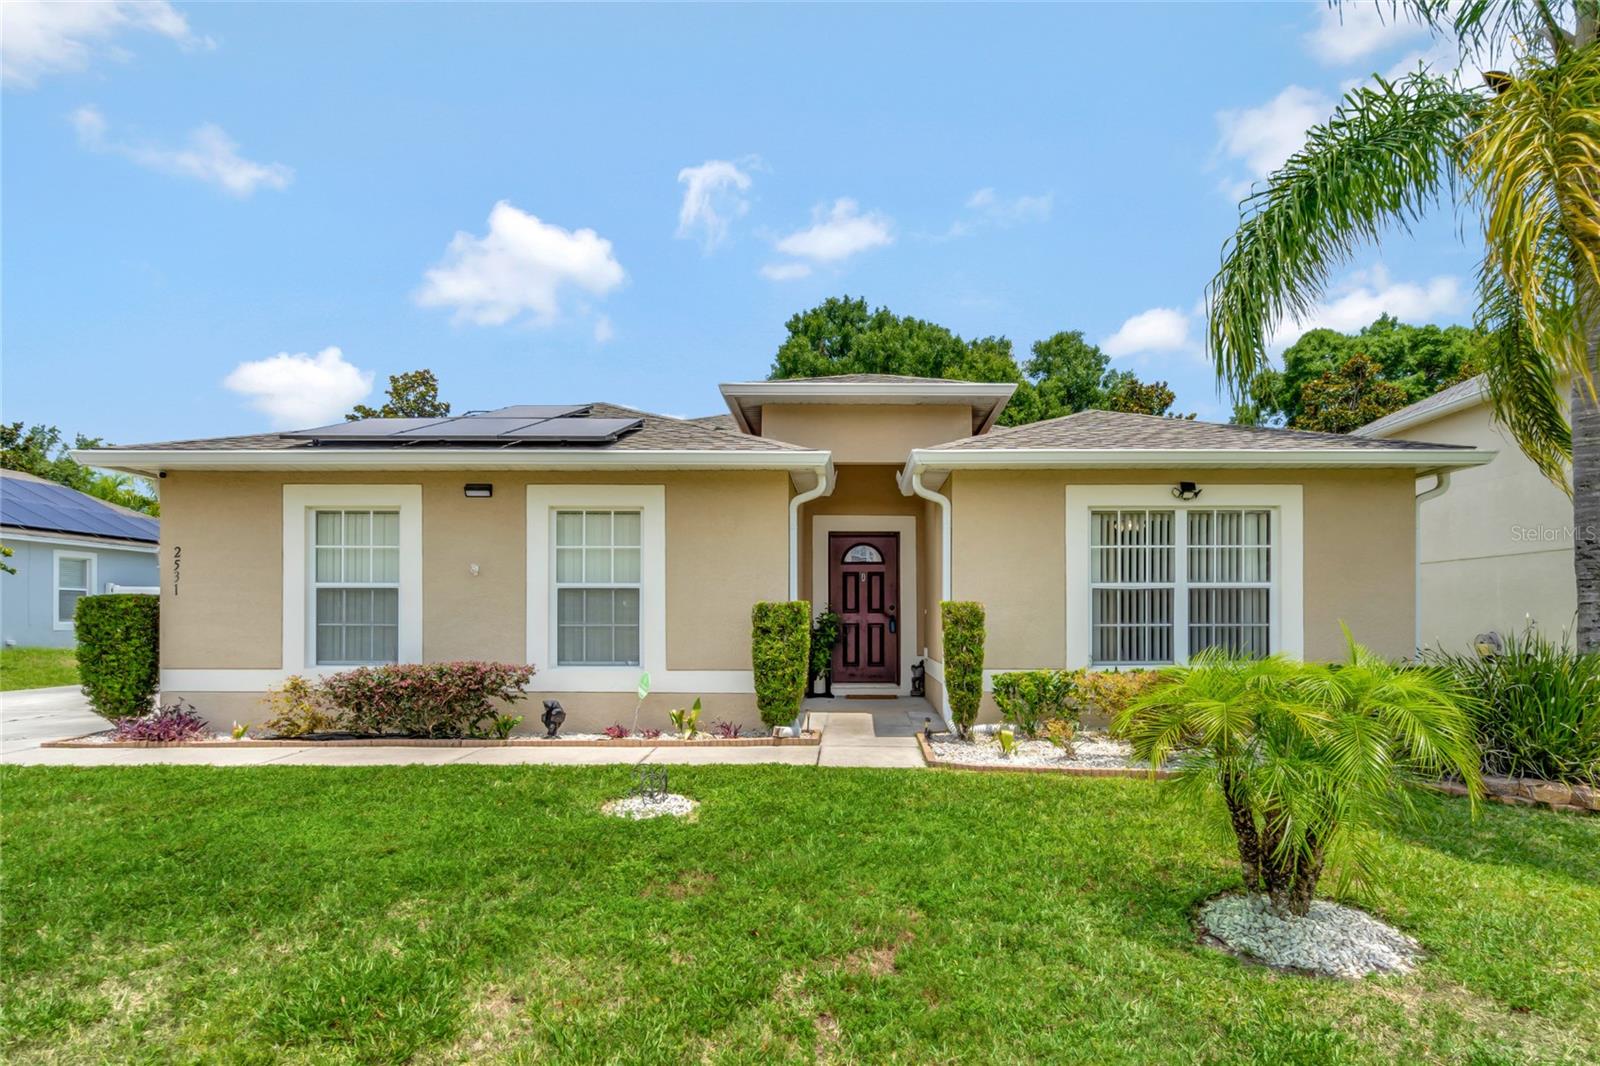
*****BACK ON THE MARKET*****OWNER MOTIVATED***** WELL-MAINTAINED HOME in a QUIET Neighborhood! HOME HAS SOLAR PANELS AND LAST 12 MONTHS TOTAL ELECTRIC BILL AS $352.73. This is a very energy-efficient home. Think of all the money you're saving you could spend elsewhere! And there are low HOA fees, NO CDD and reasonable property taxes! Upon arriving to this home built by Maronda Homes, you’ll immediately notice the charm of this 4 BEDROOM and 2 BATHROOM home with 1,885 square feet. The landscaping, SIDE-FACING GARAGE, an uncommon and desired feature, with EXTRA-LONG DRIVEWAY shows the true curb appeal of this home. The foyer, with coat closet, flows to an OPEN FLOORPLAN with 16” ceramic tile, arched doorways, knockdown ceilings, CUSTOM BUILT-INS and HIGH CEILINGS throughout the entire home. To the right are two bedrooms, one of which with a walk-in closet, that share a bathroom complete with a single vanity and tiled tub/shower combo. All rooms converge on the LARGE FAMILY ROOM where you’ll be relaxing and entertaining your guests. The third bedroom with vaulted ceilings and a DESK NOOK is perfect for an OFFICE, PLAYROOM, HOME GYM or NURSERY. And the primary bedroom (also with VAULTED CEILINGS) is your retreat from a long day at work where you’ll find a LARGE WALK-IN CLOSET, dual vanities, GARDEN TUB, and PRIVATE SHOWER and bathroom. The kitchen features GRANITE COUNTERTOPS, solid maple cabinets, TILED BACKSPLASH, BREAKFAST BAR, PANTRY, DINETTE area and PLENTY OF STORAGE and COUNTER SPACE. Off the kitchen is the laundry room with shelving and built-in cabinetry as well as the garage with ample storage space in the attic. There is an additional space off the kitchen that can be used as a dinette or second family room for relaxing where you have a nice view of your PRIVATE FENCED-IN BACK YARD through the patio doors. The back yard is amply-sized for entertaining on the patio with room enough to create a sanctuary with a garden or playground for the whole family to play and relax. This charming home features GUTTERS, SECURITY LIGHTING AND CAMERA, a SECURITY SYSTEM, an IRRIGATION SYSTEM (with rain sensor), Taexx IN-WALL PEST CONTROL system and a HOME SOLAR ELECTRIC PANEL SYSTEM to spend less on your electric bill and more enjoying all central Florida has to offer! You’re insulated from the Orlando traffic by neighborhoods and green space and minutes away from Lake Apopka and downtown Apopka for SHOPPING, A-RATED SCHOOLS, DINING and ENTERTAINMENT. The Florida Turnpike is also just minutes away giving you access to downtown Orlando, sports venues, all the major THEME PARKS and a mere 60 minutes to the East Coast BEACHES. Unlike many Florida homes, there is plenty of storage and amply-sized rooms. This WELL-MAINTAINED and MOVE-IN READY home with a NEWER ROOF in 2020, 2020 HVAC system, 2020 Home Solar with no re-plumbing needed offers not just a living space, but a quiet retreat close to all you need to LIVE, WORK and PLAY minutes away. BONUS: For all of you working remotely from home, AT&T is currently installing FIBER OPTIC INTERNET in the neighborhood! This home is truly a blank canvas (with the white-painted walls) and awaiting your paint brush to make this house your home!!!
/u.realgeeks.media/homesinorlando/NextHome-Neighborhood-Realty-Logo-Horizontal-OrangeOnWhite-Web-RGB.jpg)
Additional Information
- Taxes
- $2586
- Minimum Lease
- 7 Months
- HOA Fee
- $250
- HOA Payment Schedule
- Semi-Annually
- Maintenance Includes
- Maintenance Grounds, Management
- Location
- Cleared, Gentle Sloping, In County, Landscaped, Level, Rolling Slope, Sidewalk, Paved
- Community Features
- Community Mailbox, Sidewalks, Street Lights, No Deed Restriction
- Property Description
- One Story
- Zoning
- R-1A
- Interior Layout
- Built-in Features, Ceiling Fans(s), Eat-in Kitchen, High Ceilings, In Wall Pest System, Kitchen/Family Room Combo, Living Room/Dining Room Combo, Open Floorplan, Primary Bedroom Main Floor, Solid Wood Cabinets, Split Bedroom, Stone Counters, Vaulted Ceiling(s), Walk-In Closet(s), Window Treatments
- Interior Features
- Built-in Features, Ceiling Fans(s), Eat-in Kitchen, High Ceilings, In Wall Pest System, Kitchen/Family Room Combo, Living Room/Dining Room Combo, Open Floorplan, Primary Bedroom Main Floor, Solid Wood Cabinets, Split Bedroom, Stone Counters, Vaulted Ceiling(s), Walk-In Closet(s), Window Treatments
- Floor
- Ceramic Tile
- Appliances
- Dishwasher, Disposal, Dryer, Electric Water Heater, Exhaust Fan, Microwave, Range, Refrigerator, Washer
- Utilities
- BB/HS Internet Available, Cable Connected, Electricity Connected, Fiber Optics, Fire Hydrant, Phone Available, Public, Sewer Connected, Underground Utilities, Water Connected
- Heating
- Central, Electric, Solar
- Air Conditioning
- Central Air
- Exterior Construction
- Block
- Exterior Features
- Rain Gutters, Sidewalk
- Roof
- Shingle
- Foundation
- Slab
- Pool
- No Pool
- Garage Carport
- 2 Car Garage
- Garage Spaces
- 2
- Garage Features
- Driveway, Garage Door Opener, Garage Faces Side, On Street
- Garage Dimensions
- 20x20
- Elementary School
- Wolf Lake Elem
- Middle School
- Wolf Lake Middle
- High School
- Apopka High
- Fences
- Vinyl
- Pets
- Allowed
- Flood Zone Code
- X
- Parcel ID
- 31-20-28-6602-00-610
- Legal Description
- PALMETTO RIDGE 62/26 LOT 61
Listing courtesy of COLDWELL BANKER REALTY. 407-352-1040
Selling Office: STELLAR NON-MEMBER OFFICE.Mortgage Calculator
StellarMLS is the source of this information via Internet Data Exchange Program. All listing information is deemed reliable but not guaranteed and should be independently verified through personal inspection by appropriate professionals. Listings displayed on this website may be subject to prior sale or removal from sale. Availability of any listing should always be independently verified. Listing information is provided for consumer personal, non-commercial use, solely to identify potential properties for potential purchase. All other use is strictly prohibited and may violate relevant federal and state law. Data last updated on