284 Winding Vine Lane Unit 15, Orlando, FL 32824
- $292,000
- 3
- BD
- 3
- BA
- 1,495
- SqFt




- Sold Price
- $292,000
- List Price
- $294,900
- Status
- Sold
- Days on Market
- 8
- Closing Date
- Jul 01, 2024
- MLS#
- O6208689
- Property Style
- Condo
- Year Built
- 2007
- Bedrooms
- 3
- Bathrooms
- 3
- Baths Half
- 1
- Living Area
- 1,495
- Lot Size
- 839
- Acres
- 0.02
- Total Acreage
- 0 to less than 1/4
- Building Name
- 15
- Legal Subdivision Name
- Lynnwood/Southmeadow Ph 22
- MLS Area Major
- Orlando/Taft / Meadow woods
Property Description
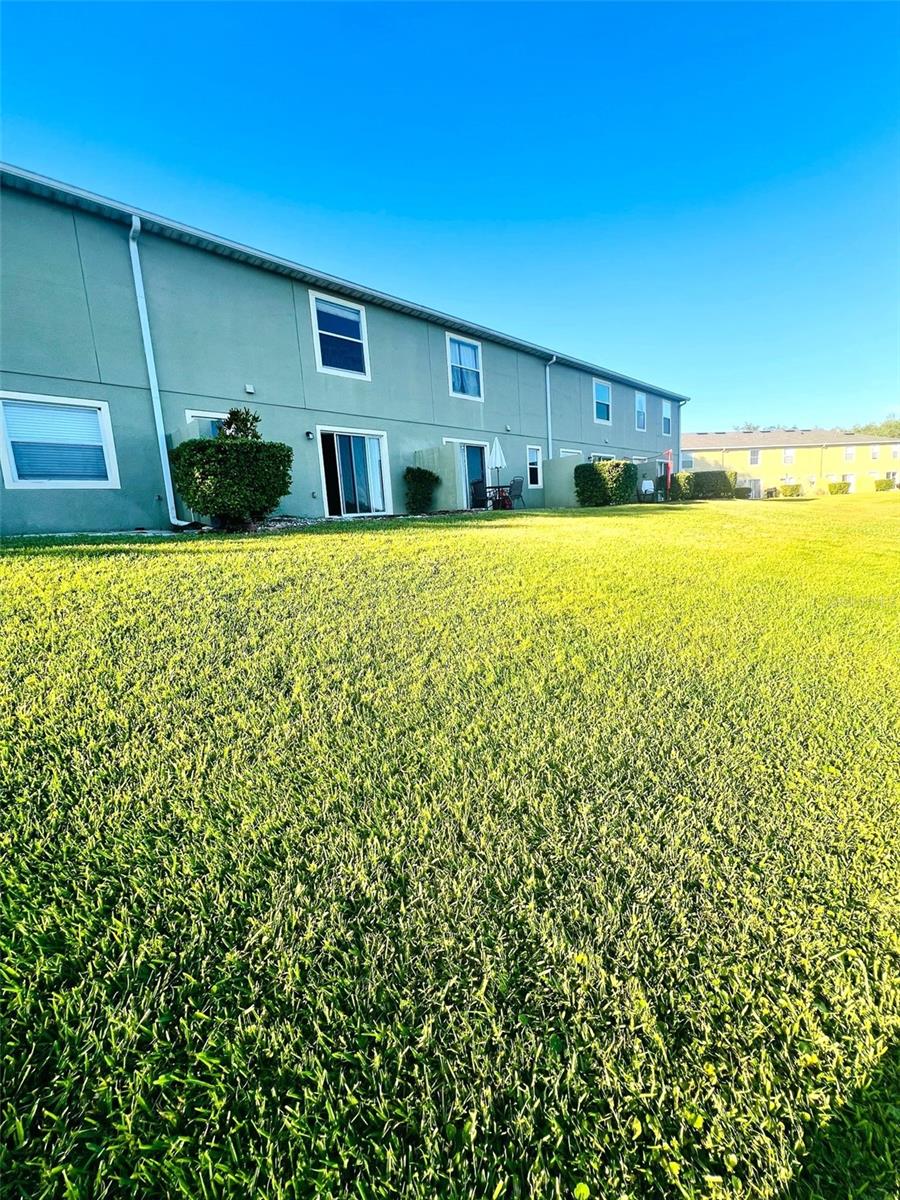
NEW IMPROVED PURCHASE PRICE. Location!! Location!! Location!! Look no further than this beautiful 3 bed/2.5 bath Condo located just 1.5 miles from the luxurious golf course community of Hunters Creek. In close proximity to highways SR 417, SR528, FL Turnpike I-4, Osceola Pkwy. OBT and Orange Ave. Only 8 miles from the Orlando International Airport, 20 minutes from Disney World, Universal, Sea World & Aquatica. If you enjoy shopping, dining out or traveling, then this is the perfect home for you. One of the best features of this home is PRIVATE LAKE VIEW. The back of this home has the most PEACEFUL LAKE VIEW on the market right now. Ready to move in and better than new. It boasts freshly NEW INTERIOR PAINT, BRAND NEW LAMINATED FLOORING in living and dining, tall FRESHLY PAINTED kitchen wood cabinetry to the ceiling and a breakfast nook, AC System installed couple of years ago, 3 new SOFT CLOSE toilets. BRAND NEW roof, REPLACED on 12/2023. Lynnwood Community with a private LAKE VIEW back yard. Ask you Realtor to show it to you NOW before is gone!
/u.realgeeks.media/homesinorlando/NextHome-Neighborhood-Realty-Logo-Horizontal-OrangeOnWhite-Web-RGB.jpg)
Additional Information
- Taxes
- $2724
- Minimum Lease
- 8-12 Months
- Hoa Fee
- $328
- HOA Payment Schedule
- Monthly
- Maintenance Includes
- Maintenance Grounds, Private Road, Trash
- Community Features
- Community Mailbox, Deed Restrictions
- Property Description
- Two Story
- Zoning
- P-D
- Interior Layout
- Ceiling Fans(s), High Ceilings, Kitchen/Family Room Combo
- Interior Features
- Ceiling Fans(s), High Ceilings, Kitchen/Family Room Combo
- Floor
- Carpet, Ceramic Tile, Laminate
- Appliances
- Dishwasher, Dryer, Microwave, Refrigerator, Washer
- Utilities
- Electricity Connected, Public, Water Connected
- Heating
- Central
- Air Conditioning
- Central Air
- Exterior Construction
- Concrete
- Exterior Features
- Balcony, Private Mailbox
- Roof
- Shingle
- Foundation
- Concrete Perimeter
- Pool
- No Pool
- Garage Carport
- 1 Car Garage
- Garage Spaces
- 1
- Elementary School
- Oakshire Elem
- Middle School
- Horizon West Middle School
- High School
- Cypress Creek High
- Pets
- Allowed
- Floor Number
- 2
- Flood Zone Code
- X
- Parcel ID
- 26-24-29-5333-00-014
- Legal Description
- LYNWOOD AT SOUTHMEADOW CONDOMINIUM PHASES 22 AND 23 9567/4462 UNIT 15
Listing courtesy of MY REALTY GROUP, LLC.. 786-847-7421
Selling Office: LA ROSA REALTY, LLC.Mortgage Calculator
StellarMLS is the source of this information via Internet Data Exchange Program. All listing information is deemed reliable but not guaranteed and should be independently verified through personal inspection by appropriate professionals. Listings displayed on this website may be subject to prior sale or removal from sale. Availability of any listing should always be independently verified. Listing information is provided for consumer personal, non-commercial use, solely to identify potential properties for potential purchase. All other use is strictly prohibited and may violate relevant federal and state law. Data last updated on