1855 Brumley Road, Chuluota, FL 32766
- $720,000
- 3
- BD
- 3
- BA
- 2,524
- SqFt




- Sold Price
- $720,000
- List Price
- $749,900
- Status
- Sold
- Days on Market
- 7
- Closing Date
- Jul 18, 2024
- MLS#
- O6208673
- Property Style
- Single Family
- Architectural Style
- Ranch, Traditional
- Year Built
- 1986
- Bedrooms
- 3
- Bathrooms
- 3
- Baths Half
- 1
- Living Area
- 2,524
- Lot Size
- 87,125
- Acres
- 2.01
- Total Acreage
- 2 to less than 5
- MLS Area Major
- Oviedo/Chuluota
Property Description
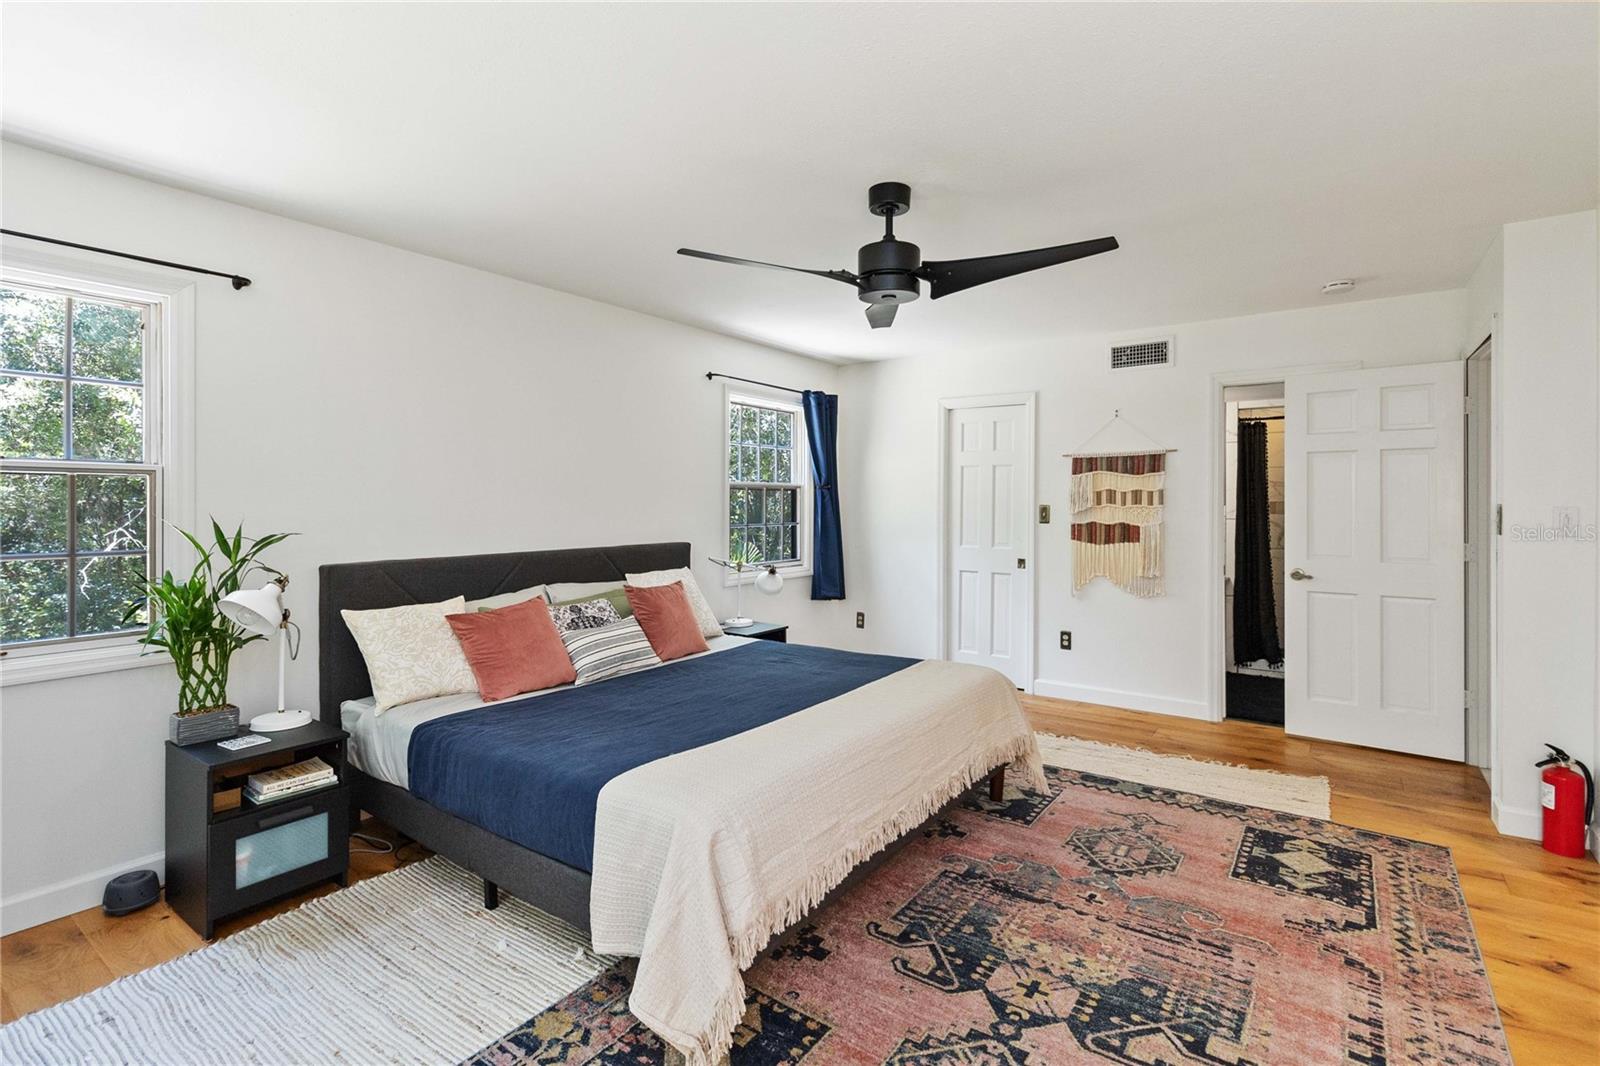
Experience the charm of this Beautiful, Updated 3-Bedroom, 2.5-Bath Custom-Built home on a serene 2-acre lot. Nestled in the heart of farm country, this unique residence sits atop a gently rolling hill with Lake Mills Creek meandering through the peaceful landscape all along the far side of the property line. This country esque home features not one but Two Master Bedrooms, Downstairs Office or Family Room, Two Fireplaces, Top-Rated Schools and recent upgrades include: Remodeled Bathrooms with stunning granite counters, new tiled floors and walls, a garden tub, and modern fixtures. New Roof (2017), 2 Zoned A/C System with a New Upstairs A/C (2019), Gorgeous Oak Hardwood Floors in the Living Areas, New Rain Gutters (2023), Completely Replumbed (2020), New Heat Pump Hot Water Heater (2020) and so much more!! Relax in the living room with its floor-to-ceiling brick fireplace and lovely bay window, perfect for wildlife viewing. The dining room, adjacent to the updated kitchen with a movable island, leads to the bonus room/office via French doors. The downstairs master suite boasts a remodeled bath with a garden tub and separate shower, while the upstairs master features its own fireplace and remodeled bath. Enjoy the outdoors from the covered porch, overlooking your private, wooded oasis. Additional amenities include a deep well with a chlorinator and new storage tank, an oversized 2.5-car garage, and a security system. From the tire swing to the treehouse, this move-in-ready country home offers the perfect blend of rural charm and modern convenience, all within close proximity to the city. Don’t miss out on this incredible opportunity! Come check it out, you won’t be disappointed.
/u.realgeeks.media/homesinorlando/NextHome-Neighborhood-Realty-Logo-Horizontal-OrangeOnWhite-Web-RGB.jpg)
Additional Information
- Taxes
- $4812
- Minimum Lease
- No Minimum
- Location
- Conservation Area, Greenbelt, Gentle Sloping, In County, Oversized Lot, Paved, Zoned for Horses
- Community Features
- Horses Allowed, No Deed Restriction
- Property Description
- Two Story
- Zoning
- A-5
- Interior Layout
- Ceiling Fans(s), L Dining, Primary Bedroom Main Floor, Solid Surface Counters, Solid Wood Cabinets, Split Bedroom, Walk-In Closet(s), Window Treatments
- Interior Features
- Ceiling Fans(s), L Dining, Primary Bedroom Main Floor, Solid Surface Counters, Solid Wood Cabinets, Split Bedroom, Walk-In Closet(s), Window Treatments
- Floor
- Laminate, Tile, Wood
- Appliances
- Dishwasher, Disposal, Electric Water Heater, Microwave, Range, Refrigerator, Water Filtration System, Water Softener
- Utilities
- BB/HS Internet Available, Cable Connected, Electricity Connected, Phone Available, Public
- Heating
- Central, Electric, Zoned
- Air Conditioning
- Central Air, Zoned
- Fireplace Description
- Family Room, Wood Burning
- Exterior Construction
- Brick, Concrete, Wood Frame
- Exterior Features
- French Doors, Rain Gutters
- Roof
- Shingle
- Foundation
- Slab
- Pool
- No Pool
- Garage Carport
- 2 Car Garage
- Garage Spaces
- 2
- Garage Features
- Driveway, Garage Door Opener, Garage Faces Side, Oversized
- Garage Dimensions
- 24x21
- Elementary School
- Geneva Elementary
- Middle School
- Chiles Middle
- High School
- Hagerty High
- Fences
- Cross Fenced, Wire, Wood
- Water Name
- Lake Mills Creek
- Water View
- Creek
- Water Access
- Creek
- Water Frontage
- Creek
- Pets
- Allowed
- Flood Zone Code
- X
- Parcel ID
- 23-21-32-300-001B-0000
- Legal Description
- SEC 23 TWP 21S RGE 32E BEG SE COR LOT 10 MILLS CREEK MANOR RUN N 29 DEG 35 MIN 27 SEC W 101.82 FT NWLY ON CURVE 63.62 FT N 2 DEG 35 MIN 27 SEC W 41 FT NWLY ON CURVE 39.27 FT N 2 DEG 35 MIN 27 SEC W 10 FT N 87 DEG 24 MIN 33 SEC E 72 FT N 66 DEG 30 MIN 33 SEC E 165 FT TO MILLS CREEK SELY ALONG MILLS CREEK TO A PT N 84 DEG 14 MIN 33 SEC E OF BEG S 84 DEG 14 MIN 33 SEC W 460 FT TO BEG (2.1 AC)
Listing courtesy of REALTY EXECUTIVES GALLERY PROP. 407-326-6000
Selling Office: B & D FLORIDA REALTY, LLC.Mortgage Calculator
StellarMLS is the source of this information via Internet Data Exchange Program. All listing information is deemed reliable but not guaranteed and should be independently verified through personal inspection by appropriate professionals. Listings displayed on this website may be subject to prior sale or removal from sale. Availability of any listing should always be independently verified. Listing information is provided for consumer personal, non-commercial use, solely to identify potential properties for potential purchase. All other use is strictly prohibited and may violate relevant federal and state law. Data last updated on