9403 Kerr Court, Orlando, FL 32817
- $510,000
- 4
- BD
- 3
- BA
- 2,507
- SqFt















- Sold Price
- $510,000
- List Price
- $524,900
- Status
- Sold
- Days on Market
- 61
- Closing Date
- Sep 01, 2024
- MLS#
- O6208594
- Property Style
- Single Family
- Architectural Style
- Ranch
- Year Built
- 1986
- Bedrooms
- 4
- Bathrooms
- 3
- Baths Half
- 1
- Living Area
- 2,507
- Lot Size
- 27,054
- Acres
- 0.62
- Total Acreage
- 1/2 to less than 1
- Legal Subdivision Name
- Arbor Ridge West
- MLS Area Major
- Orlando/Union Park/University Area
Property Description
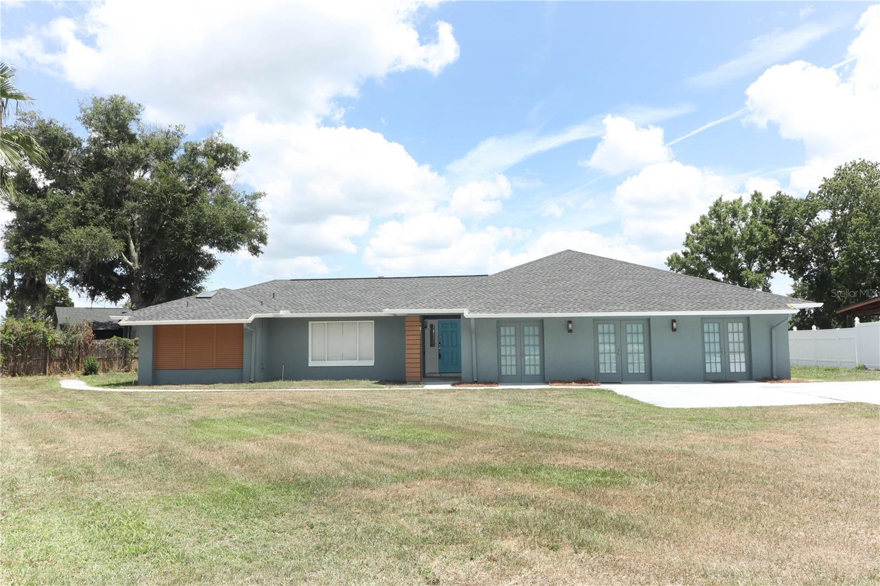
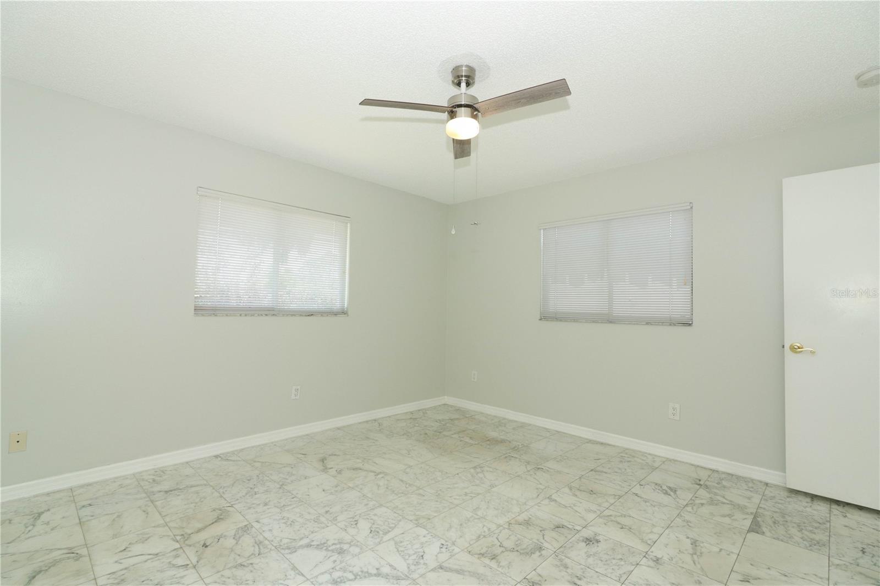
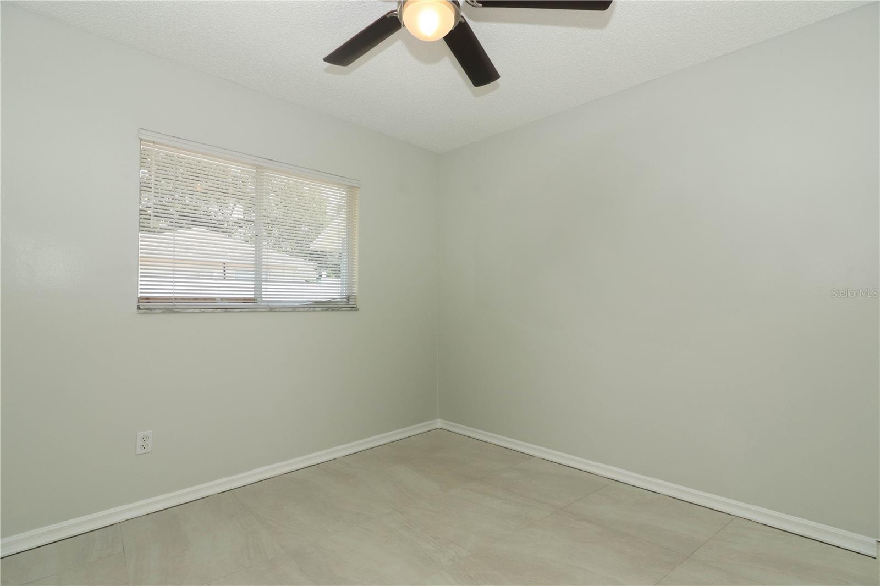
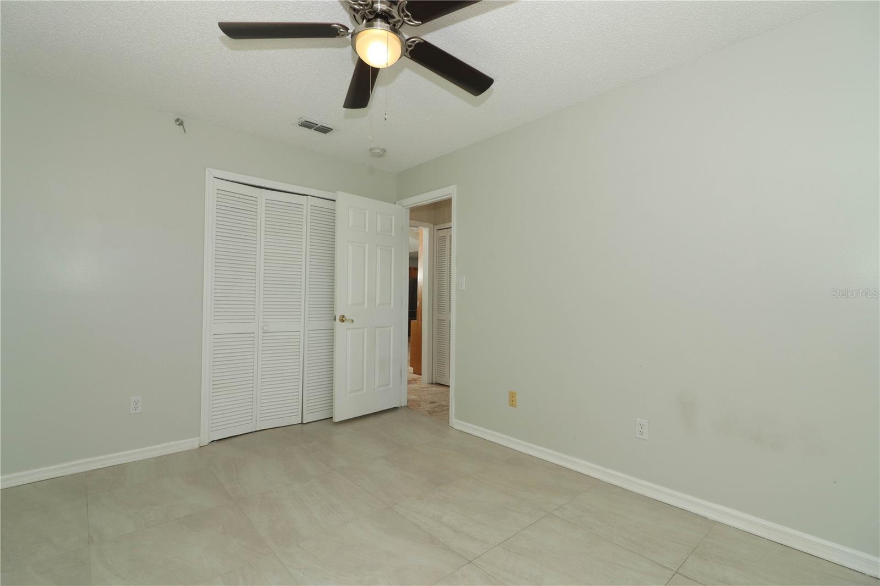
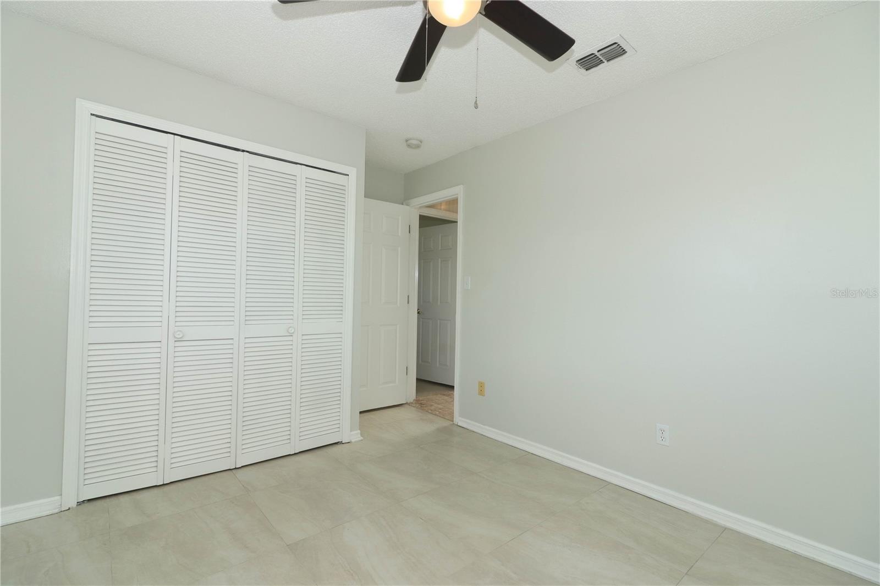
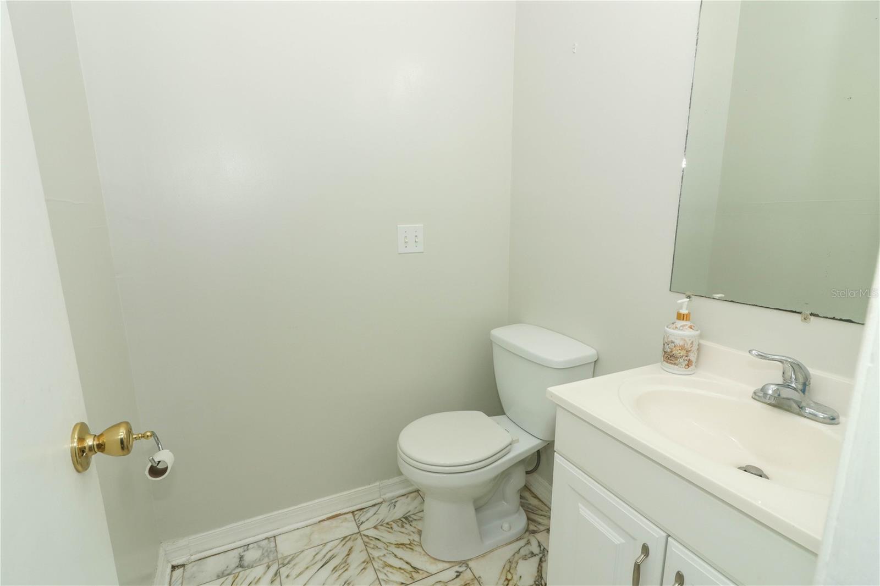
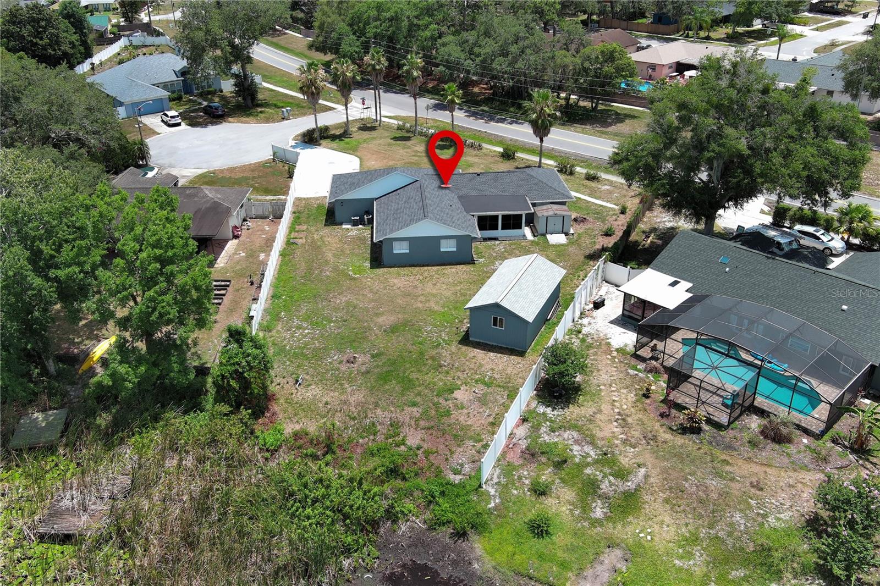
Assumable 3.125 % balance $ 313,000 Your Perfect Balance of Home and Work Discover this stunning lakefront property's ideal blend of home comfort and work-from-home convenience! This beautiful 4-bedroom, 2.5-bath home offers the perfect setting for those who want to maintain a home-based business while keeping their work and personal lives separate. The dedicated 36’ by 22’ office space with a private half bath allows you to close off the house and work productively from 9 to 5, then seamlessly transition back into home life. Conveniently located with easy access to University Boulevard and Colonial Drive, just minutes from the 417, this home is not only about work convenience but also about leisure. The property features a workshop garage in the back, ideal for woodworking projects, all while enjoying the picturesque views of Lake Douglas. The serene lakefront setting provides ample opportunities for outdoor recreation, including fishing in this motor-free lake. Designed with an Arthur Rutenberg floor plan, this home showcases a split-bedroom layout that ensures privacy for the master suite, separated from the other bedrooms. The centrally located kitchen, wider hallways and doors, and expansive views are signature elements of Rutenberg homes. The spacious great room and light-filled leisure room offer ample space for family gatherings and relaxation, while the seamless indoor-outdoor transitions make it easy to host parties and enjoy the screened porch accessible from the L-shaped living and dining rooms. The family room, located just off the three bedrooms, provides a cozy space for family time. With the added benefit of a low commute discount on your auto insurance, this home caters to your professional needs and enhances your lifestyle with convenience and savings. Don’t miss the chance to own this perfect balance of home and work life. Schedule a viewing today and make this dream home your reality!
/u.realgeeks.media/homesinorlando/NextHome-Neighborhood-Realty-Logo-Horizontal-OrangeOnWhite-Web-RGB.jpg)
Additional Information
- Taxes
- $6221
- Minimum Lease
- 7 Months
- Location
- Cul-De-Sac, Oversized Lot, Paved
- Community Features
- No Deed Restriction
- Property Description
- One Story
- Zoning
- R-1A
- Interior Layout
- Ceiling Fans(s), Kitchen/Family Room Combo, L Dining, Primary Bedroom Main Floor, Skylight(s), Solid Surface Counters, Split Bedroom, Stone Counters, Thermostat, Walk-In Closet(s)
- Interior Features
- Ceiling Fans(s), Kitchen/Family Room Combo, L Dining, Primary Bedroom Main Floor, Skylight(s), Solid Surface Counters, Split Bedroom, Stone Counters, Thermostat, Walk-In Closet(s)
- Floor
- Marble, Tile
- Appliances
- Convection Oven, Dishwasher, Disposal, Dryer, Electric Water Heater, Microwave, Range, Refrigerator, Washer
- Utilities
- Cable Connected, Electricity Connected, Sewer Connected, Street Lights, Water Connected
- Heating
- Central, Electric
- Air Conditioning
- Central Air
- Exterior Construction
- Block, Concrete, Stucco
- Exterior Features
- French Doors, Lighting, Rain Gutters, Storage
- Roof
- Shingle
- Foundation
- Slab
- Pool
- No Pool
- Garage Carport
- 1 Car Garage
- Garage Spaces
- 1
- Garage Features
- Driveway, Ground Level, Guest, Open, Oversized, Parking Pad, RV Parking, Workshop in Garage
- Garage Dimensions
- 14x22
- Elementary School
- Arbor Ridge Elem
- Middle School
- Union Park Middle
- High School
- University High
- Fences
- Vinyl
- Water Name
- Lake Douglas
- Water View
- Lake
- Water Access
- Lake
- Water Frontage
- Lake
- Pets
- Allowed
- Flood Zone Code
- X/A
- Parcel ID
- 18-22-31-0236-00-840
- Legal Description
- ARBOR RIDGE WEST UNIT 7 15/47 LOT 84
Listing courtesy of KELLER WILLIAMS ADVANTAGE REALTY. 407-977-7600
Selling Office: COMPASS FLORIDA LLC.Mortgage Calculator
StellarMLS is the source of this information via Internet Data Exchange Program. All listing information is deemed reliable but not guaranteed and should be independently verified through personal inspection by appropriate professionals. Listings displayed on this website may be subject to prior sale or removal from sale. Availability of any listing should always be independently verified. Listing information is provided for consumer personal, non-commercial use, solely to identify potential properties for potential purchase. All other use is strictly prohibited and may violate relevant federal and state law. Data last updated on