15200 Trieste Street, Orlando, FL 32828
- $584,990
- 4
- BD
- 3
- BA
- 2,243
- SqFt




- Sold Price
- $584,990
- List Price
- $584,990
- Status
- Sold
- Days on Market
- 2
- Closing Date
- Jun 27, 2024
- MLS#
- O6208565
- Property Style
- Single Family
- Year Built
- 2009
- Bedrooms
- 4
- Bathrooms
- 3
- Baths Half
- 1
- Living Area
- 2,243
- Lot Size
- 7,073
- Acres
- 0.16
- Total Acreage
- 0 to less than 1/4
- Legal Subdivision Name
- Bella Vida
- MLS Area Major
- Orlando/Alafaya/Waterford Lakes
Property Description
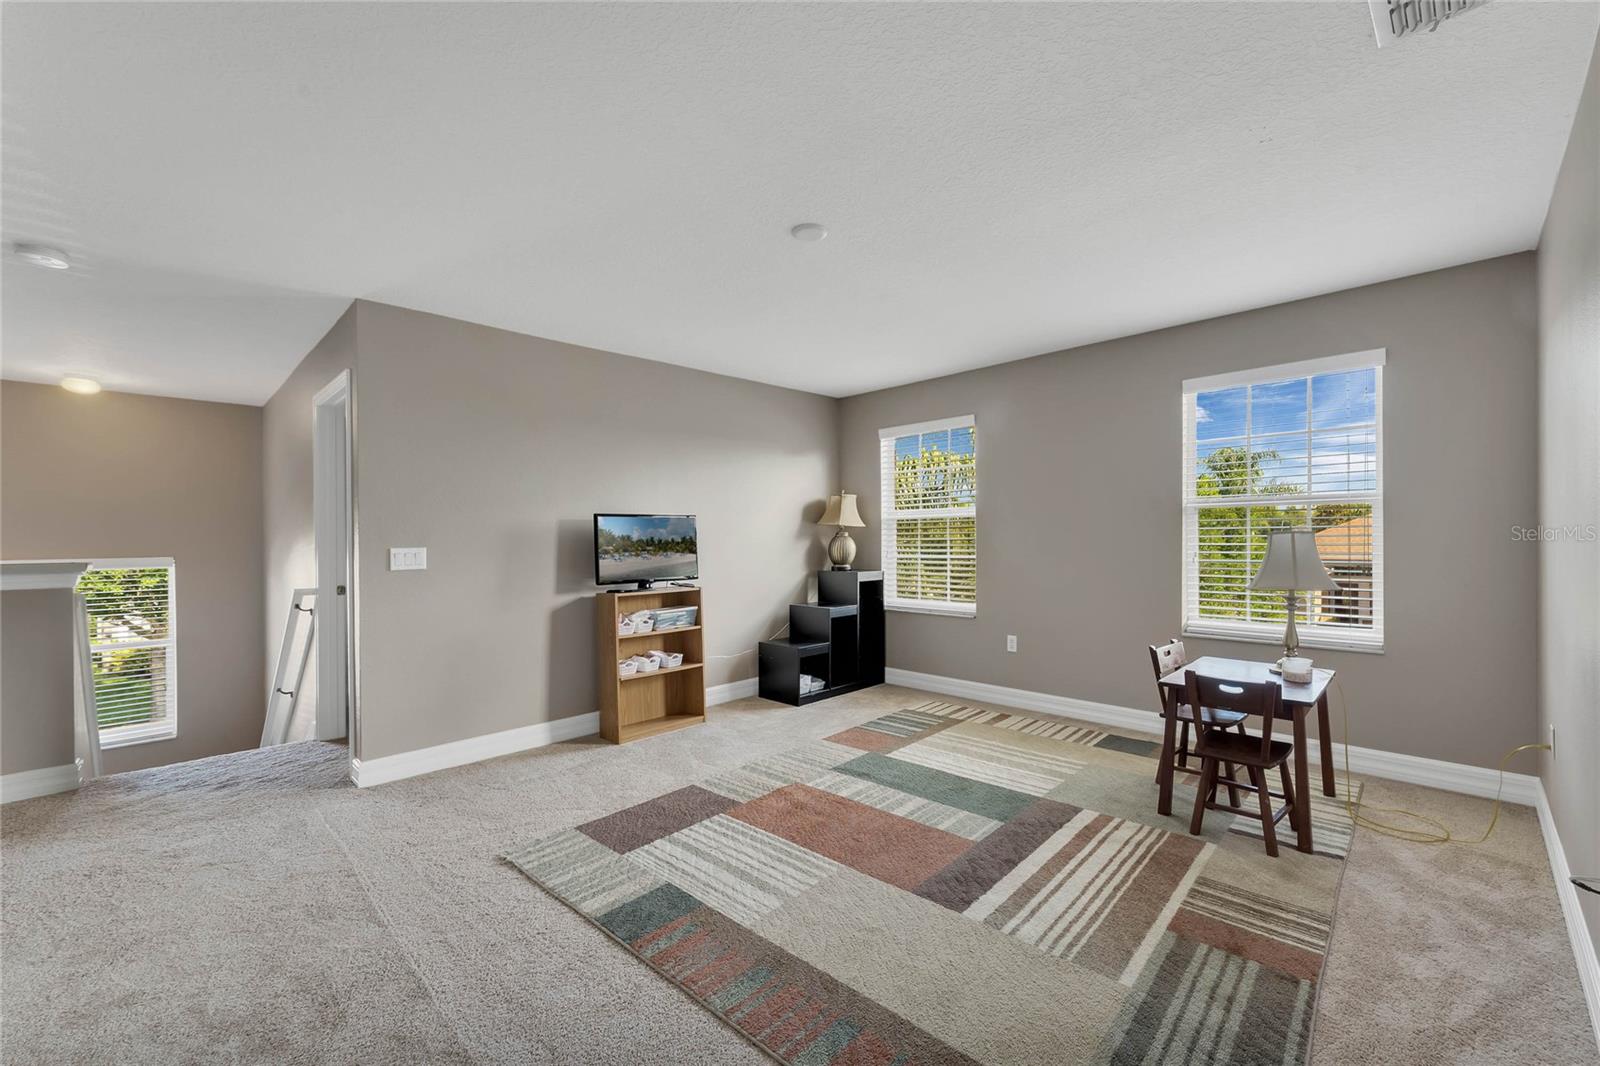
UNDER CONTRACT BUT ACCEPTING BACK UP OFFERS. This beautifully maintained 4/2.5 POOL HOME, sits on an oversized and fenced corner lot in the sought-after gated community of Bella Vida. Double front doors offer a conveniently large and accessible entrance to what awaits inside. Step into a grand open foyer and formal dining room that can easily handle an evening of entertaining or special celebration. Wood-look laminate runs throughout the main floor, enhancing the open floorpan. The kitchen features all stainless steel appliances, 42" cabinets, upgraded lighting and tile backsplash, exquisite granite countertops, and an eat-in space overlooking the spacious family room. The main floor also offers a comfortable, tiled half-bath and laundry room, equipped with plenty of cabinetry to store all of your supplies and under-the-stairs storage. Elegant 5" baseboards and crown molding add a luxurious look to the main space, as well as enormous sliding glass doors that allow tons of natural light inside. Enjoy a holiday cookout or evening meal outside on the 560 sqft. carpeted and screened-in back porch. Three BRAND NEW outdoor ceiling fans are sure to keep you cooler during the summer. Go for a swim year-round in the gorgeous HEATED saltwater pool, or relax at night in the hot tub, while watching the pool's colorful LED light show. The second floor offers a huge loft area centered between three uniquely designed, spacious bedrooms and a full bathroom, with the shower/tub combo. The primary bedroom presents ample room to create your own calming retreat. A tray ceiling compliments its design, while double walk-in closets and a tiled ensuite bathroom provides everything you might need: beautiful marble countertops on a dual-sink vanity, garden tub and large shower enclosure. An upgraded AC runs on three separate zones to keep the home cool and energy-star efficient. The unit is fitted with an electromagnetic/UV filter, helping to keep the air you breathe germ/allergy free. The radiant barrier in the attic and extra foam insulation in the walls, allow you to enjoy low electric bills in the middle of summer. An oversized 80-gallon electric water heater will ensure you don't run out of hot water. BRAND NEW ROOF and CARPET installed May 2024. FRESH INTERIOR PAINT completed May 2024. REFRIGERATOR, DISHWASHER, MICROWAVE, WASHER and DRYER all less than 5 years-old. BRAND NEW OUTDOOR CARPET installed May 2024. Ring camera/doorbell and exterior security cameras. Conveniently located near tons of restaurants and shopping, hospitals, all major highways, Orlando International Airport and UCF. Less than an hour to the beach or all Disney parks. ALL THREE public schools in the Timber Springs school zone are A-rated. Don't miss out on the opportunity to own this wonderful home!! Schedule your showing today!!
/u.realgeeks.media/homesinorlando/NextHome-Neighborhood-Realty-Logo-Horizontal-OrangeOnWhite-Web-RGB.jpg)
Additional Information
- Taxes
- $3489
- Minimum Lease
- 1-2 Years
- HOA Fee
- $84
- HOA Payment Schedule
- Monthly
- Location
- Corner Lot, Oversized Lot, Paved
- Community Features
- Dog Park, Gated Community - No Guard, Playground, Tennis Courts, No Deed Restriction
- Property Description
- Two Story
- Zoning
- P-D
- Interior Layout
- Ceiling Fans(s), Coffered Ceiling(s), Crown Molding, Eat-in Kitchen, Kitchen/Family Room Combo, PrimaryBedroom Upstairs, Solid Surface Counters, Solid Wood Cabinets, Tray Ceiling(s)
- Interior Features
- Ceiling Fans(s), Coffered Ceiling(s), Crown Molding, Eat-in Kitchen, Kitchen/Family Room Combo, PrimaryBedroom Upstairs, Solid Surface Counters, Solid Wood Cabinets, Tray Ceiling(s)
- Floor
- Carpet, Laminate, Tile
- Appliances
- Dishwasher, Disposal, Dryer, Electric Water Heater, Microwave, Range, Washer
- Utilities
- Cable Connected, Electricity Connected, Sewer Connected, Water Connected
- Heating
- Electric
- Air Conditioning
- Central Air
- Exterior Construction
- Block, Stucco
- Exterior Features
- Irrigation System, Private Mailbox, Rain Gutters, Sidewalk
- Roof
- Shingle
- Foundation
- Slab
- Pool
- Private
- Pool Type
- Heated, In Ground, Lighting, Salt Water
- Garage Carport
- 2 Car Garage
- Garage Spaces
- 2
- Garage Features
- Garage Door Opener
- Elementary School
- Timber Lakes Elementary
- Middle School
- Timber Springs Middle
- High School
- Timber Creek High
- Fences
- Vinyl
- Pets
- Allowed
- Flood Zone Code
- X
- Parcel ID
- 30-22-32-0606-02-550
- Legal Description
- BELLA VIDA 65/90 LOT 255
Listing courtesy of PINNACLE REALTY ADVISORS.
Selling Office: KELLER WILLIAMS REALTY AT THE PARKS.Mortgage Calculator
StellarMLS is the source of this information via Internet Data Exchange Program. All listing information is deemed reliable but not guaranteed and should be independently verified through personal inspection by appropriate professionals. Listings displayed on this website may be subject to prior sale or removal from sale. Availability of any listing should always be independently verified. Listing information is provided for consumer personal, non-commercial use, solely to identify potential properties for potential purchase. All other use is strictly prohibited and may violate relevant federal and state law. Data last updated on