3747 Seneca Club Loop Unit 36, Orlando, FL 32808
- $249,000
- 2
- BD
- 2
- BA
- 1,147
- SqFt




- Sold Price
- $249,000
- List Price
- $255,000
- Status
- Sold
- Days on Market
- 5
- Closing Date
- Jul 10, 2024
- MLS#
- O6208549
- Property Style
- Condo
- Year Built
- 2017
- Bedrooms
- 2
- Bathrooms
- 2
- Living Area
- 1,147
- Lot Size
- 1,158
- Acres
- 0.03
- Total Acreage
- 0 to less than 1/4
- Building Name
- A 36-101
- Legal Subdivision Name
- Westwood Condo Ii
- MLS Area Major
- Orlando/Pine Hills
Property Description
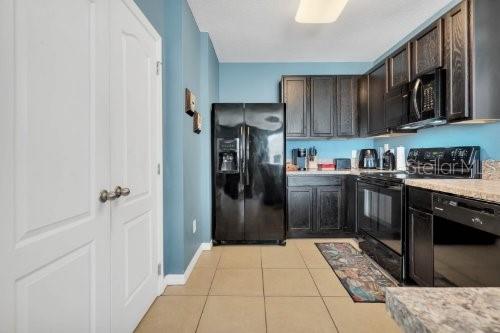
Welcome home to this 2-bedroom, 2-bathroom, 1-car garage TOWNHOME located in the community of Westwood! It’s located on an END unit and is move-in ready with all the modern amenities. Upon entry, there is NATURAL LIGHTING radiating inside from the MULTIPLE glass windows and beautiful kitchen that features black appliance package with multiple cabinets and opens to the dining room and living room area. The SPACIOUS Primary Bedroom has an ensuite featuring LARGE MIRROR and convenient WALK-IN CLOSET. All bedrooms, including the living room, have CEILING FANS. This is a split bedroom floorplan, giving your family ample space throughout. Enjoy your backyard area, perfect for entertaining family and friends while relaxing and enjoying the Florida sun. Westwood community also offers a Playground. This community is centrally located minutes away from multiple supermarkets, pharmacies, John Young Pkwy and Interstate 4.
/u.realgeeks.media/homesinorlando/NextHome-Neighborhood-Realty-Logo-Horizontal-OrangeOnWhite-Web-RGB.jpg)
Additional Information
- Taxes
- $1535
- Minimum Lease
- 1-2 Years
- Hoa Fee
- $277
- HOA Payment Schedule
- Monthly
- Maintenance Includes
- Maintenance Structure
- Community Features
- Gated Community - Guard, Playground, Sidewalks, No Deed Restriction
- Property Description
- Two Story
- Zoning
- R1
- Interior Layout
- Built-in Features, Ceiling Fans(s), Living Room/Dining Room Combo, Split Bedroom, Thermostat, Walk-In Closet(s), Window Treatments
- Interior Features
- Built-in Features, Ceiling Fans(s), Living Room/Dining Room Combo, Split Bedroom, Thermostat, Walk-In Closet(s), Window Treatments
- Floor
- Carpet, Ceramic Tile
- Appliances
- Dishwasher, Disposal, Microwave, Range, Refrigerator
- Utilities
- Cable Available, Electricity Available, Water Available
- Heating
- Central
- Air Conditioning
- Central Air
- Exterior Construction
- Block, Stucco
- Exterior Features
- Lighting, Sidewalk
- Roof
- Shingle
- Foundation
- Slab
- Pool
- No Pool
- Garage Carport
- 1 Car Garage
- Garage Spaces
- 1
- Garage Dimensions
- 12x16
- Pets
- Allowed
- Floor Number
- 2
- Flood Zone Code
- X
- Parcel ID
- 09-22-29-9236-36-101
- Legal Description
- WESTWOOD CONDOMINIUM 2 PHASE 36 20170471956 UNIT 36-101
Listing courtesy of TRIPLE S REALTY. 407-690-4727
Selling Office: KELLER WILLIAMS HERITAGE REALTY.Mortgage Calculator
StellarMLS is the source of this information via Internet Data Exchange Program. All listing information is deemed reliable but not guaranteed and should be independently verified through personal inspection by appropriate professionals. Listings displayed on this website may be subject to prior sale or removal from sale. Availability of any listing should always be independently verified. Listing information is provided for consumer personal, non-commercial use, solely to identify potential properties for potential purchase. All other use is strictly prohibited and may violate relevant federal and state law. Data last updated on