1450 Olde Kensington Lane, Deltona, FL 32725
- $599,000
- 3
- BD
- 2
- BA
- 2,450
- SqFt








- Sold Price
- $599,000
- List Price
- $599,000
- Status
- Sold
- Days on Market
- 17
- Closing Date
- Jul 09, 2024
- MLS#
- O6208477
- Property Style
- Single Family
- Architectural Style
- Traditional
- Year Built
- 1991
- Bedrooms
- 3
- Bathrooms
- 2
- Living Area
- 2,450
- Lot Size
- 27,680
- Acres
- 0.64
- Total Acreage
- 1/2 to less than 1
- Legal Subdivision Name
- Kensington Estates
- MLS Area Major
- Deltona / Enterprise
Property Description
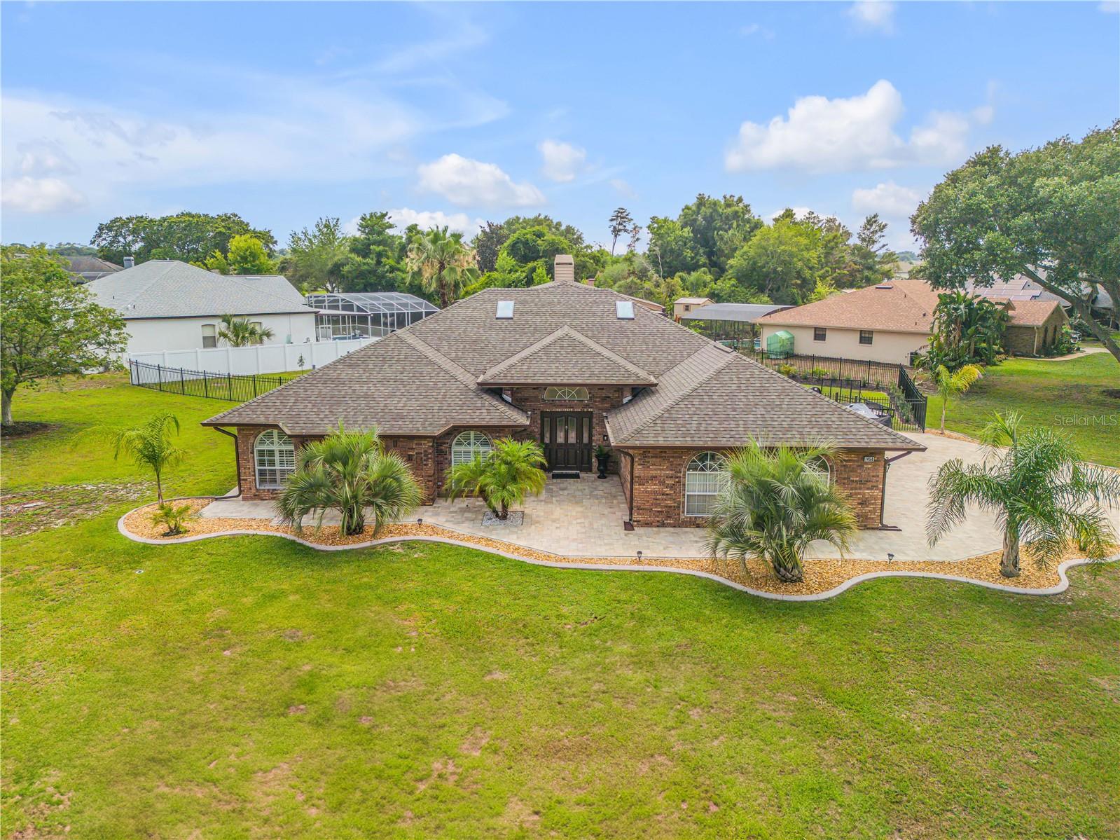
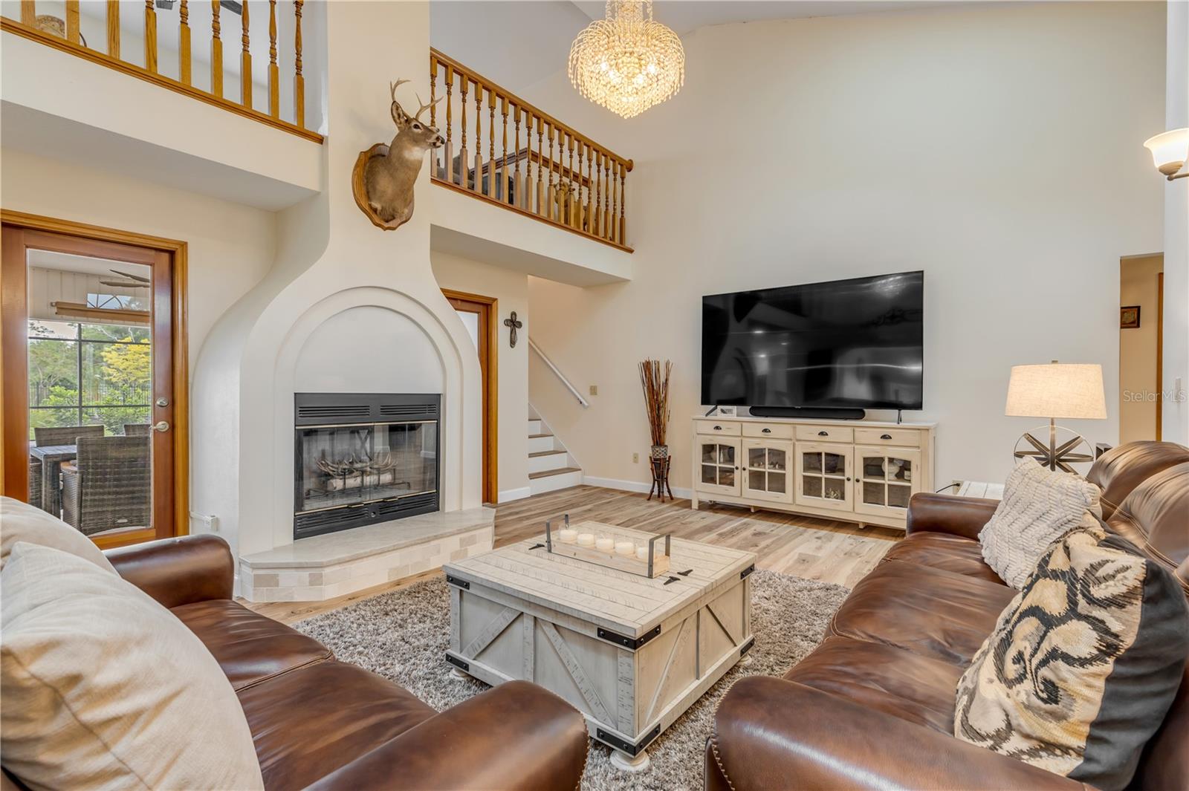
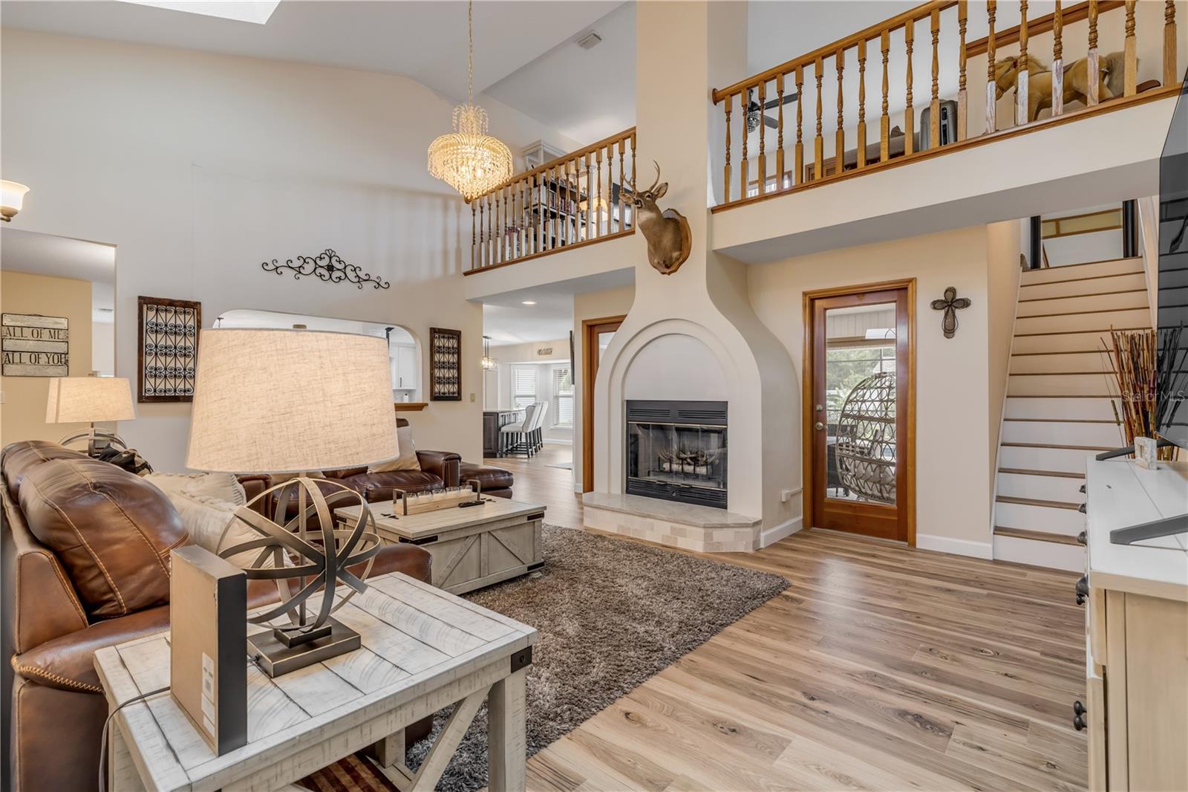
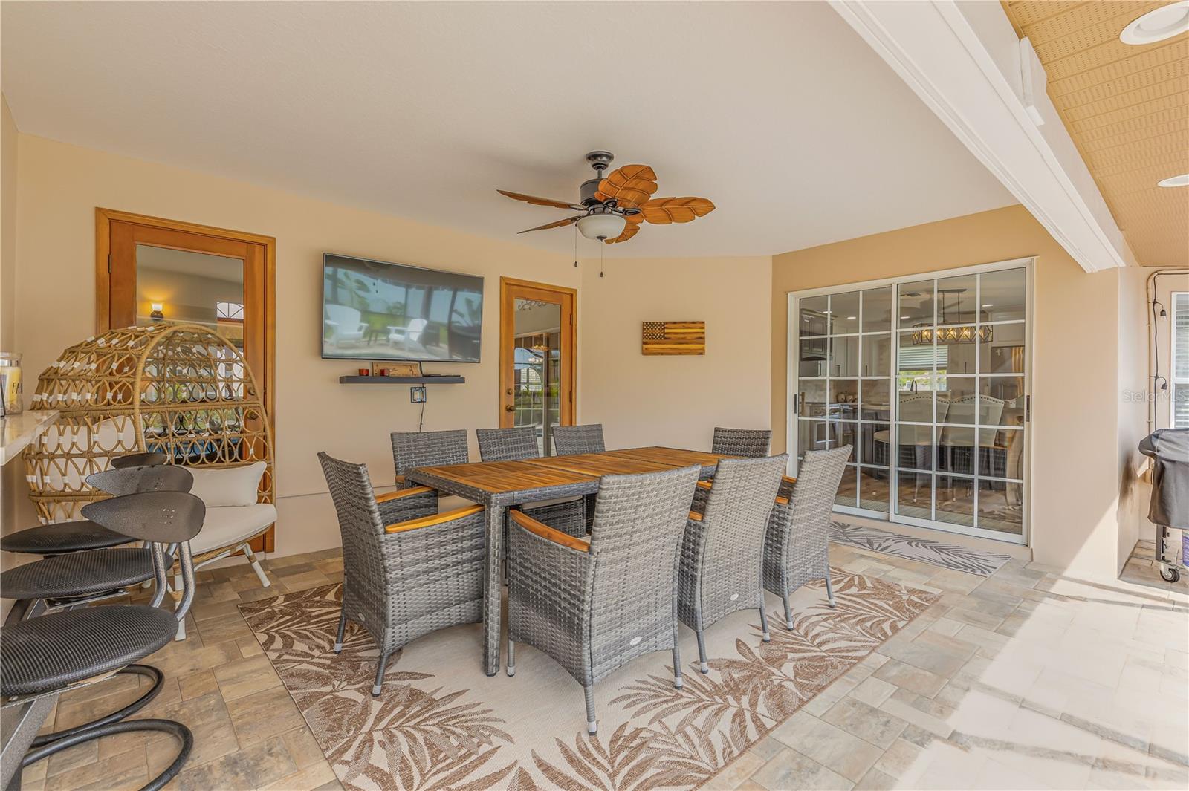
Discover the elegance of this stunning custom pool home nestled in Kensington Estates. Step through the impressive two-story foyer into the family room, where a light and bright floor plan awaits. Updated Mohawk Wood Laminate flooring fills the main living spaces and a graceful, curved wood-burning fireplace creates a warm, inviting atmosphere. The kitchen is sure to impress any at-home chef with warm, neutral accents, a large island, copper farmhouse sink, high end GE Cafe SS appliances including a 6 burner gas oven, soft close wood cabinetry and quartzite countertops. The first floor primary features a large ensuite with soaking tub, walk in shower and dual vanities. Two more generously sized bedrooms share an additional full bath on the first floor. The upstairs loft, overlooking the family room, offers a versatile space for a home office, studio or media room. Outside, a newly resurfaced and screen-enclosed pool, surrounded by beautiful brick pavers, features a wet bar under the lanai—the perfect addition to this outdoor living space. Enjoy the oversized level, fenced backyard with a new shed and paver patio that extends past the lanai offering more spaces for entertaining. The 2 car garage is screened, with ceiling fans and has an extended, extra wide paver driveway offering extra parking. Conveniently located with easy access to Orlando attractions and just 40 minutes to the charming beach towns of Volusia County, this home offers the best of both worlds. Important updates include a NEW Roof (2021), Water Heater (2022), AC (2020), Water Filtration System (2023) and Irrigation (2023). Don't miss the 3D walkthrough tour online and schedule a private viewing today!
/u.realgeeks.media/homesinorlando/NextHome-Neighborhood-Realty-Logo-Horizontal-OrangeOnWhite-Web-RGB.jpg)
Additional Information
- Taxes
- $7064
- Minimum Lease
- No Rent
- HOA Fee
- $100
- HOA Payment Schedule
- Annually
- Maintenance Includes
- Maintenance Grounds
- Location
- Corner Lot, Level, Sidewalk
- Community Features
- Golf Carts OK, Sidewalks, No Deed Restriction
- Property Description
- Two Story
- Zoning
- R-1AA
- Interior Layout
- Cathedral Ceiling(s), Ceiling Fans(s), Eat-in Kitchen, Open Floorplan, Primary Bedroom Main Floor, Skylight(s), Solid Wood Cabinets, Split Bedroom, Stone Counters, Thermostat, Walk-In Closet(s), Window Treatments
- Interior Features
- Cathedral Ceiling(s), Ceiling Fans(s), Eat-in Kitchen, Open Floorplan, Primary Bedroom Main Floor, Skylight(s), Solid Wood Cabinets, Split Bedroom, Stone Counters, Thermostat, Walk-In Closet(s), Window Treatments
- Floor
- Carpet, Laminate, Tile
- Appliances
- Bar Fridge, Dishwasher, Electric Water Heater, Exhaust Fan, Microwave, Range, Range Hood, Refrigerator, Water Filtration System
- Utilities
- Cable Available, Cable Connected, Electricity Connected, Fiber Optics, Phone Available, Propane, Public, Street Lights, Underground Utilities, Water Connected
- Heating
- Central, Electric, Exhaust Fan
- Air Conditioning
- Central Air
- Fireplace Description
- Family Room, Wood Burning
- Exterior Construction
- Brick, Concrete
- Exterior Features
- Irrigation System, Private Mailbox, Rain Gutters, Sidewalk, Sliding Doors
- Roof
- Shingle
- Foundation
- Slab
- Pool
- Private
- Pool Type
- In Ground, Salt Water, Screen Enclosure, Tile
- Garage Carport
- 2 Car Garage
- Garage Spaces
- 2
- Garage Features
- Driveway, Garage Faces Side, Oversized
- Fences
- Other
- Pets
- Allowed
- Flood Zone Code
- X
- Parcel ID
- 8120-02-00-0170
- Legal Description
- LOT 17 KENSINGTON ESTATES MB 43 PG 89 PER OR 3513 PG 0597 & UNREC DC PER OR 7441 PG 1659
Listing courtesy of REDFIN CORPORATION. 407-708-9747
Selling Office: REDFIN CORPORATION.Mortgage Calculator
StellarMLS is the source of this information via Internet Data Exchange Program. All listing information is deemed reliable but not guaranteed and should be independently verified through personal inspection by appropriate professionals. Listings displayed on this website may be subject to prior sale or removal from sale. Availability of any listing should always be independently verified. Listing information is provided for consumer personal, non-commercial use, solely to identify potential properties for potential purchase. All other use is strictly prohibited and may violate relevant federal and state law. Data last updated on