3927 Haynes Circle, Casselberry, FL 32707
- $515,000
- 4
- BD
- 2
- BA
- 2,152
- SqFt








- Sold Price
- $515,000
- List Price
- $529,000
- Status
- Sold
- Days on Market
- 33
- Closing Date
- Aug 01, 2024
- MLS#
- O6208458
- Property Style
- Single Family
- Architectural Style
- Florida
- Year Built
- 1988
- Bedrooms
- 4
- Bathrooms
- 2
- Living Area
- 2,152
- Lot Size
- 9,865
- Acres
- 0.23
- Total Acreage
- 0 to less than 1/4
- Legal Subdivision Name
- Belle Meade Unit 3 Ph 1
- MLS Area Major
- Casselberry
Property Description
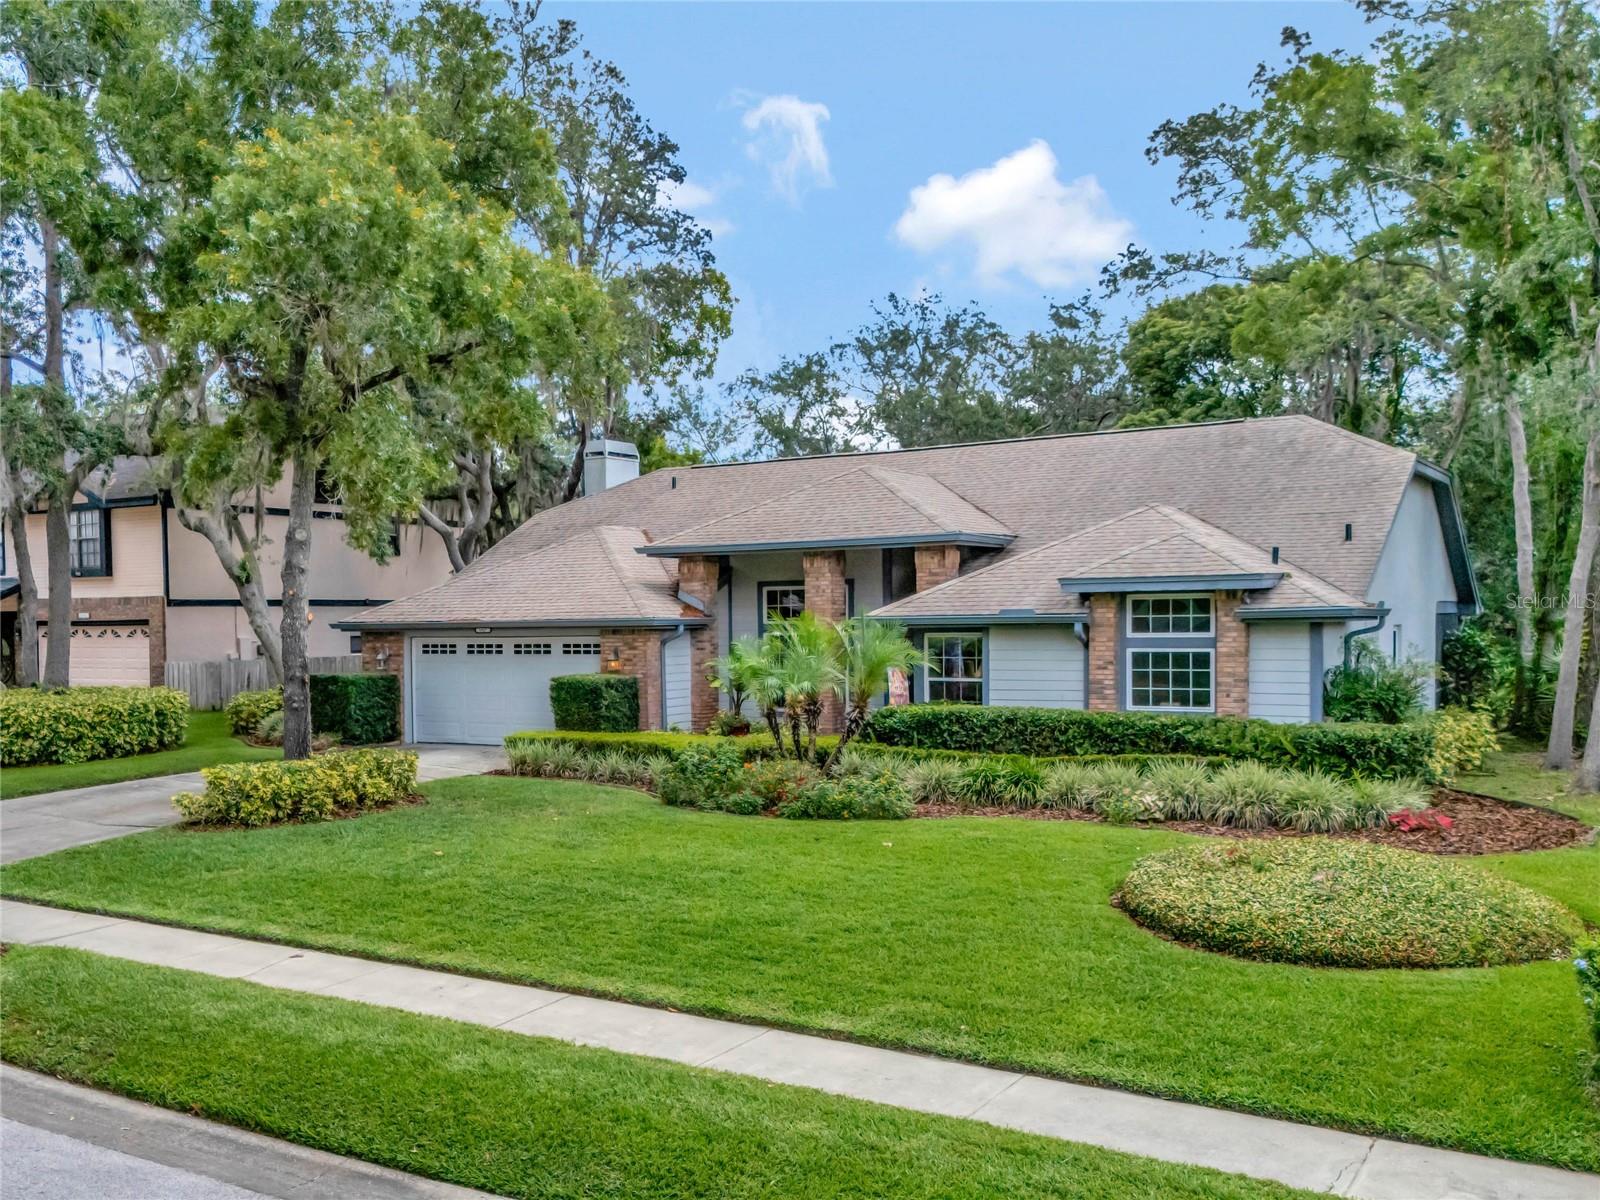
Welcome Home to 3927 Haynes Circle, Casselberry, FL! This modern and casually elegant property offers 4 bedrooms and 2 bathrooms, spread across a spacious 2152 square feet. The home is nestled on an approximate 10,000k square lot, providing ample space for outdoor enjoyment and entertainment. Step inside to discover vaulted ceilings that create an open and airy ambiance throughout the home. The property features a brand new HVAC system installed in 2023, ensuring year-round comfort, and a new roof installed in 2019, providing peace of mind for years to come. The new water heater, also installed in 2023, adds to the convenience and efficiency of this residence. The kitchen boasts Bosch dishwasher and GE appliances, adding a touch of modern convenience to this inviting space. Outside, the mature landscaping and well-maintained yard offer a serene retreat for relaxation and outdoor activities. Located in the established community of Oak Park, residents can enjoy the nearby park and playground, perfect for leisurely strolls and family fun. This property at 3927 Haynes Circle embodies modern comfort and convenience, making it an ideal place to call home. Don't miss the opportunity to make this your own! Schedule your private viewing today.
/u.realgeeks.media/homesinorlando/NextHome-Neighborhood-Realty-Logo-Horizontal-OrangeOnWhite-Web-RGB.jpg)
Additional Information
- Taxes
- $2264
- Minimum Lease
- 7 Months
- HOA Fee
- $125
- HOA Payment Schedule
- Quarterly
- Location
- In County, Landscaped, Level, Sidewalk, Paved
- Community Features
- Park, Playground, No Deed Restriction
- Property Description
- One Story
- Zoning
- R-1AA
- Interior Layout
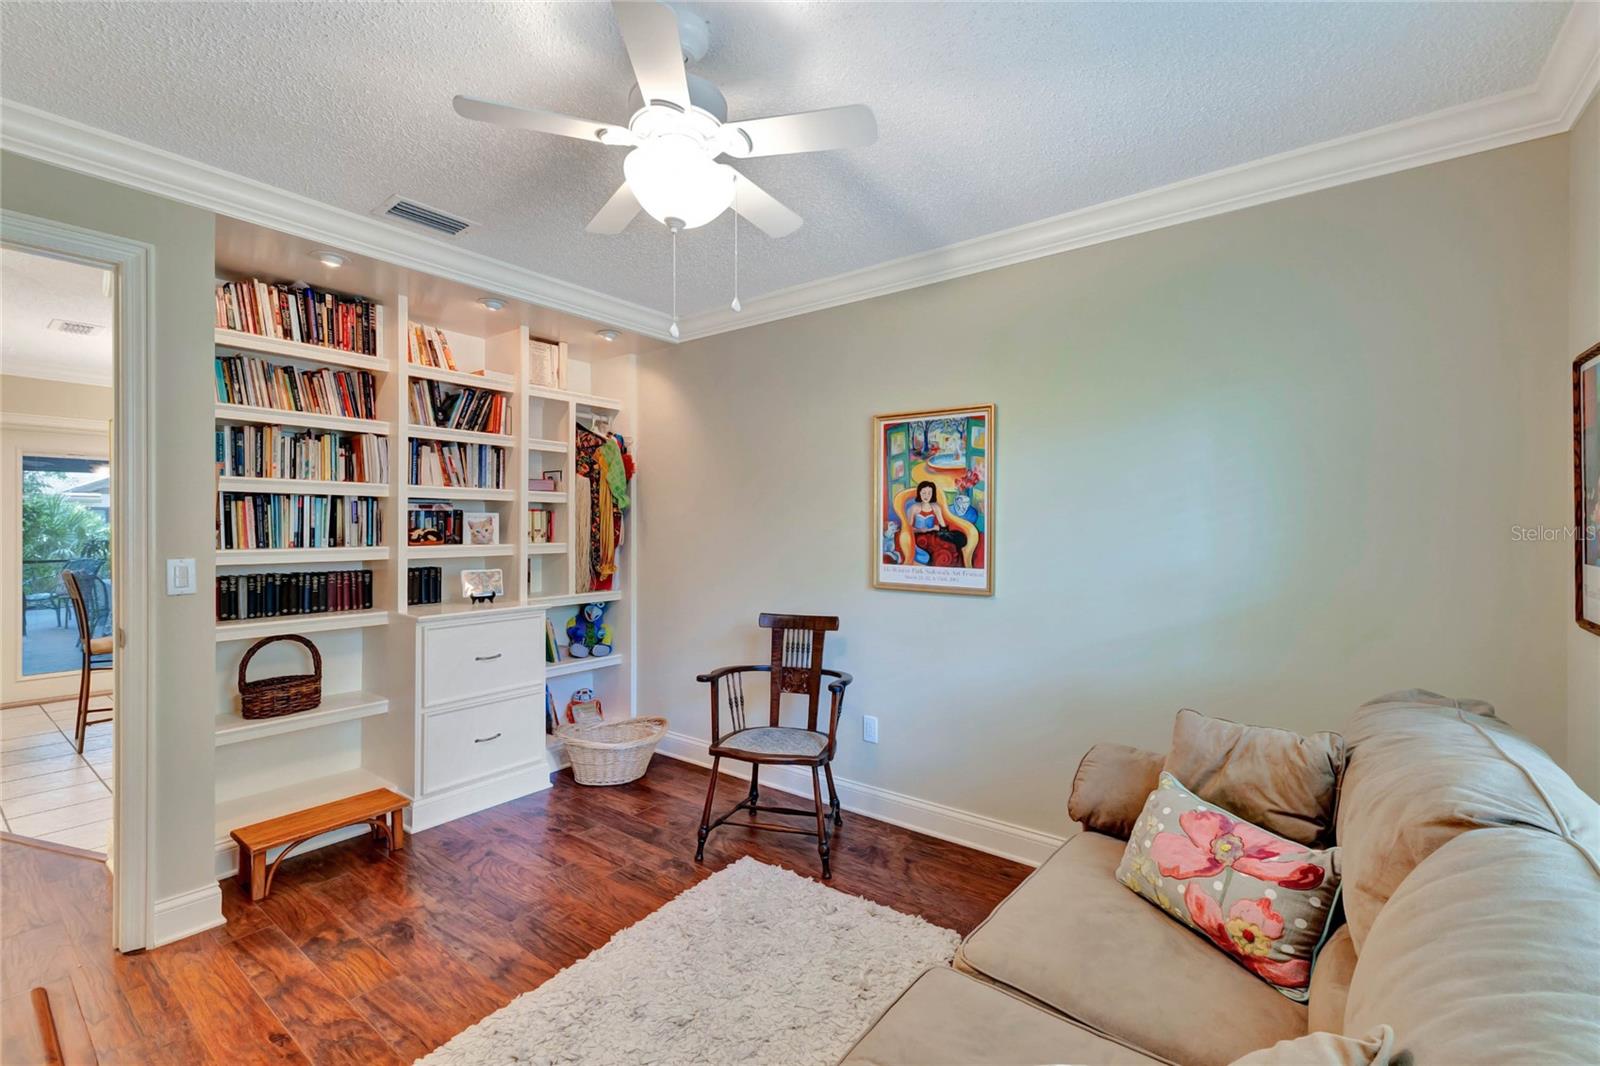
- Ceiling Fans(s), Crown Molding, High Ceilings, Kitchen/Family Room Combo, Open Floorplan, Vaulted Ceiling(s)
- Interior Features
- Ceiling Fans(s), Crown Molding, High Ceilings, Kitchen/Family Room Combo, Open Floorplan, Vaulted Ceiling(s)
- Floor
- Carpet, Laminate, Tile
- Appliances
- Cooktop, Dishwasher, Disposal, Dryer, Range, Refrigerator, Washer
- Utilities
- BB/HS Internet Available, Cable Available, Cable Connected, Electricity Available, Electricity Connected, Phone Available, Water Available, Water Connected
- Heating
- Central, Electric
- Air Conditioning
- Central Air
- Fireplace Description
- Living Room, Wood Burning
- Exterior Construction
- Block, Stucco
- Exterior Features
- Irrigation System, Lighting, Sidewalk
- Roof
- Shingle
- Foundation
- Slab
- Pool
- No Pool
- Garage Carport
- 2 Car Garage
- Garage Spaces
- 2
- Elementary School
- Red Bug Elementary
- Middle School
- Tuskawilla Middle
- High School
- Lake Howell High
- Pets
- Allowed
- Flood Zone Code
- X
- Parcel ID
- 23-21-30-514-0000-0150
- Legal Description
- LOT 15 BELLE MEADE UNIT 3 PH 1 PB 35 PG 61
Listing courtesy of COMPASS FLORIDA LLC.
Selling Office: CHARLES RUTENBERG REALTY ORLANDO.Mortgage Calculator
StellarMLS is the source of this information via Internet Data Exchange Program. All listing information is deemed reliable but not guaranteed and should be independently verified through personal inspection by appropriate professionals. Listings displayed on this website may be subject to prior sale or removal from sale. Availability of any listing should always be independently verified. Listing information is provided for consumer personal, non-commercial use, solely to identify potential properties for potential purchase. All other use is strictly prohibited and may violate relevant federal and state law. Data last updated on