966 Victoria Hills Drive S, Deland, FL 32724
- $554,900
- 3
- BD
- 4
- BA
- 2,560
- SqFt


- Sold Price
- $554,900
- List Price
- $564,900
- Status
- Sold
- Days on Market
- 144
- Closing Date
- Oct 30, 2024
- MLS#
- O6208393
- Property Style
- Single Family
- Architectural Style
- Traditional
- Year Built
- 2021
- Bedrooms
- 3
- Bathrooms
- 4
- Baths Half
- 1
- Living Area
- 2,560
- Lot Size
- 11,740
- Acres
- 0.27
- Total Acreage
- 1/4 to less than 1/2
- Legal Subdivision Name
- Victoria Hills Ph 4
- MLS Area Major
- Deland
Property Description
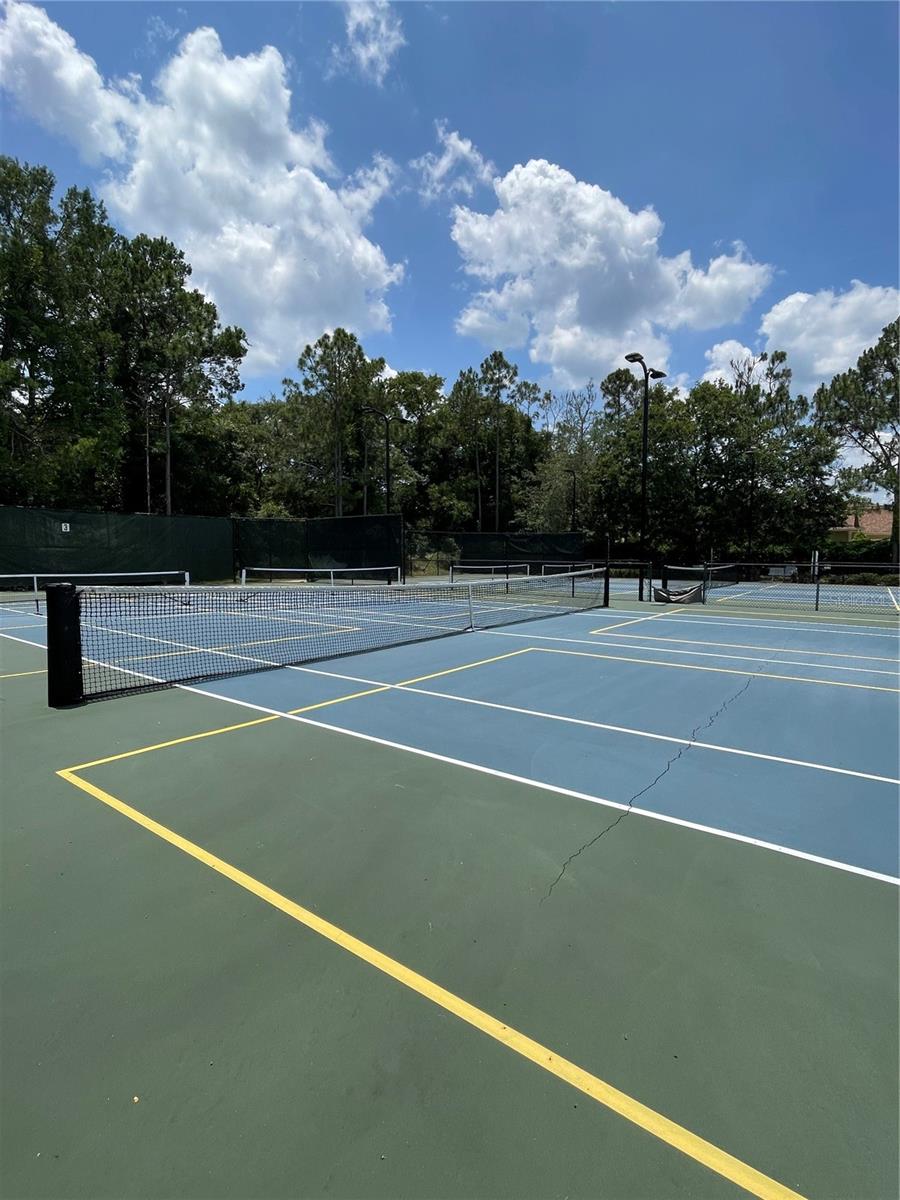
Split bedroom plan with 3 Primary Suites. This impeccably crafted Kolter home is situated directly on the 16h fairway of Victoria Hills Golf Course with truly unparalleled and fully unobstructed views. From the moment you enter the 8ft lead glass front door, you are immediately greeted with sweeping vistas of the golf course which is only 110 yards to the green from the screened in lanai. Stately, mature trees draped in Spanish moss line the backyard’s border with the golf course and are visible from the family room, breakfast room, and owner’s retreat. With a 3-suite split floor plan and a large powder room, this resort-like home offers spacious privacy in 2560sf with an open concept environment. The foyer, family room and owner’s retreat boast coffered ceilings and well- appointed upgrades are evident at every turn. Wooden 8ft doors are featured throughout the home, as is upgraded 18x18 tile floors, upgraded wood cabinetry, and floor to ceiling upgraded shower/bath tile in each bathroom. Prepare meals in the gourmet kitchen from the extended island while you leisurely watch golfers play through the hole. The kitchen features immense storage, upgraded granite, and high-end appliances. The oversized owner’s retreat offers privacy and 8ft French doors lead into the glamourous bathroom which has two separate sink areas, upgraded granite, a water closet, and additional 8ft French doors leading into an impressive and oversized walk-in closet. Conveniently nestled over 200 acres between Orlando and Daytona, the Victoria Hills community provides homeowners with access to two pools, fitness centers in both clubhouses, pickleball courts, tennis courts, playgrounds, and miles of walking trails through exquisitely maintained common areas. Enjoy a meal at Sparrow’s Grill in the clubhouse at Victoria Hills Golf and Country Club or play a round of golf. Your very reasonable monthly HOA fee covers Spectrum Wi-Fi and basic cable, along with the community amenities. The Spruce floorplan was the 2020 Volusia Building Industry Association Parade of Homes Grand Award Winner, and also the winner of a Silver Aurora Award by the Southeaster Builder’s Conference for the Best Single Family Detached Home.
/u.realgeeks.media/homesinorlando/NextHome-Neighborhood-Realty-Logo-Horizontal-OrangeOnWhite-Web-RGB.jpg)
Additional Information
- Taxes
- $7826
- Minimum Lease
- 7 Months
- HOA Fee
- $184
- HOA Payment Schedule
- Monthly
- Maintenance Includes
- Cable TV, Pool, Internet
- Location
- On Golf Course, Sidewalk
- Community Features
- Clubhouse, Deed Restrictions, Fitness Center, Golf, Playground, Pool, Restaurant, Sidewalks, Tennis Courts, Golf Community
- Property Description
- One Story
- Zoning
- RES
- Interior Layout
- Coffered Ceiling(s), Open Floorplan, Primary Bedroom Main Floor, Split Bedroom, Thermostat, Walk-In Closet(s)
- Interior Features
- Coffered Ceiling(s), Open Floorplan, Primary Bedroom Main Floor, Split Bedroom, Thermostat, Walk-In Closet(s)
- Floor
- Carpet, Tile
- Appliances
- Dishwasher, Disposal, Dryer, Electric Water Heater, Microwave, Range, Refrigerator, Washer
- Utilities
- BB/HS Internet Available, Cable Connected, Electricity Connected, Phone Available, Sewer Connected, Underground Utilities, Water Connected
- Heating
- Central, Electric
- Air Conditioning
- Central Air
- Exterior Construction
- Block
- Exterior Features
- Irrigation System, Sidewalk, Sliding Doors
- Roof
- Shingle
- Foundation
- Slab
- Pool
- Community
- Garage Carport
- 2 Car Garage
- Garage Spaces
- 2
- Elementary School
- Freedom Elem
- Middle School
- Deland Middle
- High School
- Deland High
- Pets
- Allowed
- Flood Zone Code
- x
- Parcel ID
- 7034-08-00-1000
- Legal Description
- 34-17-30 LOT 100 VICTORIA HILLS PHASE 4 MB 59 PGS 105-110 PER OR 8032 PG 3410
Listing courtesy of KELLER WILLIAMS HERITAGE REALTY. 407-862-9700
Selling Office: REDFIN CORPORATION.Mortgage Calculator
StellarMLS is the source of this information via Internet Data Exchange Program. All listing information is deemed reliable but not guaranteed and should be independently verified through personal inspection by appropriate professionals. Listings displayed on this website may be subject to prior sale or removal from sale. Availability of any listing should always be independently verified. Listing information is provided for consumer personal, non-commercial use, solely to identify potential properties for potential purchase. All other use is strictly prohibited and may violate relevant federal and state law. Data last updated on